$398,0009 days on market
3 bedrooms3 bathrooms1,776 square feet
7816 Desertdeer Court, Las Vegas 89149
Signature Real Estate Group
AntelopeIDX MLS 2821706
Reduced from $400,000
Listed by Natalie K. Cornejo, BHHS Nevada Properties, 702-734-5555
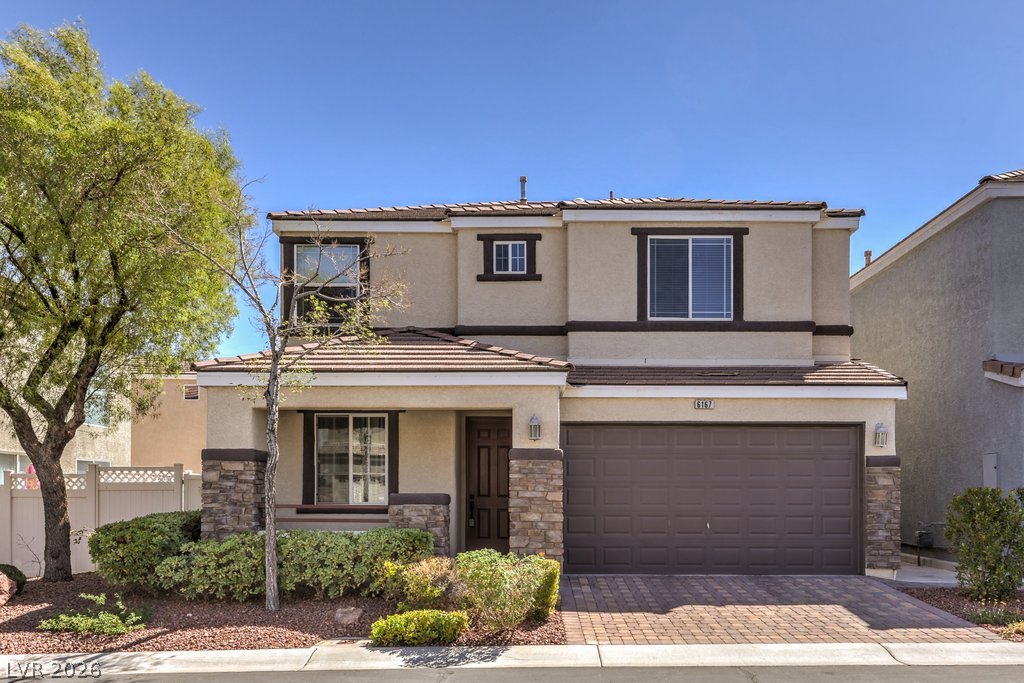
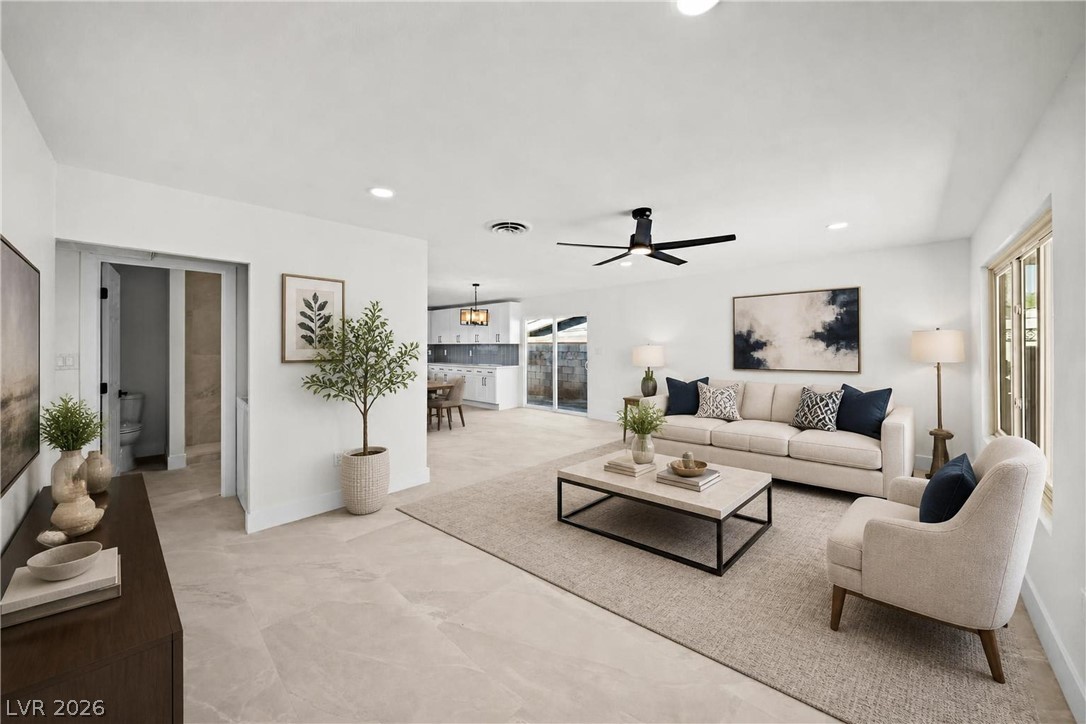
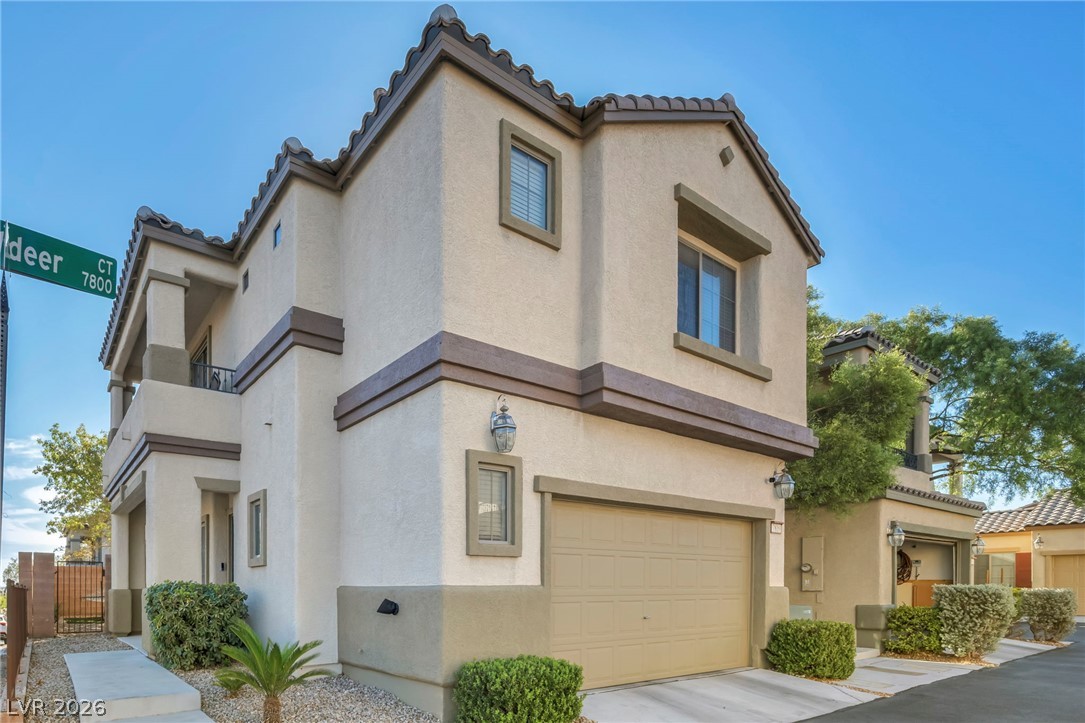
GROUND-FLOOR CORNER RESIDENCE • SINGLE-LEVEL LIVING • NO STAIRS • 3 BEDROOMS • 3 FULL BATHS • DUAL PRIMARY SUITES • ATTACHED 1.5-CAR GARAGE • TWO PRIVATE PATIOS • Located in a desirable gated Summerlin community bordering TPC Las Vegas, this recently refreshed home offers a rare combination of space, privacy, and low-maintenance living. The thoughtfully designed floorplan features dual primary suites positioned on opposite sides of the home—ideal for guests, multi-generational living, or a private home office.
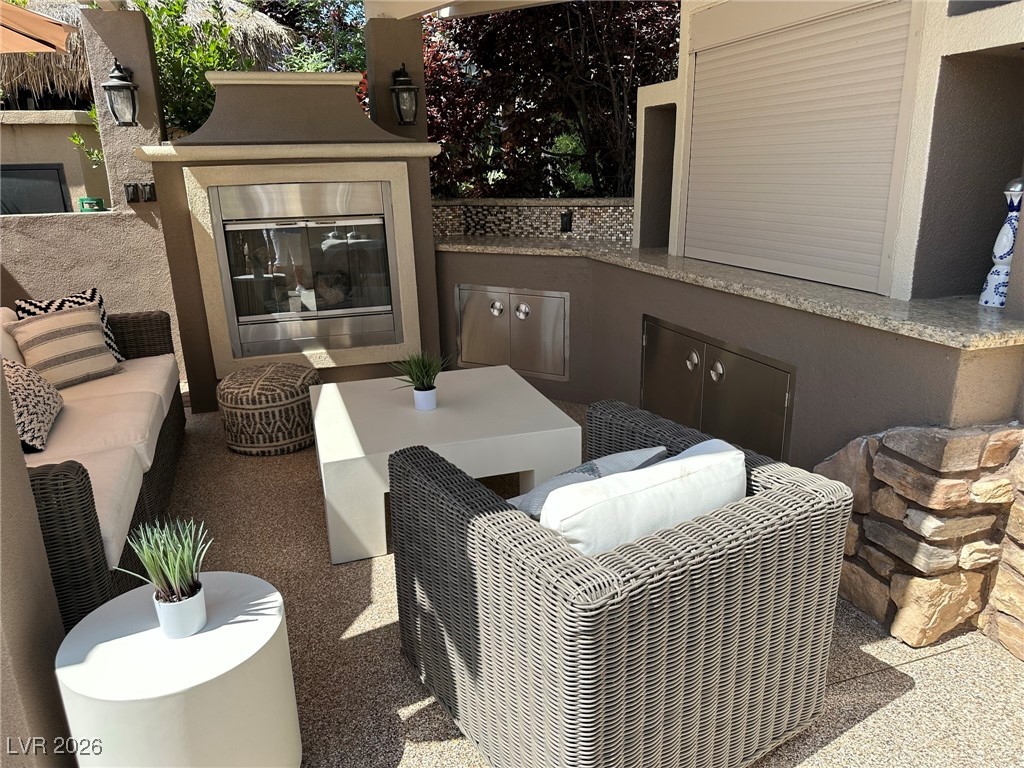
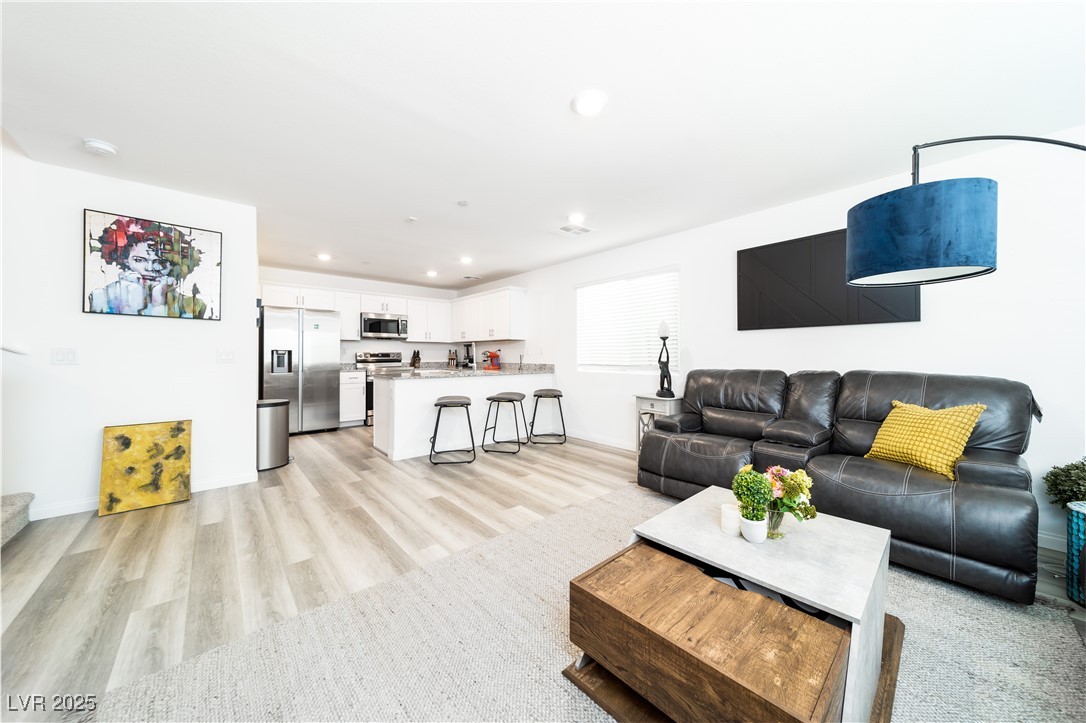
The open living and dining areas are filled with natural light and extend to two private east-facing patios, perfect for morning coffee or relaxing evenings. Plantation shutters add timeless style throughout. Recent improvements include fresh interior paint, new carpet, updated kitchen granite and bathroom quartz countertops, designer lighting, ceiling fans, hardware, and a Rheem HVAC condenser installed in 2023. Ramp access provides a convenient route to nearby guest parking. Minutes from Downtown Summerlin, Summerlin Hospital, Red Rock Casino, shopping, dining, parks, trails, and Summerlin Parkway.
At $233 a square foot, this home is 27% below the ZIP 89144 median of $319. It is larger than 40% of the 127 homes for sale there.
Compared with the 127 homes for sale in ZIP 89144 today, from the MLS listings on this site.
Listed 57 days ago at $400,000. The price has come down once, $2,000 in all (1%).
As the listing names them. Schools are assigned by address and can change from year to year. Confirm with CCSD
Sellers take offers with a pre-approval more seriously. Chris Casiello at Five Star Mortgage can usually pre-approve you within a day.

Optional. You are free to use any lender.
Free, no obligation. Vegas confirms by text.
Sellers take offers with a pre-approval more seriously. Chris Casiello at Five Star Mortgage can usually pre-approve you within a day.
Optional. You are free to use any lender.
In The Canyons, Las Vegas. The prices on the map are 6 similar homes for sale nearby.
At the list price of $398,000 with 20 percent down, here is an estimate of the monthly payment, including taxes, insurance, and HOA dues. Change any number to fit your budget.
Illustrative only. Your lender, the county assessor, and your insurer set the real numbers. Not a loan offer from Vegas Paradise Homes.
Signature Real Estate Group
Douglas Elliman of Nevada LLC
Realty ONE Group, Inc
LVM Realty
Signature Real Estate Group
United Realty Group