$499,0001 day on market
3 bedrooms3 bathrooms1,777 square feet
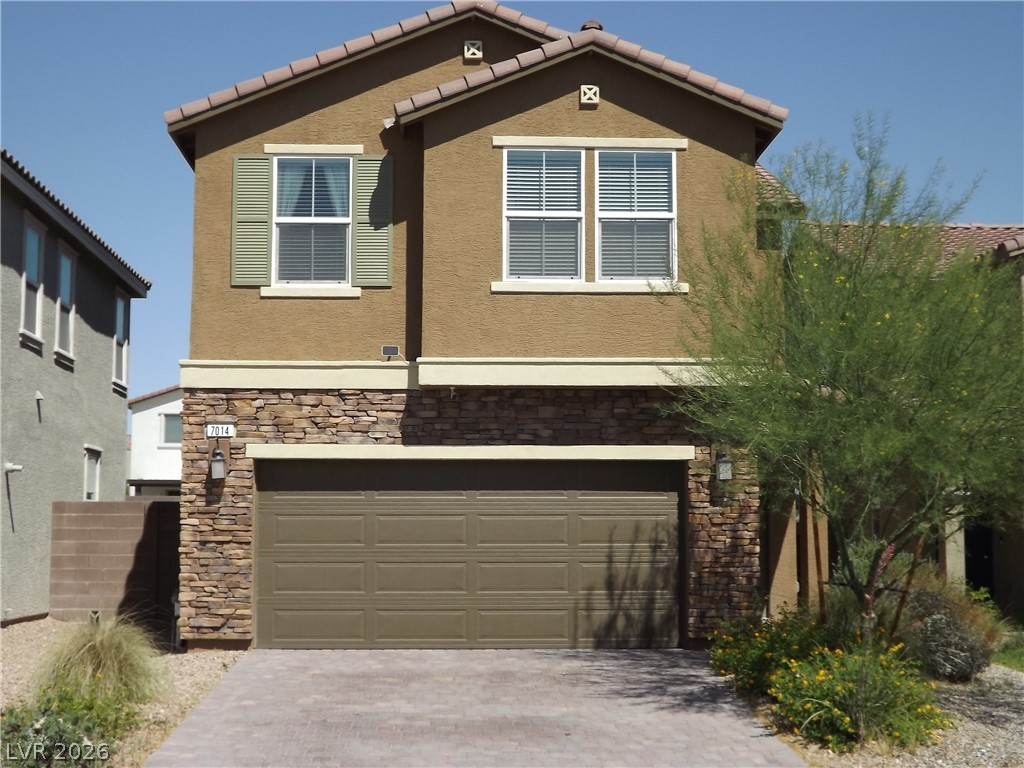
7014 Wildhorse Creek Street, North Las Vegas 89086
Key Realty
Kb Village 4 At Tule Spgs Parcel 402IDX MLS 2817618
Reduced from $515,000
Listed by Eduardo Tinoco, Sphere Real Estate, 702-490-9090
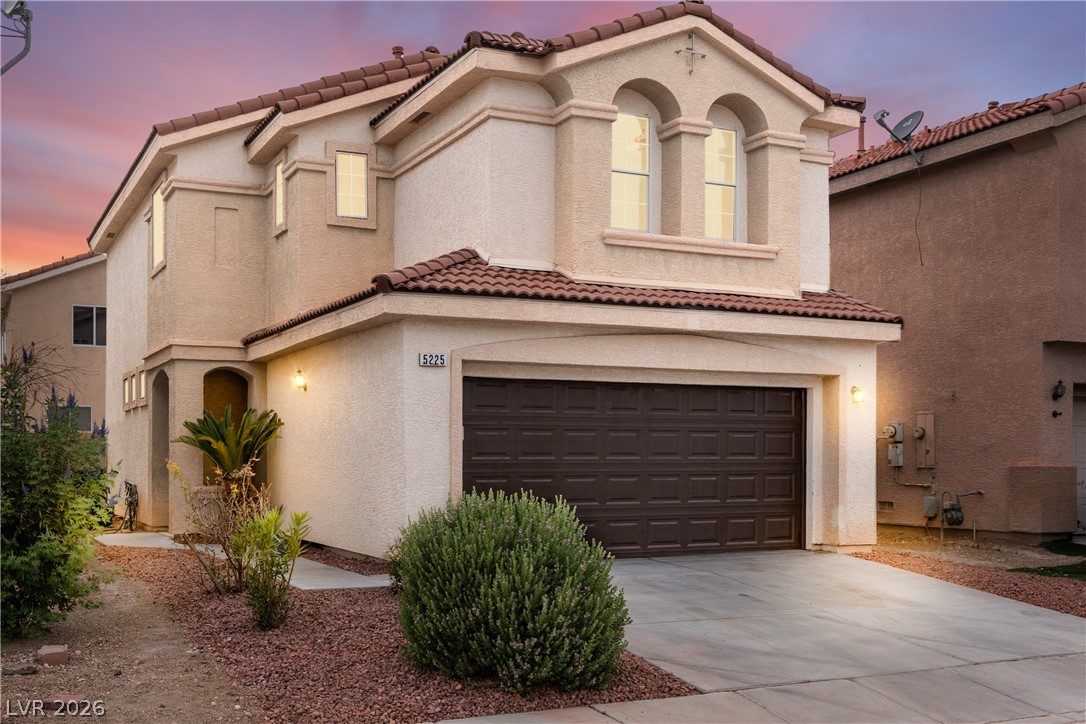
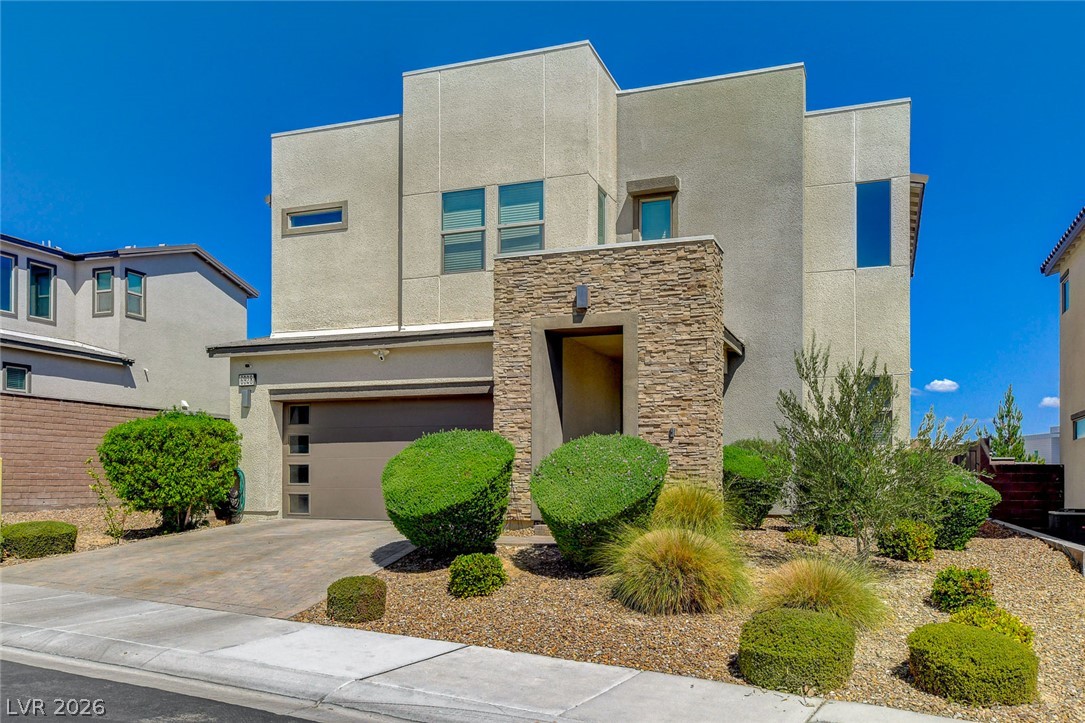
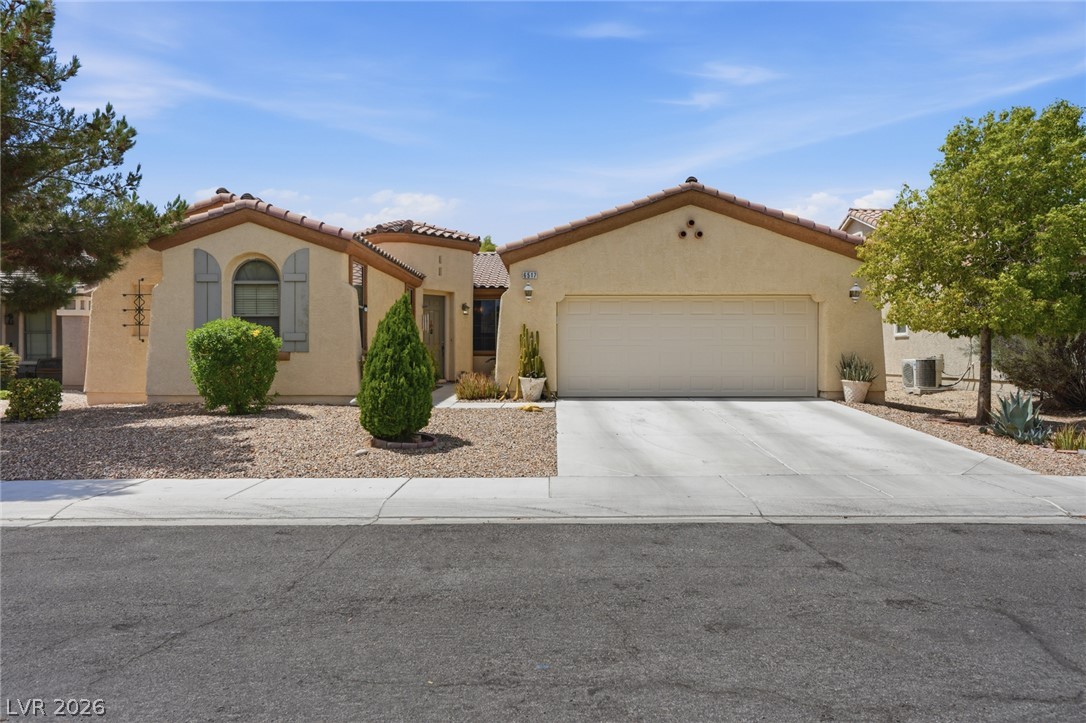
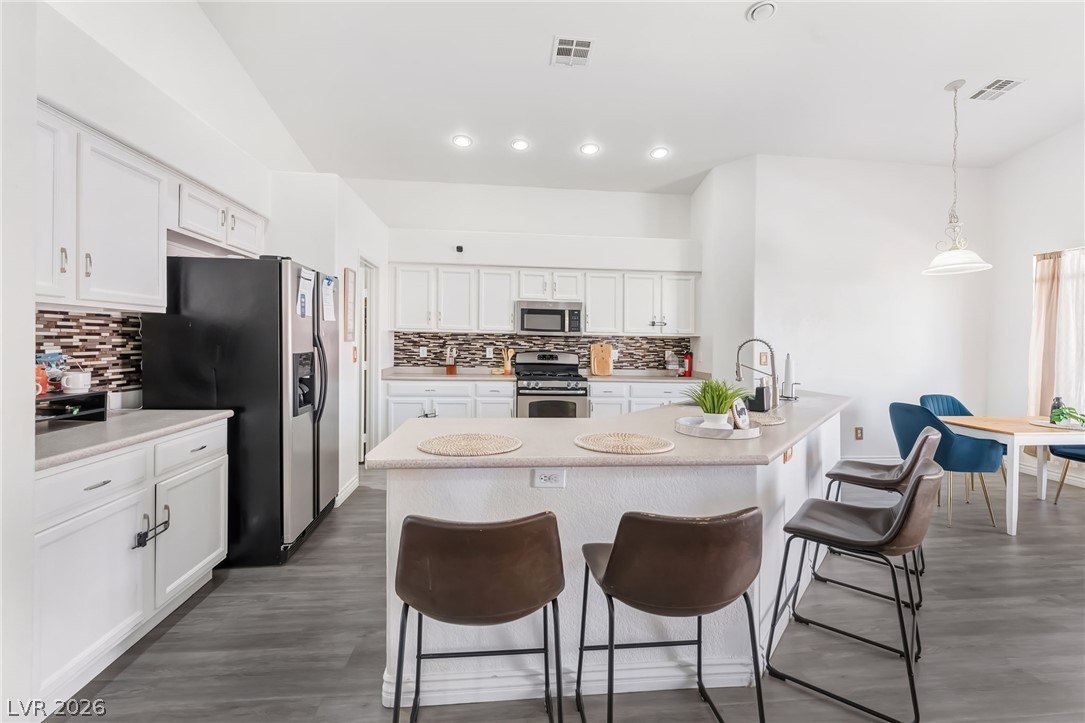
Take pride in owning this fabulous 4-bed, 3-bath home featuring a 2-car garage! Discover wood-look flooring, vaulted ceilings, soothing palette, and ceiling fans. The inviting living room with a wall-mounted fireplace and sliding glass doors to the back patio is thoughtfully designed for creating lasting memories. Entertain guests in style in the formal dining room, where gourmet meals can be savored. The impeccable kitchen comes with recessed lighting, built-in appliances, tile backsplash, plenty of cabinets, sleek quartz counters, and a breakfast nook.
In the bright & airy primary retreat, you will have a walk-in closet and trendy barn doors to the ensuite equipped with dual sinks and a step-in shower. One of the secondary bedrooms is on the main level, ideal for overnight guests. Finally, the dreamy backyard provides a covered patio, paver seating area, built-in BBQ, storage shed, and a refreshing pool. What's not to like? This amazing gem won't last long!
At $254 a square foot, this home is 6% above the ZIP 89032 median of $239. It is larger than 68% of the 150 homes for sale there.
Compared with the 150 homes for sale in ZIP 89032 today, from the MLS listings on this site.
Listed 84 days ago at $515,000. The price has come down once, $16,000 in all (3%).
As the listing names them. Schools are assigned by address and can change from year to year. Confirm with CCSD
Sellers take offers with a pre-approval more seriously. Chris Casiello at Five Star Mortgage can usually pre-approve you within a day.

Optional. You are free to use any lender.
Free, no obligation. Vegas confirms by text.
Sellers take offers with a pre-approval more seriously. Chris Casiello at Five Star Mortgage can usually pre-approve you within a day.
Optional. You are free to use any lender.
In Alexander Station, North Las Vegas. The prices on the map are 6 similar homes for sale nearby.
At the list price of $499,000 with 20 percent down, here is an estimate of the monthly payment, including taxes, insurance, and HOA dues. Change any number to fit your budget.
Illustrative only. Your lender, the county assessor, and your insurer set the real numbers. Not a loan offer from Vegas Paradise Homes.
Key Realty
Homecoin.com
Realty ONE Group, Inc
Signature Real Estate Group
Signature Real Estate Group
Real Broker LLC