$765,00015 days on market
5 bedrooms5 bathrooms3,571 square feet
1108 Valor Landing Street, Boulder City 89005
TB Realty Las Vegas LLC
Liberty Ridge Phase 1 Boulder City Sub 115IDX MLS 2808884
Reduced from $799,900
Listed by Chelsea Loudin Scheppmann, Keller Williams MarketPlace, 702-293-2440
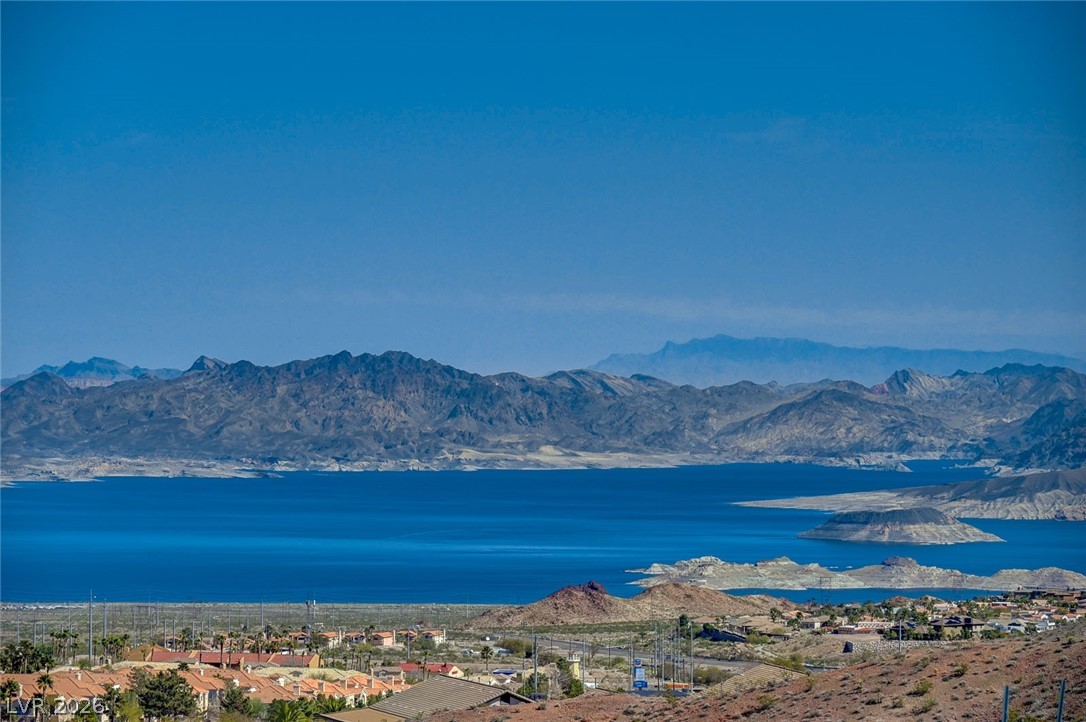
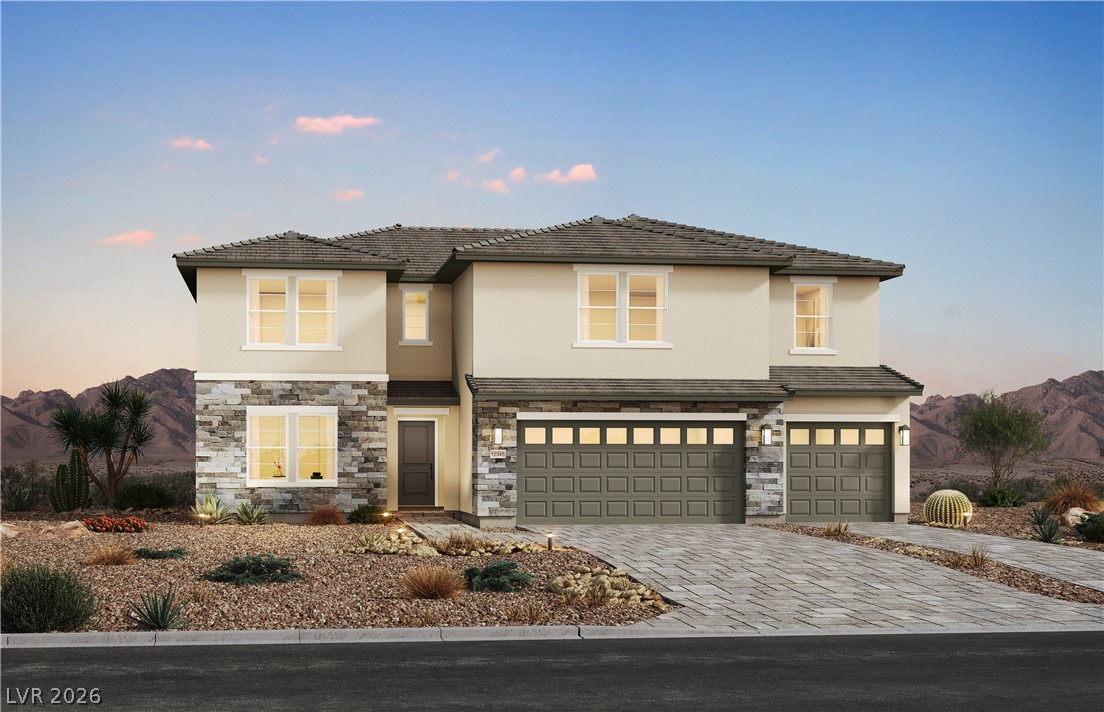
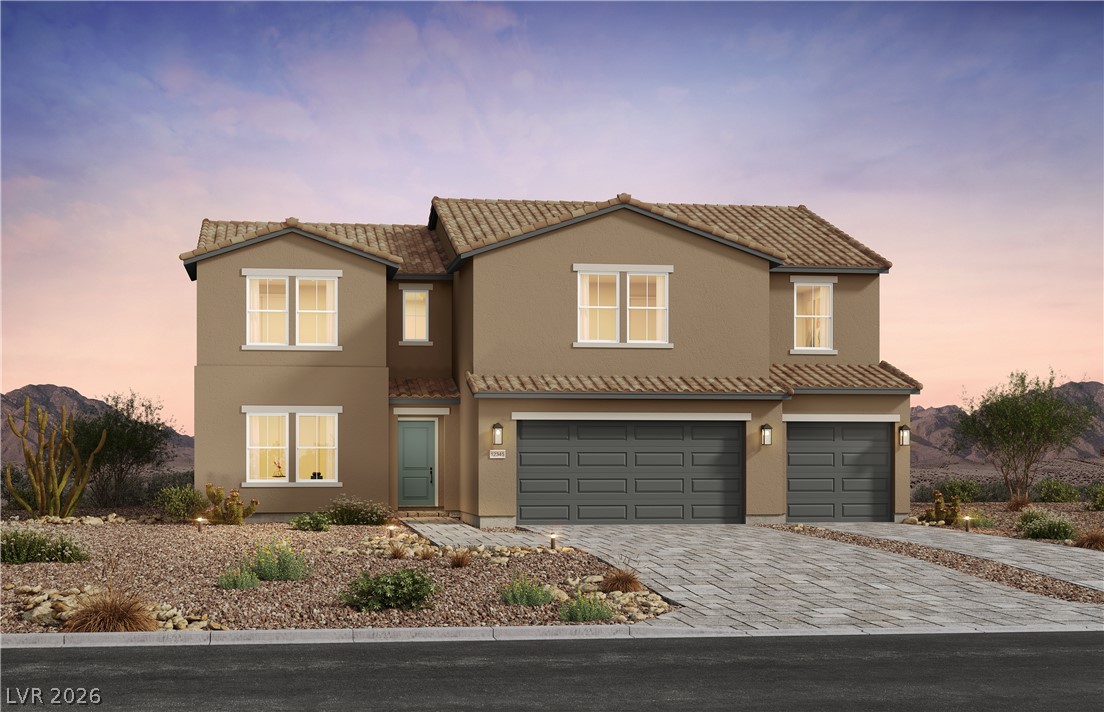
Ready for a shop, RV garage or guest house? Sweeping views of Eldorado Valley & Boulder City, endless possibilities on 0.55 acre lot. Set above the City's 20 acre green-space desert exploring paths. 2-story home nestled to one section, to maximize versatility. 1 bed & guest bath at 1st level; Formal living/dining, separate family room, woodburning fireplace, slider to enclosed yard/paver patio. Expansive lot zoned for horses; can include equestrian features: horse stalls, round pen, hay shed, tackroom.
Seeking extra space & versatility? Spacious & secluded, combining comfort, functionality, and scenic surroundings. Well-built custom with low costs: no HOA, 2026 Property tax $2750 (3% yearly County cap). Seller was in process of interior remodel, benefit in designing your primary ensuite. Endless possibilities with elevated building pad prepared: raised for shop, garage/casita. Updates: walls & flooring, retextured ceilings, yard hardscape design updated east side of home; Electrical outlets/switches, appliances.
At $279 a square foot, this home is 6% above the ZIP 89005 median of $263. It is larger than 78% of the 139 homes for sale there.
Compared with the 139 homes for sale in ZIP 89005 today, from the MLS listings on this site.
Listed 76 days ago at $799,900. The price has come down once, $35,000 in all (4%).
As the listing names them. Schools are assigned by address and can change from year to year. Confirm with CCSD
Sellers take offers with a pre-approval more seriously. Chris Casiello at Five Star Mortgage can usually pre-approve you within a day.

Optional. You are free to use any lender.
Free, no obligation. Vegas confirms by text.
Sellers take offers with a pre-approval more seriously. Chris Casiello at Five Star Mortgage can usually pre-approve you within a day.
Optional. You are free to use any lender.
In Boulder City #11, Boulder City. The prices on the map are 6 similar homes for sale nearby.
At the list price of $764,900 with 20 percent down, here is an estimate of the monthly payment, including taxes, insurance, and HOA dues. Change any number to fit your budget.
Illustrative only. Your lender, the county assessor, and your insurer set the real numbers. Not a loan offer from Vegas Paradise Homes.
TB Realty Las Vegas LLC
Desert Sun Realty
Desert Sun Realty
HomeSmart Encore
Desert Sun Realty
TB Realty Las Vegas LLC