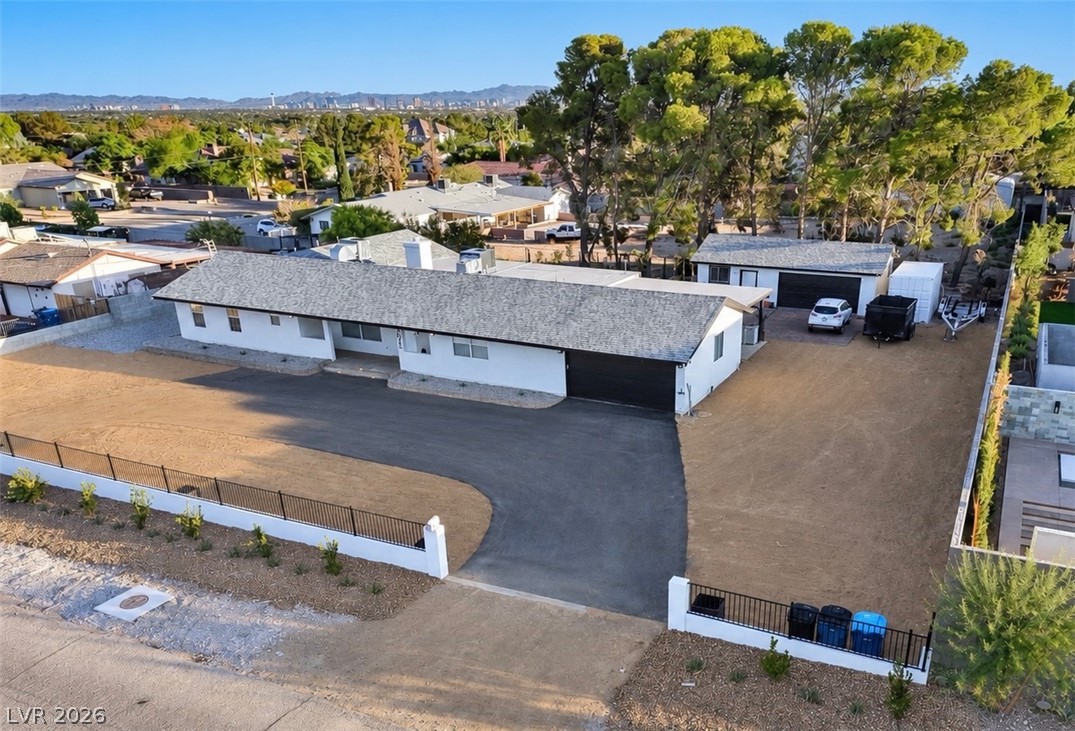
$850,0002 days on market
4 bedrooms2 bathrooms2,514 square feet
9035 W Hammer Lane, Las Vegas 89149
Las Vegas Realty LLC
IDX MLS 2822852
Listed by Alan Vasquez, Legacy Real Estate Group, 702-786-9457
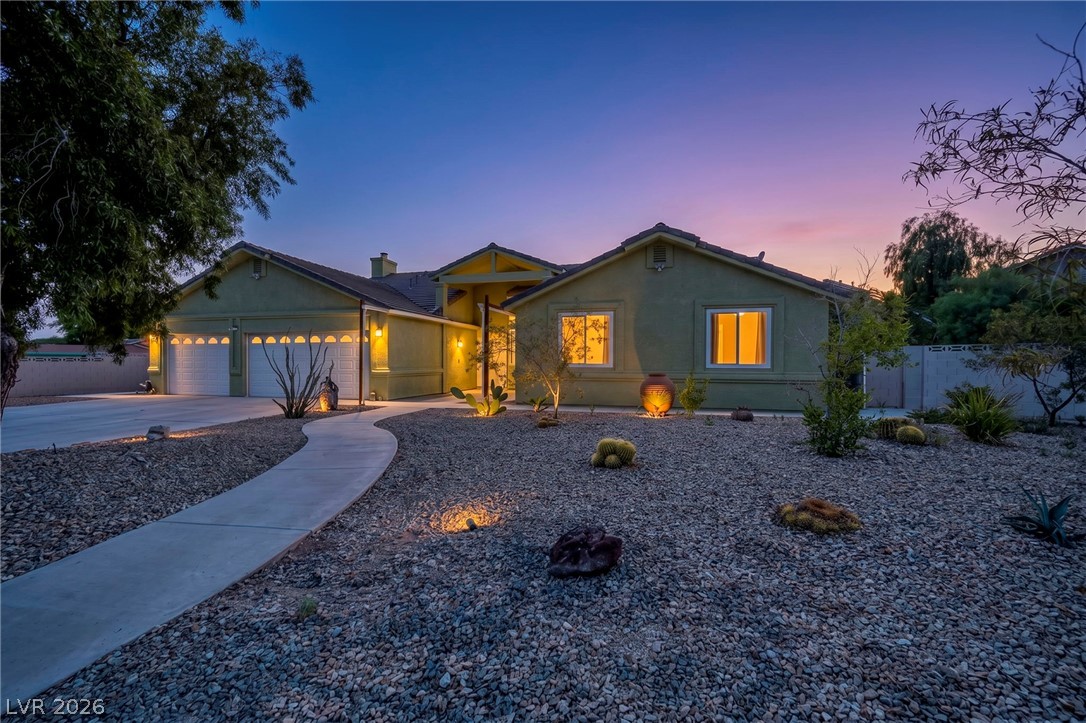
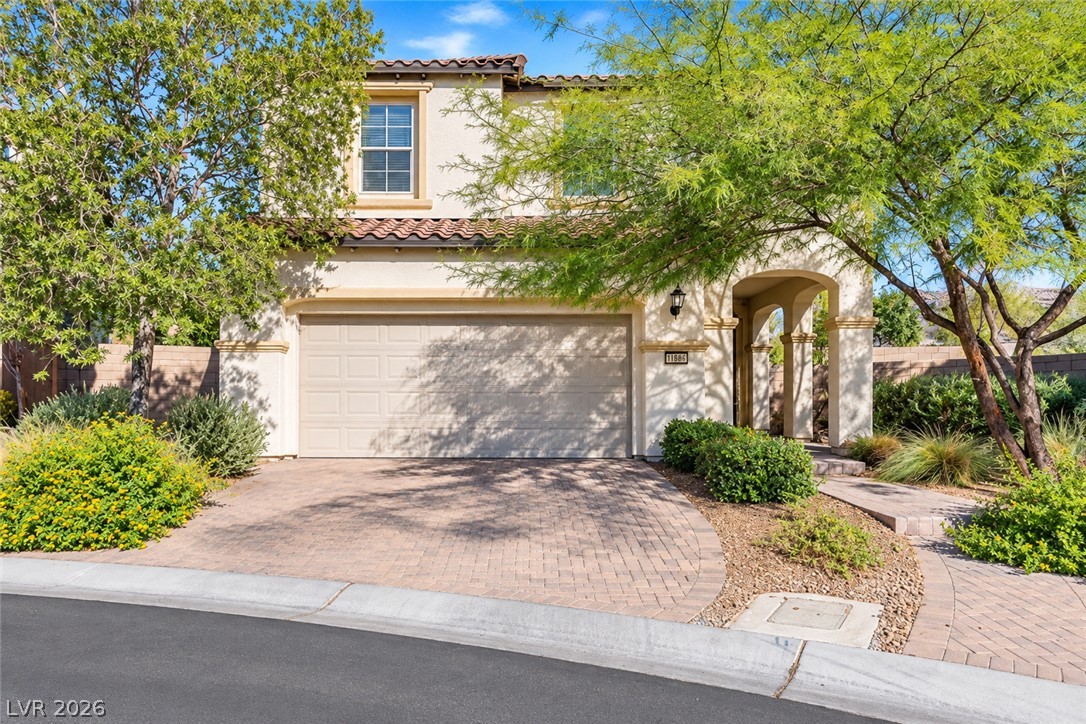
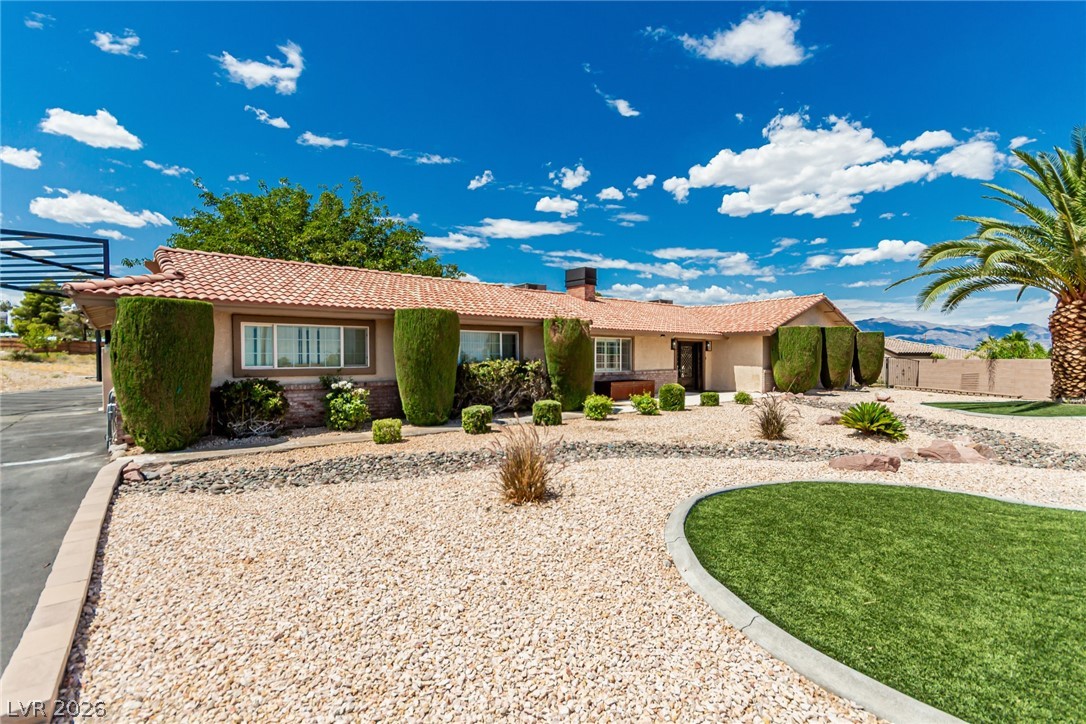
CITY/STRIP/MOUNTAIN VIEWS!!!!! Enjoy a slice of paradise in this custom 2 story home with the appearance of a 1 story home from the street. This home was built into the side of the mountain and includes an elevator and stairs to go up and down from each floor. The first floor almost resembles a comfortable basement and includes access to the massive backyard located on this huge 1/2 acre lot. This home boasts 3 primary bedrooms with walk-in closets.
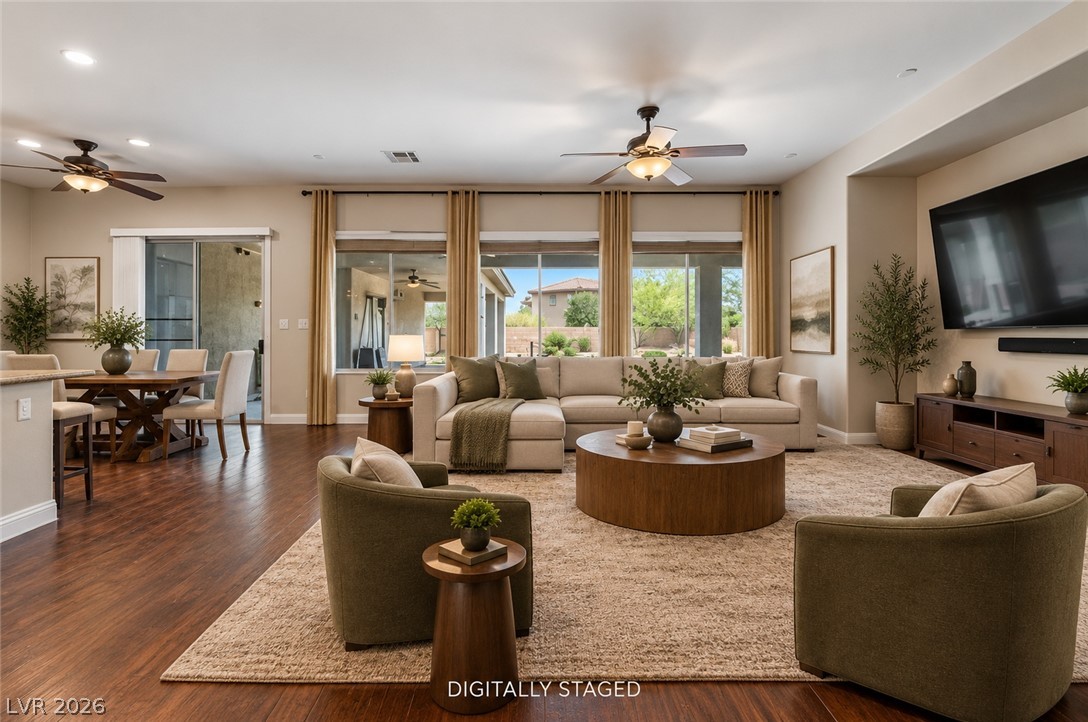
One bedroom upstairs and 2 bedrooms downstairs with double sinks, separate tub and shower. This is the perfect multigenerational home. There are 3 living/family rooms to relax in with a walk-out patio off the formal living room. Spacious dining area for big get-togethers, The balcony wraps around the perimeter of the home. Gorgeous city/strip views during sunset and amazing views of the bright fireworks during 4th of July and New Year's Eve holidays. There is also a secret room for music, art gallery, photography studio or private library. Enormous garage with space for the entire family's car collection and off road/water sports toys. There is even a 1/2 bath in the garage, RV parking & so much more opportunity!!
At $196 a square foot, this home is 12% below the ZIP 89110 median of $222. It is larger than 97% of the 172 homes for sale there.
Compared with the 172 homes for sale in ZIP 89110 today, from the MLS listings on this site.
As the listing names them. Schools are assigned by address and can change from year to year. Confirm with CCSD
Sellers take offers with a pre-approval more seriously. Chris Casiello at Five Star Mortgage can usually pre-approve you within a day.

Optional. You are free to use any lender.
Free, no obligation. Vegas confirms by text.
Sellers take offers with a pre-approval more seriously. Chris Casiello at Five Star Mortgage can usually pre-approve you within a day.
Optional. You are free to use any lender.
In Hollywood Vegas Inc Estate Tr, Las Vegas. The prices on the map are 6 similar homes for sale nearby.
At the list price of $850,000 with 20 percent down, here is an estimate of the monthly payment, including taxes, insurance, and HOA dues. Change any number to fit your budget.
Illustrative only. Your lender, the county assessor, and your insurer set the real numbers. Not a loan offer from Vegas Paradise Homes.
Las Vegas Realty LLC
Viking REI
ERA Brokers Consolidated
Keller Williams VIP
Signature Real Estate Group
Renaissance Realty Inc