$300,000Listed today
2 bedrooms3 bathrooms1,332 square feet
3612 Indigo Flower Street #2, North Las Vegas 89084
Real Broker LLC
North Valley CourtIDX MLS 2822310
Listed by Julie Butterfield, Local Realty, 702-405-9100
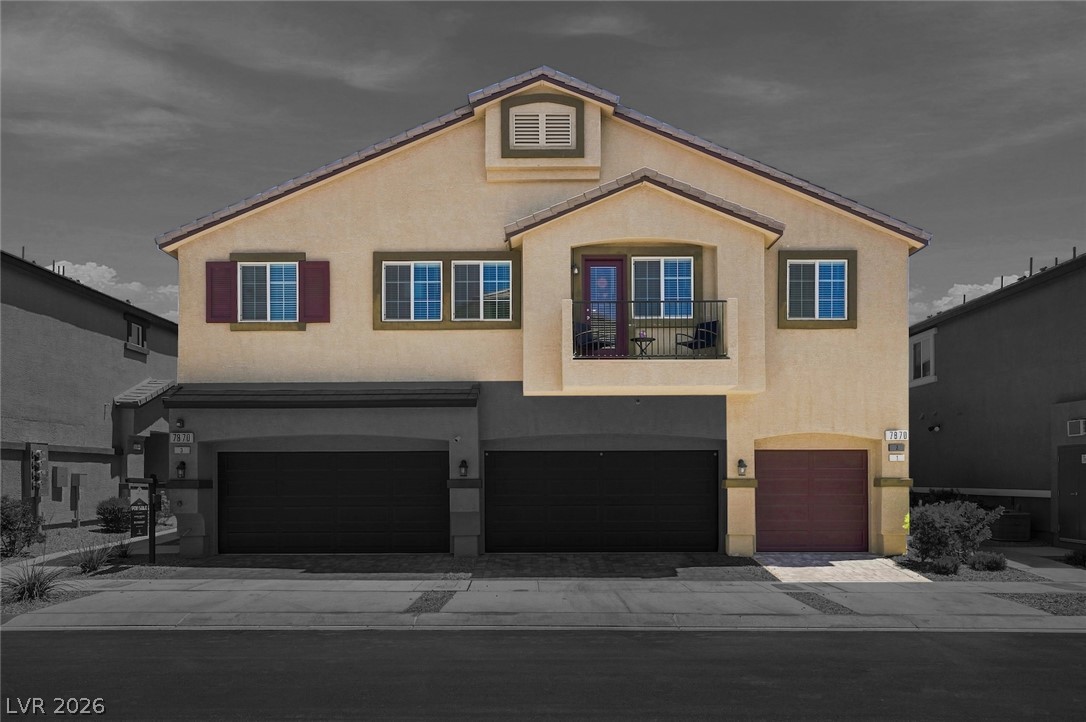
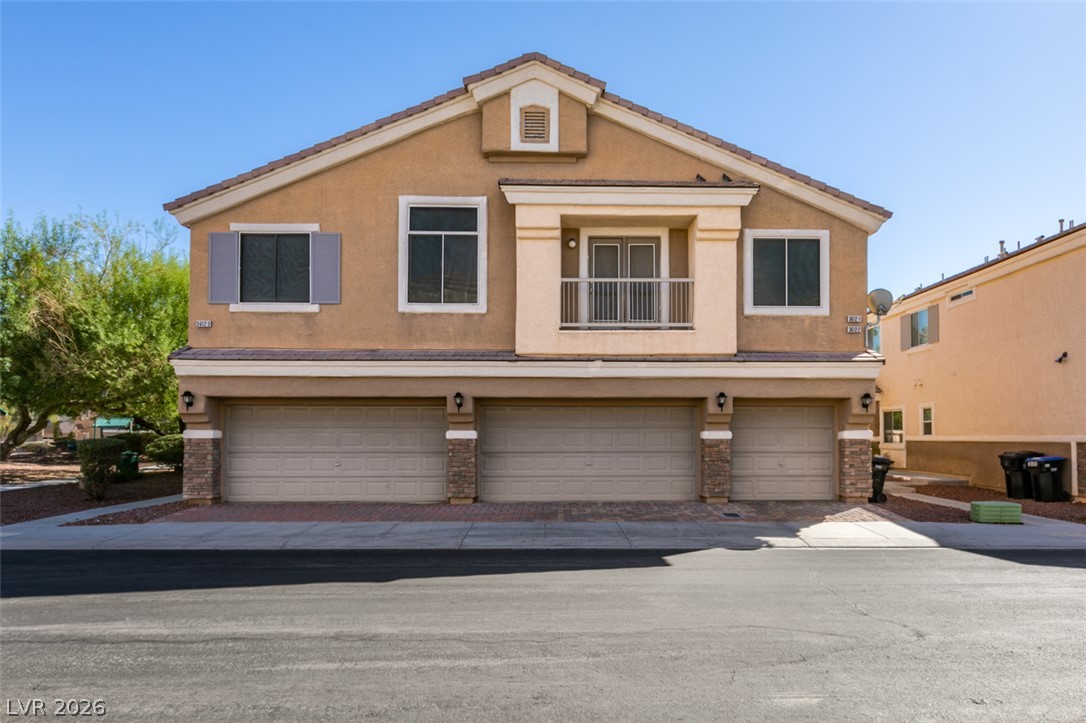
Discover unparalleled living in this exquisite 3 Bedroom and 1 3/4 Bath townhouse, perfectly situated within a desirable gated community with immediate access to the 215 freeway, ensuring effortless commutes. This charming residence offers a unique layout, thoughtfully designed for comfort and privacy. The primary bedroom is conveniently located downstairs, providing a serene retreat, while two additional bedrooms are privately situated upstairs, offering ample space for family or guests.
The living room, dining room, and kitchen are also found on the upper level, creating an inviting atmosphere for daily living and entertaining. The kitchen is a true culinary delight, featuring elegant recessed lighting, luxurious granite countertops, and sleek stainless steel appliances, making meal preparation a joy. Residents will appreciate the secure and welcoming environment of the community, beginning with entry through a quaint courtyard that leads to the property's entrance. This home blends convenience, style, and a prime location for an exceptional lifestyle.
At $218 a square foot, this home is 6% below the ZIP 89086 median of $232. It is larger than 21% of the 72 homes for sale there.
Compared with the 72 homes for sale in ZIP 89086 today, from the MLS listings on this site.
As the listing names them. Schools are assigned by address and can change from year to year. Confirm with CCSD
Sellers take offers with a pre-approval more seriously. Chris Casiello at Five Star Mortgage can usually pre-approve you within a day.

Optional. You are free to use any lender.
Free, no obligation. Vegas confirms by text.
Sellers take offers with a pre-approval more seriously. Chris Casiello at Five Star Mortgage can usually pre-approve you within a day.
Optional. You are free to use any lender.
In Losee & Deer Spgs - Phase 12, North Las Vegas. The prices on the map are 6 similar homes for sale nearby.
At the list price of $300,000 with 20 percent down, here is an estimate of the monthly payment, including taxes, insurance, and HOA dues. Change any number to fit your budget.
Illustrative only. Your lender, the county assessor, and your insurer set the real numbers. Not a loan offer from Vegas Paradise Homes.
Real Broker LLC
O'Harmony Realty LLC
Keller Williams MarketPlace
Realty ONE Group, Inc
Wardley Real Estate
Signature Real Estate Group