$349,90087 days on market
3 bedrooms3 bathrooms1,406 square feet
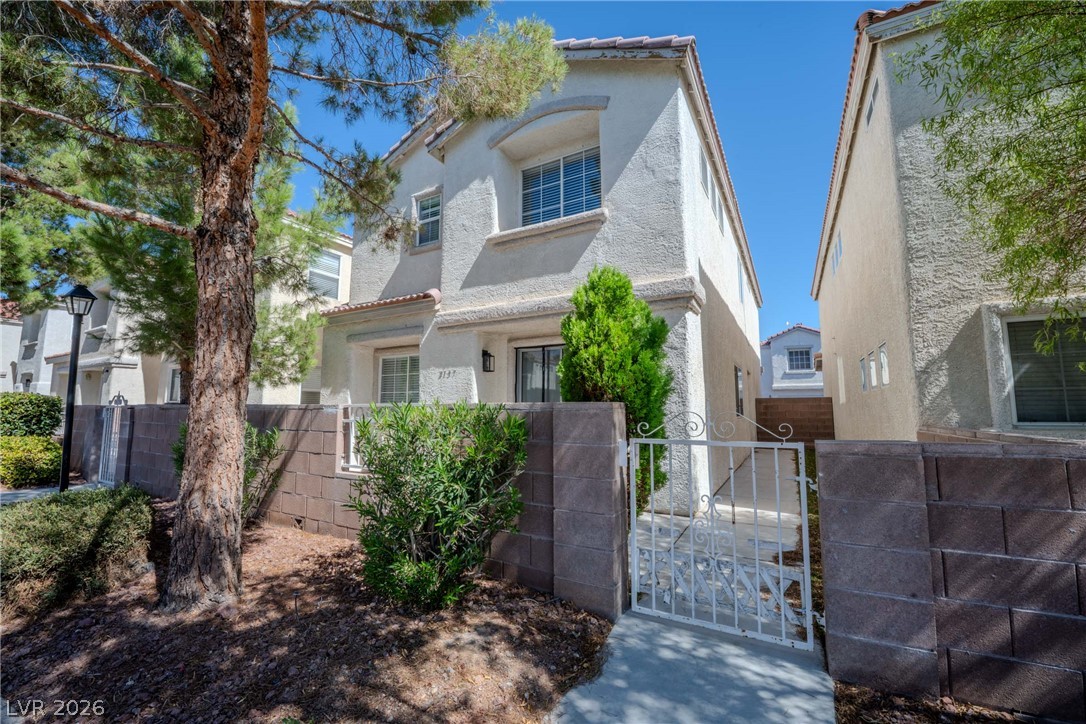
3137 Sunrise Cove Avenue, North Las Vegas 89031
Nevada Desert Realty Inc
Nob Hill 2 TwnhmsIDX MLS 2799549
Reduced from $370,000
Listed by Giau K. Pham, Love Las Vegas Realty, 702-496-7653
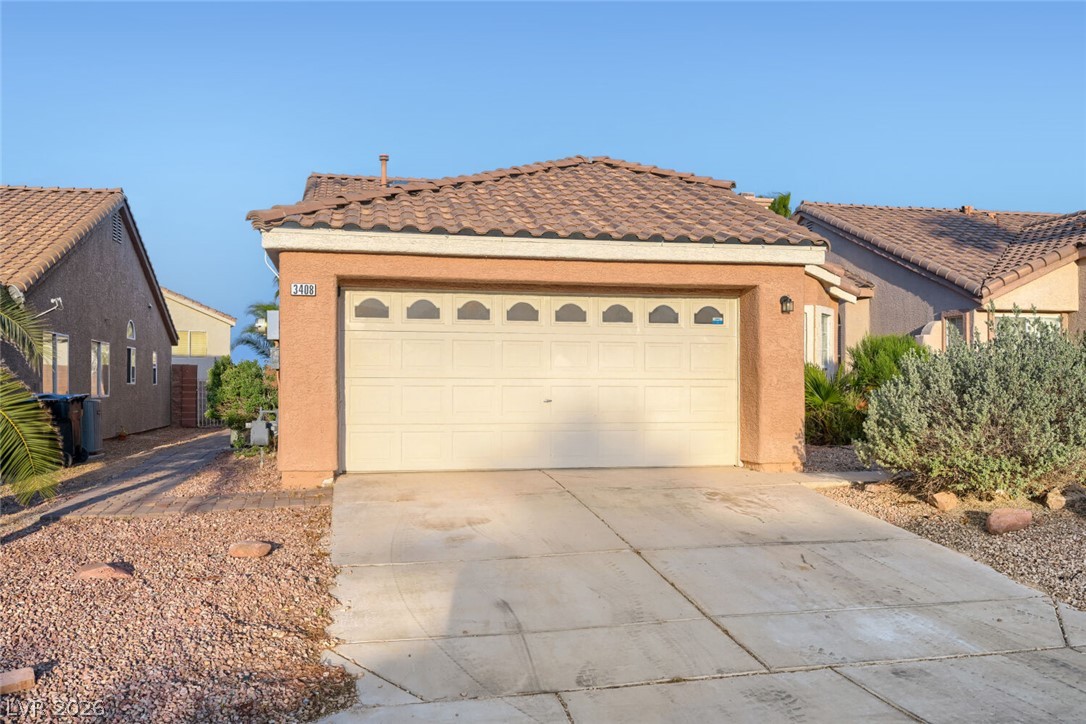
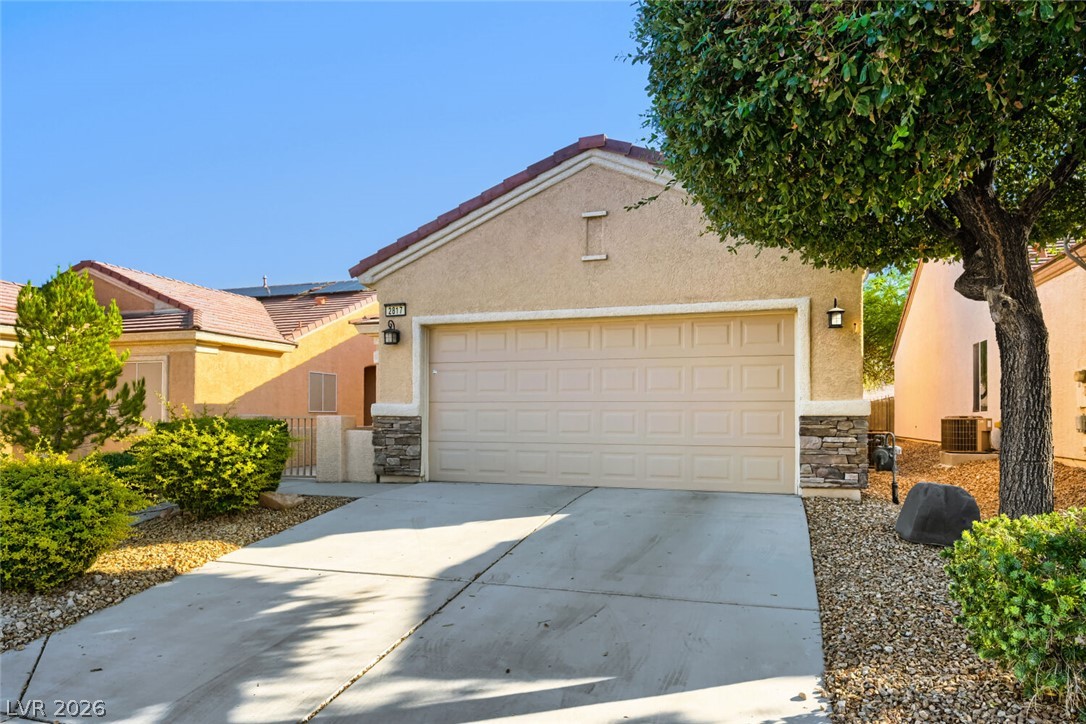
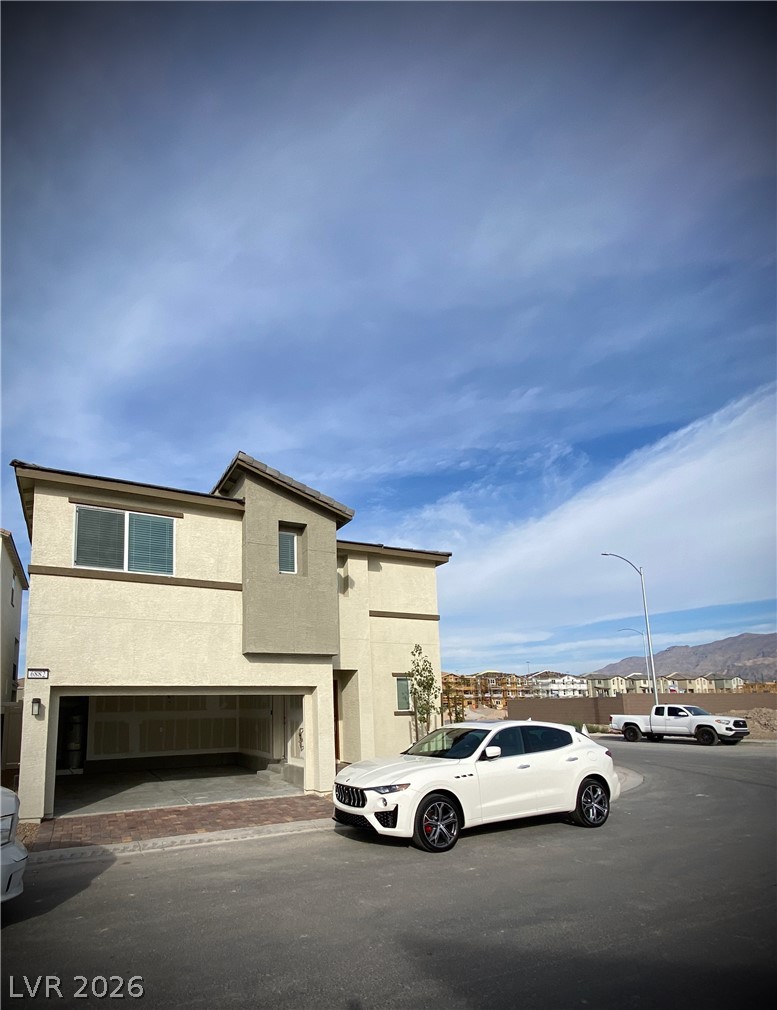
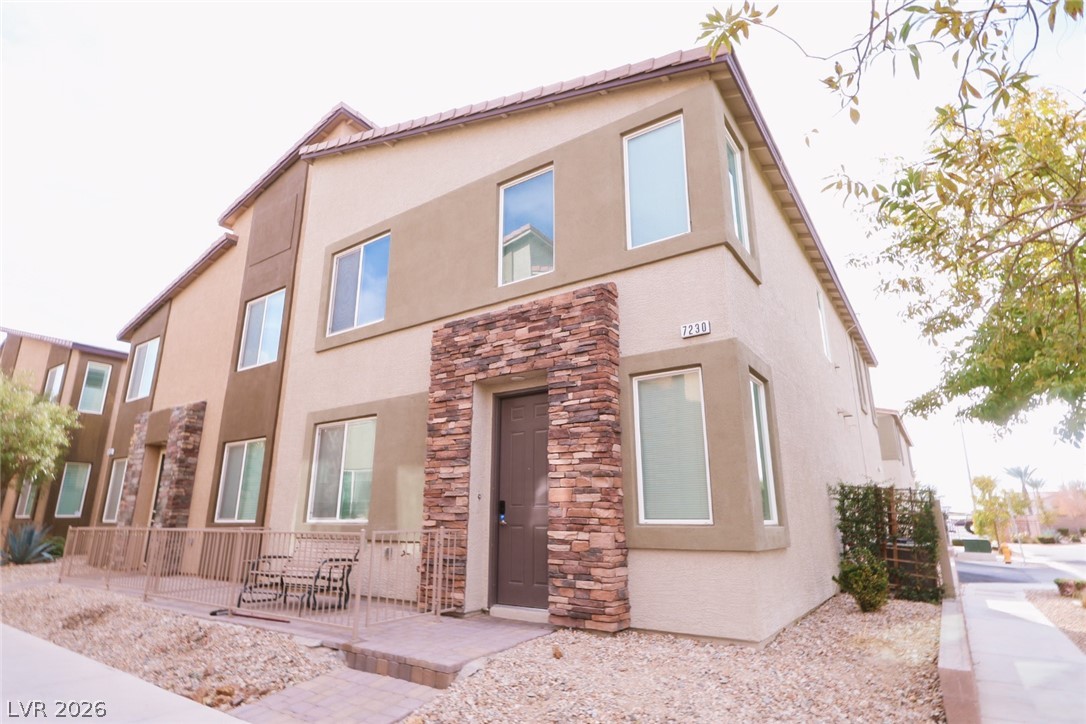
Public Open House: Saturday & Sunday | 1:00 PM – 5:00 PM Stop by to tour this beautiful North Las Vegas home! Light refreshments will be served. All buyers, investors, and agents are welcome! Modern two-story townhome located in the gated Mesa Verde community of North Las Vegas. Built in 2019, this well-maintained residence offers 3 bedrooms, 2.5 bathrooms, and 1,768 square feet of bright, open-concept living space. The main level features durable tile flooring, abundant natural light, and a functional kitchen equipped with granite countertops and a breakfast bar, complemented by upgraded plantation shutters on the windows.
Upstairs, the private primary suite includes a walk-in closet and a dual-sink en-suite bathroom, accompanied by two additional bedrooms. Property features include a private, low-maintenance backyard, an attached garage, and community amenities featuring a gated entry, dog park, and BBQ area, all managed with low monthly HOA fees. Situated in the 89032 area with convenient access to local parks, dining, and major freeways.
At $198 a square foot, this home is 18% below the ZIP 89032 median of $240. It is larger than 50% of the 150 homes for sale there.
Compared with the 150 homes for sale in ZIP 89032 today, from the MLS listings on this site.
Listed 70 days ago at $370,000. The price has come down once, $20,200 in all (5%).
As the listing names them. Schools are assigned by address and can change from year to year. Confirm with CCSD
Sellers take offers with a pre-approval more seriously. Chris Casiello at Five Star Mortgage can usually pre-approve you within a day.

Optional. You are free to use any lender.
Free, no obligation. Vegas confirms by text.
Sellers take offers with a pre-approval more seriously. Chris Casiello at Five Star Mortgage can usually pre-approve you within a day.
Optional. You are free to use any lender.
In Cheyenne Valley Innovative Resort Communities, North Las Vegas. The prices on the map are 6 similar homes for sale nearby.
At the list price of $349,800 with 20 percent down, here is an estimate of the monthly payment, including taxes, insurance, and HOA dues. Change any number to fit your budget.
Illustrative only. Your lender, the county assessor, and your insurer set the real numbers. Not a loan offer from Vegas Paradise Homes.
Nevada Desert Realty Inc
Entera Realty LLC
Desert Horizon Realty
Cline Realty
Simply Vegas
Real Broker LLC