$599,99921 days on market
4 bedrooms3 bathrooms2,415 square feet
4012 Lone Fern Court, North Las Vegas 89084
United Realty Group
Valley Vista Parcel 22IDX MLS 2816332
Reduced from $640,000
Listed by Dennis M. Sullivan, eProNet Realty, 702-373-2589
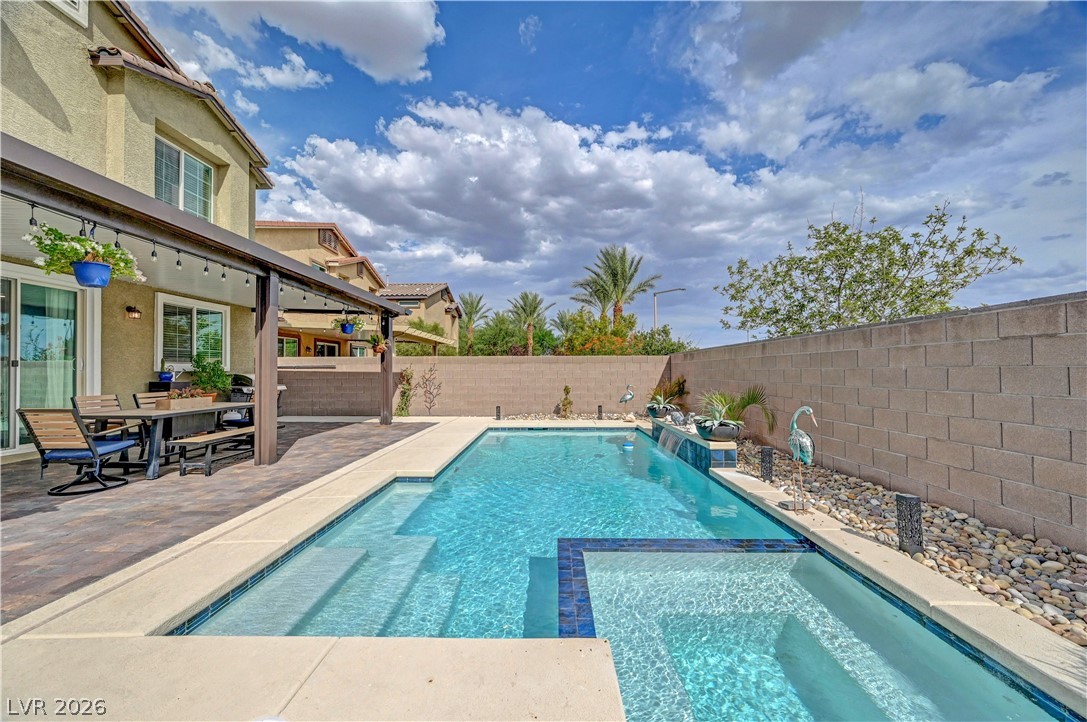
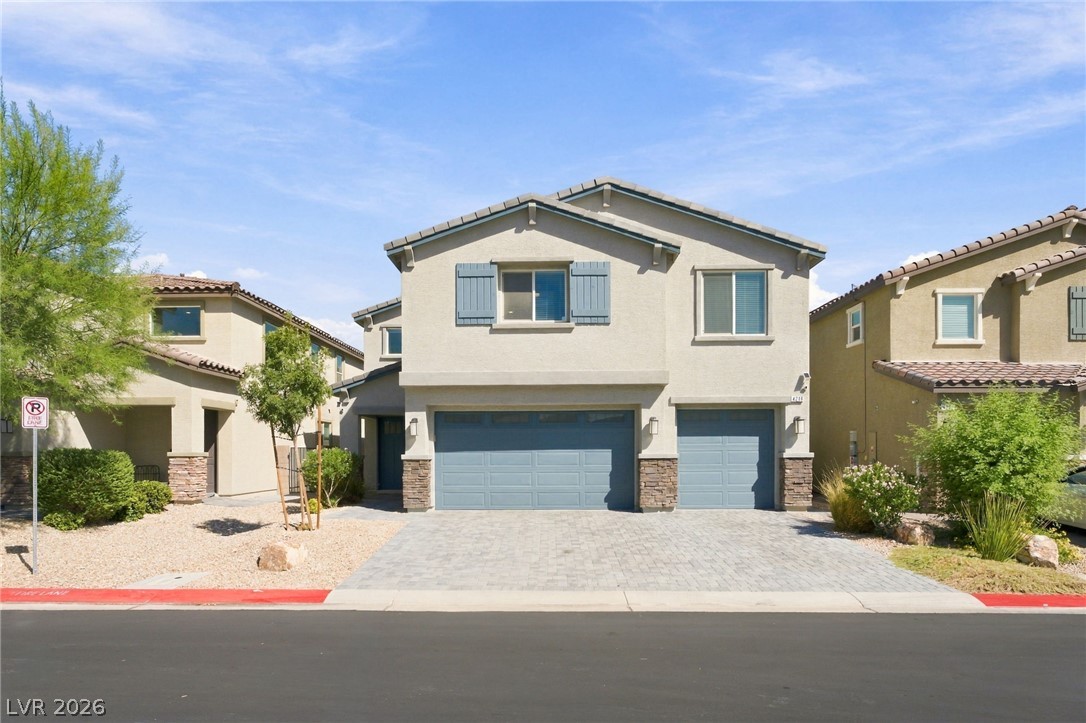
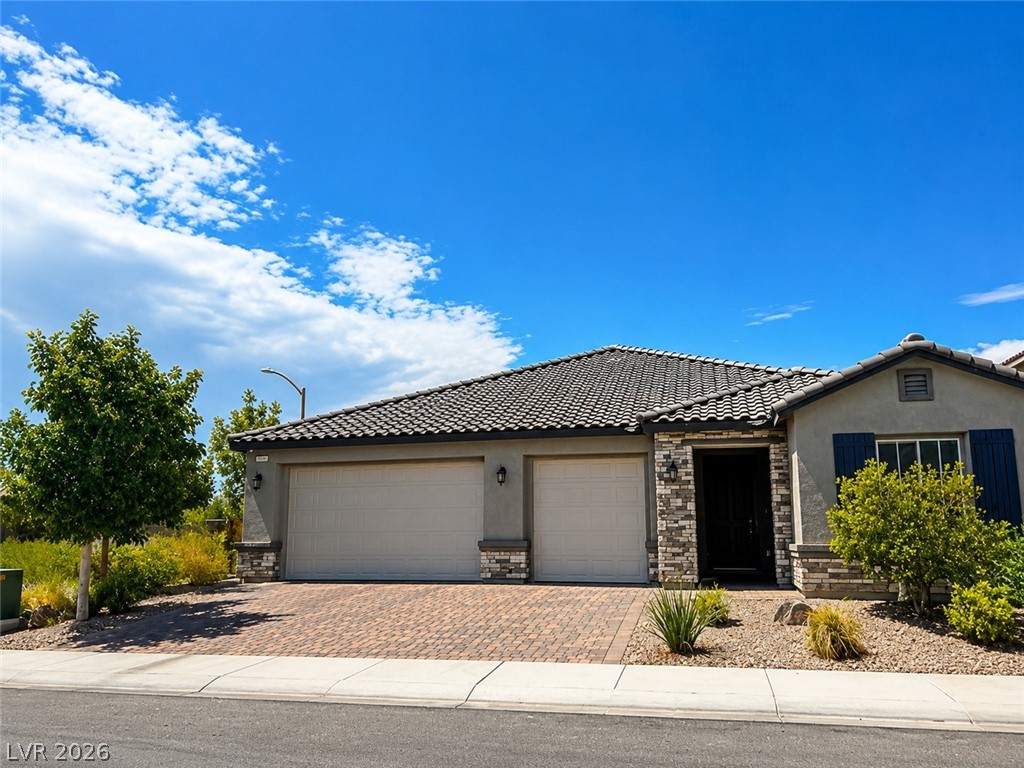
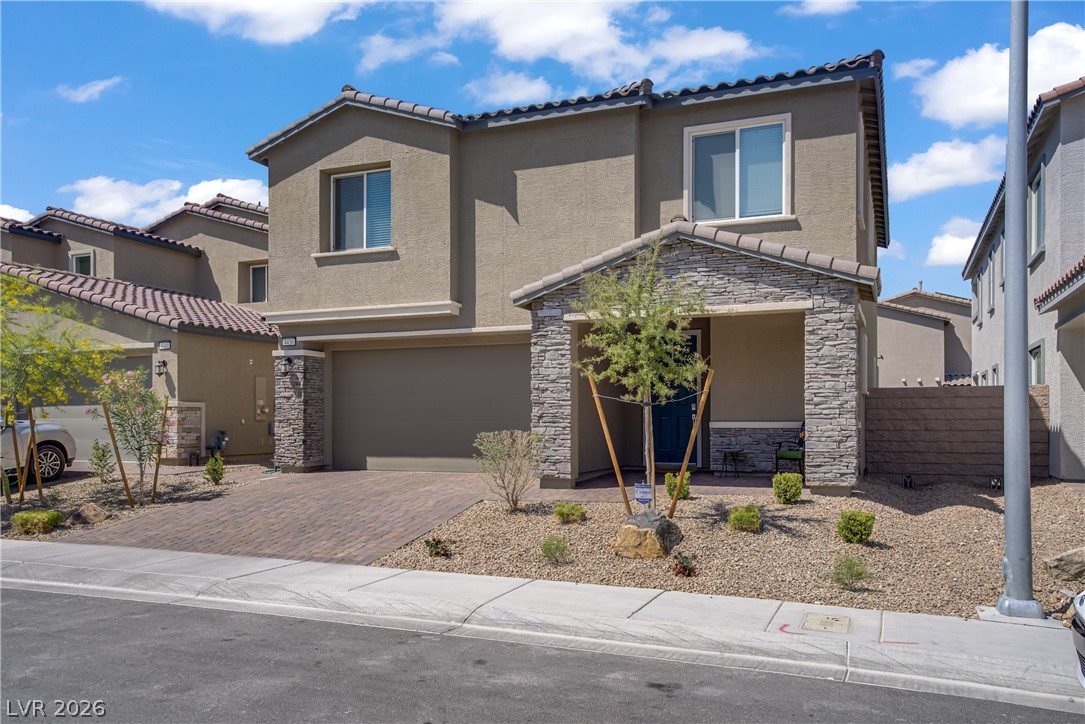
Discover unparalleled comfort and modern living at 4420 Contour Bend AV, a residence with a Next Gen suite ideal for multi-generational living designed for sophisticated enjoyment in NORTHLAS, NV. This home presents a striking contemporary exterior with durable stucco construction and a classic tile roof. A paver driveway and desert-friendly landscaping lead to a welcoming entry with a paneled front door and a charming paved patio.
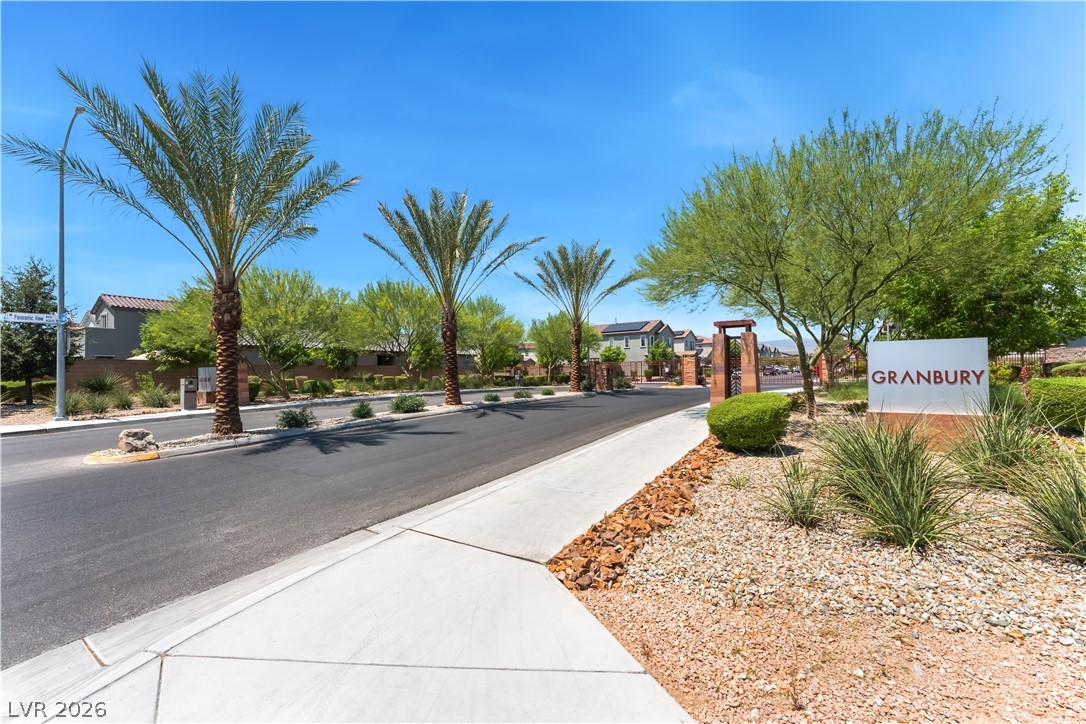
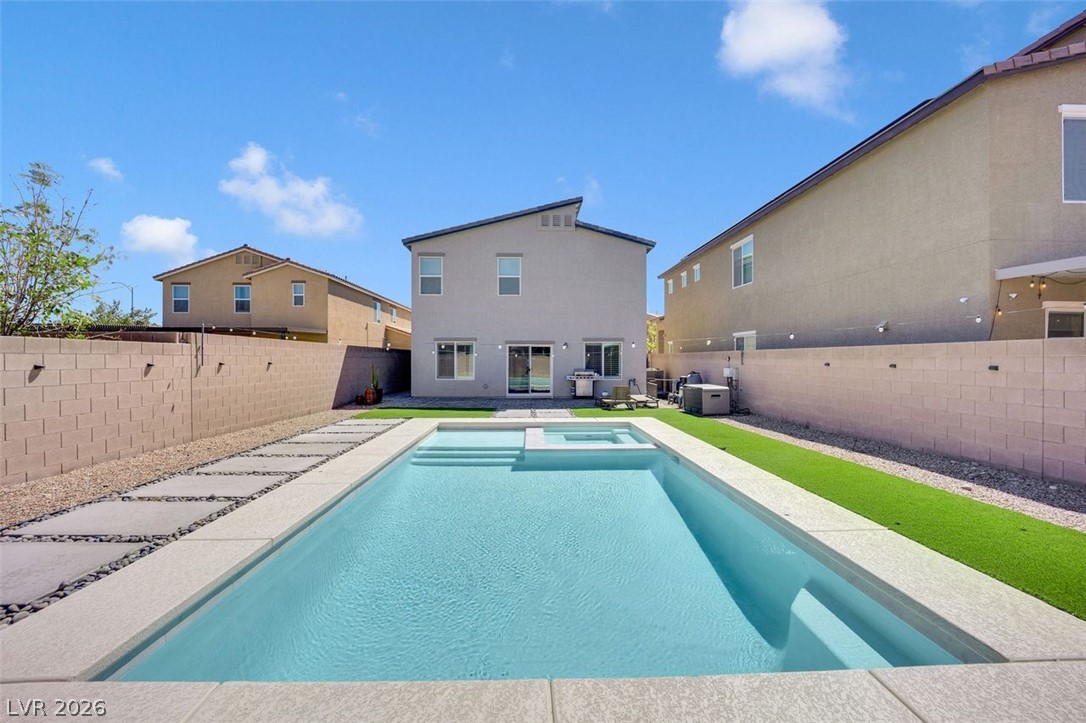
The grand two-story entry impresses with an elegant staircase and soaring ceilings, creating a bright and expansive atmosphere. Central air conditioning ensures a pleasant interior climate. The open-concept living area flows seamlessly into a well-appointed kitchen featuring white cabinetry, sleek countertops, and modern stainless steel appliances, including a dishwasher and refrigerator. Laminate flooring graces the kitchen, transitioning to plush carpeting in the spacious living areas, which are bathed in natural light and feature blinds. Built-in features add convenience. Bedrooms offer soft carpeting, ceiling fans, and many provide access to private outdoor spaces such as patios or balconies. The primary bathroom boasts dual vanities, white cabinetry, a refreshing soaking tub, and a sleek glass-enclosed shower. A dedicated laundry room with ample shelving and counter space adds practicality. Outdoor living is enjoyed in the low-maintenance private yard, combining artificial turf, gravel, and pavers, enclosed by a sturdy block wall for privacy. Covered patios offer elevated views of the tranquil neighborhood and distant hills. The community enhances this lifestyle with vibrant park spaces, shaded picnic areas, an engaging playground, and manicured, palm-lined streets within a securely gated environment. This home offers a perfect blend of comfort, style, and community amenities.
At $205 a square foot, this home is 11% below the Valley Vista median of $230. It is larger than 92% of the 74 homes for sale there.
Compared with the 74 homes for sale in Valley Vista today, from the MLS listings on this site.
Listed 0 days ago at $640,000. The price has come down once, $35,000 in all (5%).
As the listing names them. Schools are assigned by address and can change from year to year. Confirm with CCSD
Sellers take offers with a pre-approval more seriously. Chris Casiello at Five Star Mortgage can usually pre-approve you within a day.

Optional. You are free to use any lender.
Free, no obligation. Vegas confirms by text.
Sellers take offers with a pre-approval more seriously. Chris Casiello at Five Star Mortgage can usually pre-approve you within a day.
Optional. You are free to use any lender.
In Valley Vista Parcel 51 Phase 2, part of Valley Vista, North Las Vegas. The prices on the map are 6 similar homes for sale nearby.
At the list price of $605,000 with 20 percent down, here is an estimate of the monthly payment, including taxes, insurance, and HOA dues. Change any number to fit your budget.
Illustrative only. Your lender, the county assessor, and your insurer set the real numbers. Not a loan offer from Vegas Paradise Homes.
Homes in Valley Vista sold for a median of $425,000 over the last 12 months, usually in about 33 days at 98.5 percent of the original list price. With 75 homes for sale, that is 5.1 months of supply. Supply is balanced between buyers and sellers.
| Month | Median sold price | Sales |
|---|---|---|
| Nov 2025 | $427,950 | 6 |
| Dec 2025 | $436,000 | 15 |
| Jan 2026 | $362,445 | 10 |
| Feb 2026 | $337,450 | 10 |
| Mar 2026 | $435,000 | 23 |
| Apr 2026 | $381,200 | 17 |
| May 2026 | $407,500 | 22 |
| Jun 2026 | $475,000 | 17 |
| Jul 2026 | $406,000 | 19 |
| Aug 2026 | $495,500 | 10 |
| Sep 2026 | $349,900 | 9 |
| Oct 2026 | $396,250 | 2 |
Closed sales in Valley Vista, last 12 months, 178 sales. LVR data as of October 11, 2026.
Valley Vista has 75 homes for sale. The most, 37, are priced between $300K and $400K.
United Realty Group
Realty ONE Group, Inc
Keller Williams Realty Las Veg
Realty ONE Group, Inc
Performance Realty Inc
Keller Williams MarketPlace