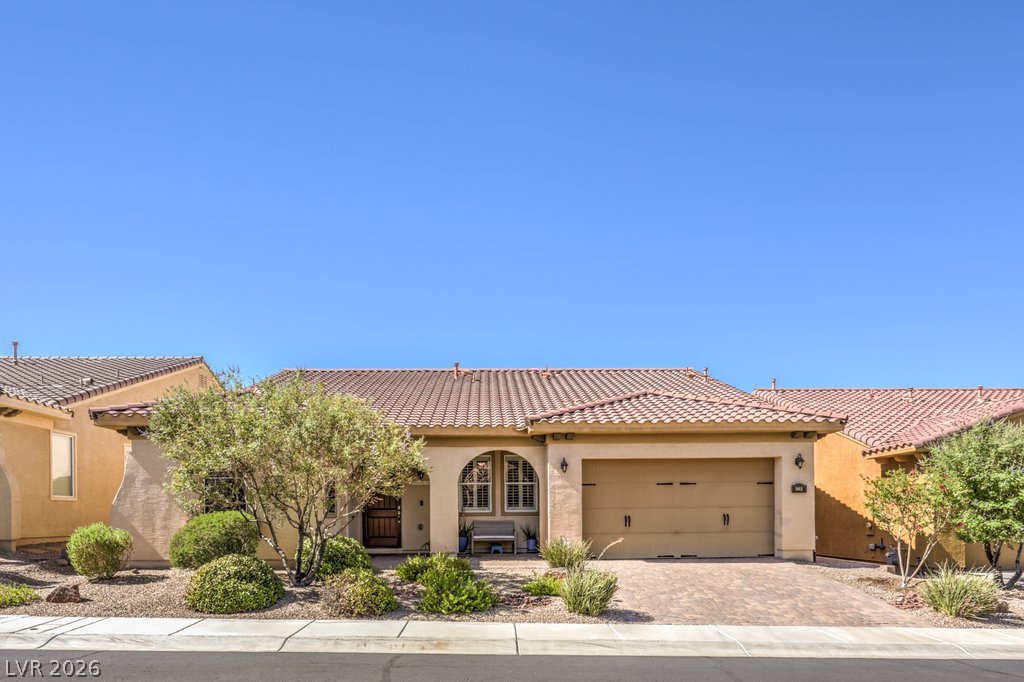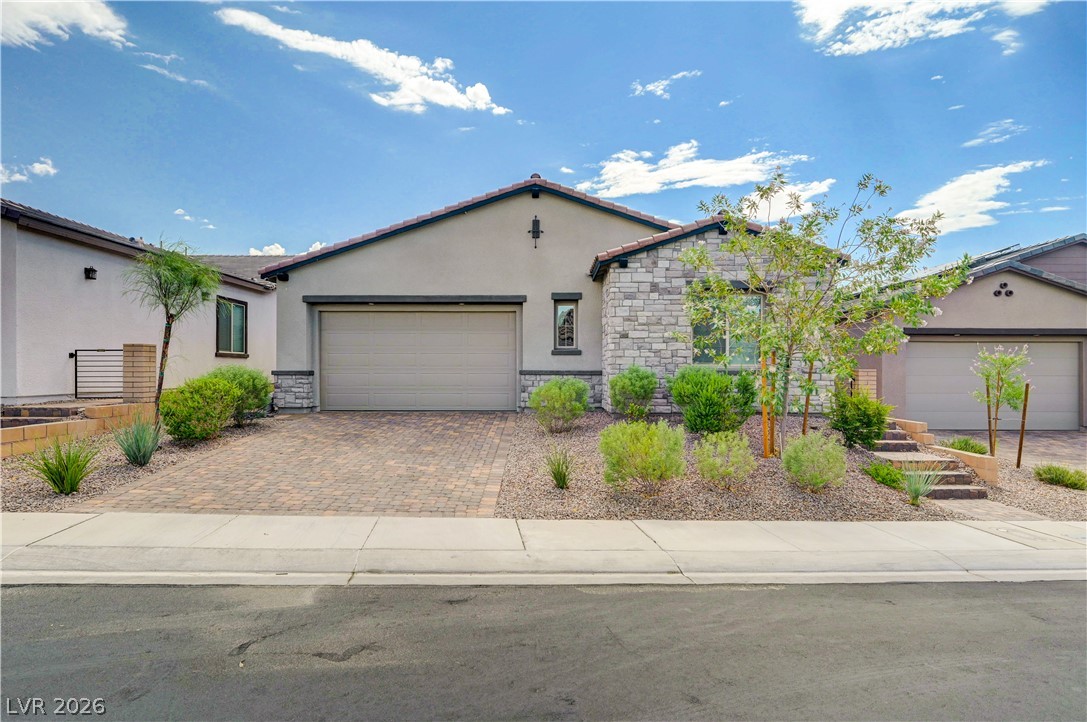
$584,900103 days on market
3 bedrooms3 bathrooms2,115 square feet
378 Old Erie, Henderson 89011
Axis Real Estate LLC
IDX MLS 2795646
Reduced from $615,000
Listed by Craig Tann, Huntington & Ellis, A Real Est, 702-583-3030
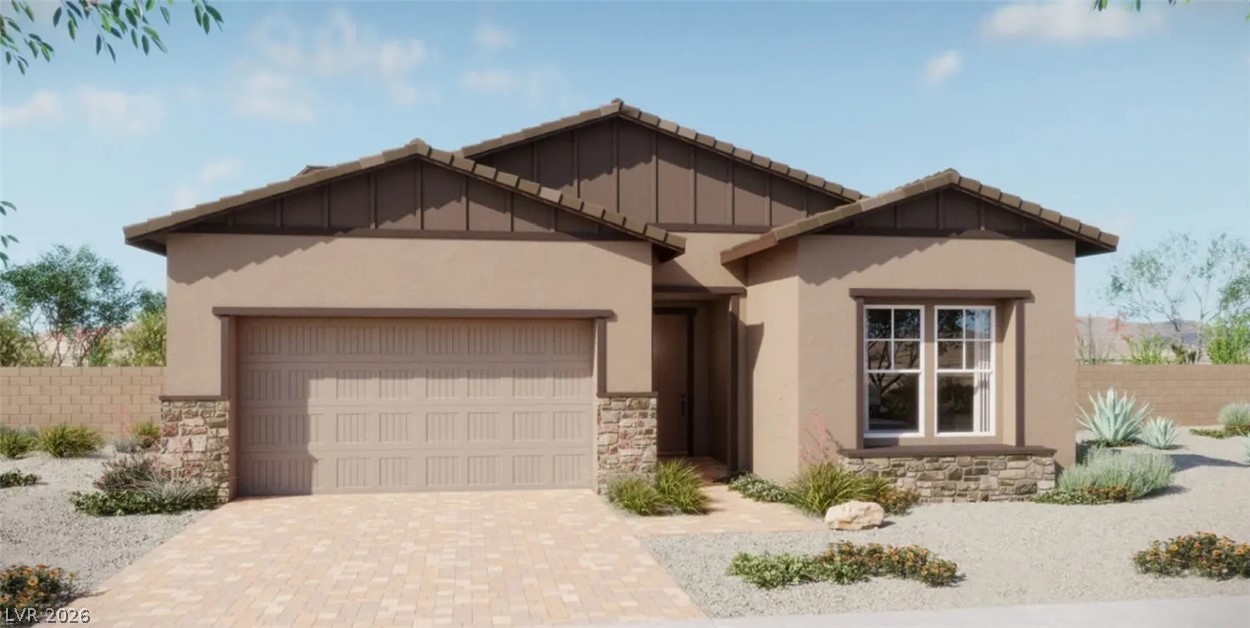
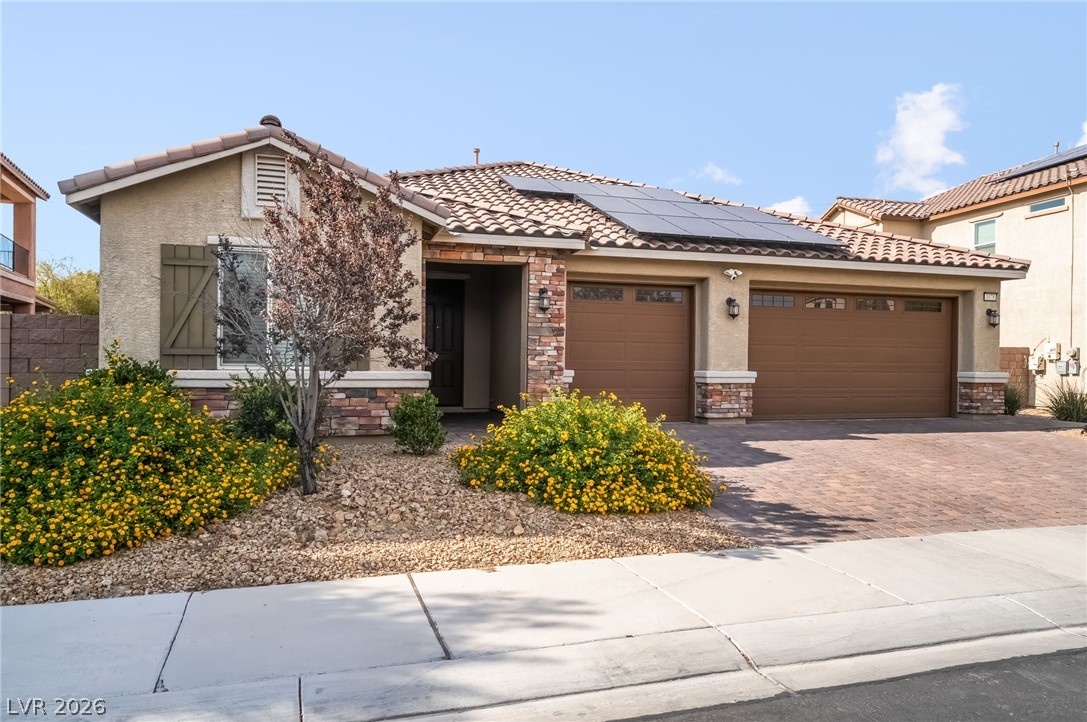
Situated in the premier gated community of Mountain Terrace, this spacious residence combines elegant design with an unbeatable location near Green Valley Ranch, The District, dining, shopping, entertainment, and convenient I-215 access. The thoughtfully designed floorplan features formal living and dining rooms, a downstairs bedroom, and expansive open-concept living spaces ideal for entertaining and everyday comfort.
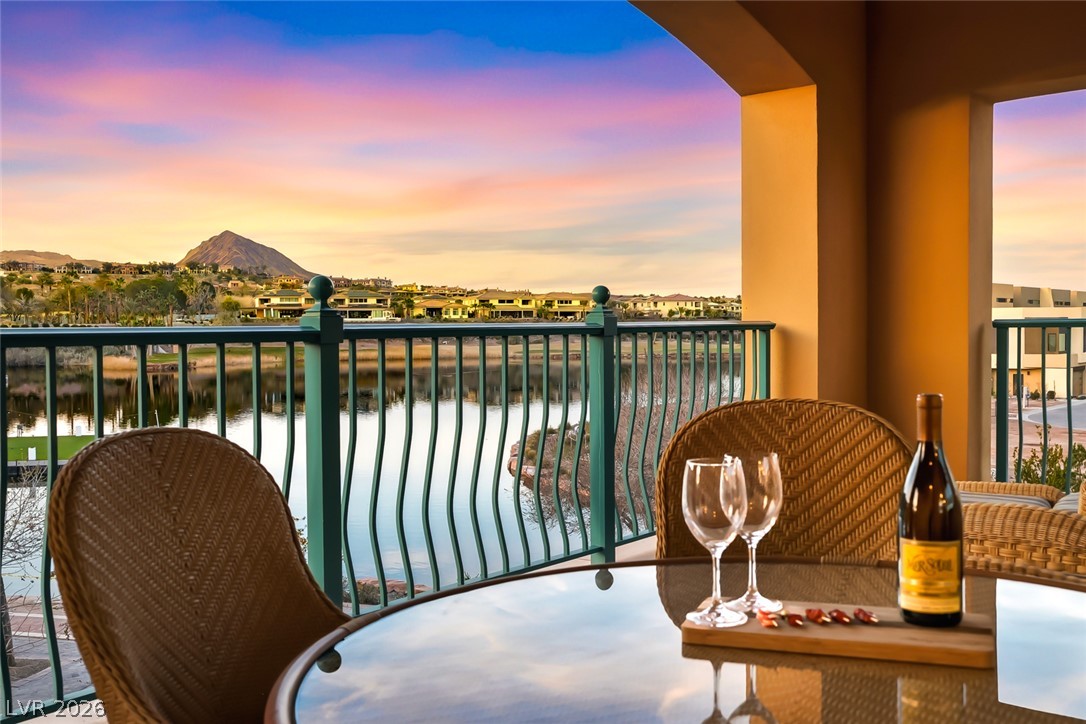
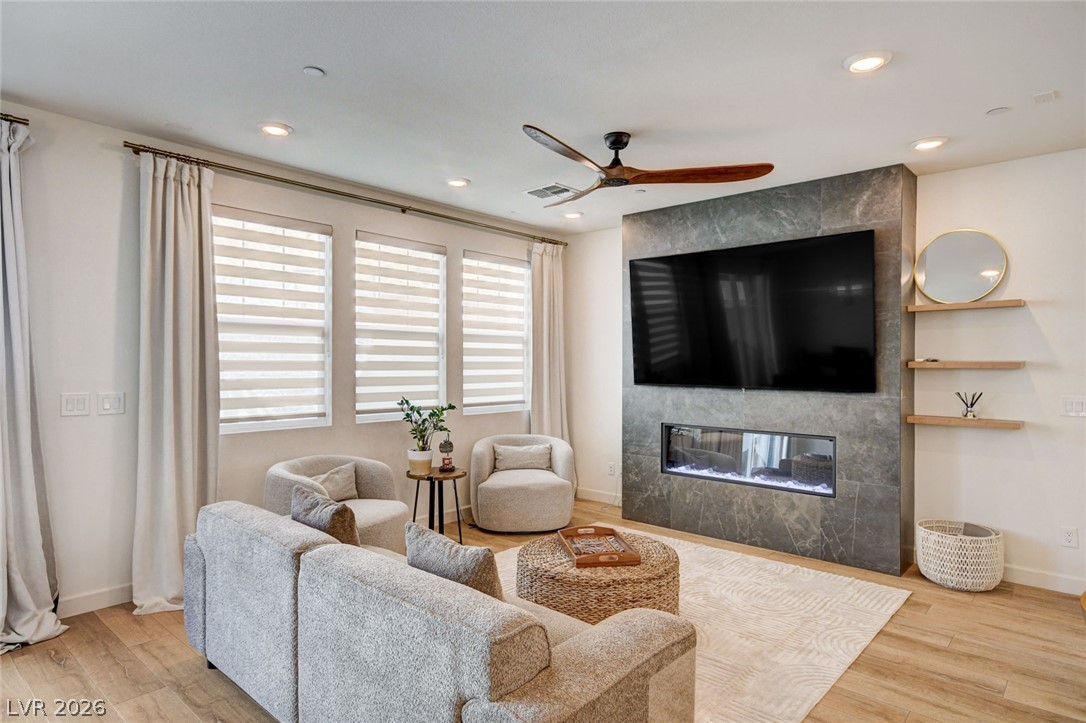
The kitchen overlooks the family room and showcases granite countertops, a large island, stylish backsplash, included appliances, and shutters throughout. Fireplaces in both the living room and family room add warmth and character. Upstairs offers a large loft, three secondary bedrooms, and a spacious primary retreat featuring a private balcony, sitting area, and its own fireplace. Outside, enjoy a low-maintenance backyard designed for easy living, along with the convenience of a 3-car garage. Additional value includes a transferable home warranty valid through May 2027!
At $193 a square foot, this home is 40% below the ZIP 89012 median of $321. It is larger than 57% of the 313 homes for sale there.
Compared with the 313 homes for sale in ZIP 89012 today, from the MLS listings on this site.
Listed 54 days ago at $615,000. The price has come down once, $30,100 in all (5%).
As the listing names them. Schools are assigned by address and can change from year to year. Confirm with CCSD
Sellers take offers with a pre-approval more seriously. Chris Casiello at Five Star Mortgage can usually pre-approve you within a day.

Optional. You are free to use any lender.
Free, no obligation. Vegas confirms by text.
Sellers take offers with a pre-approval more seriously. Chris Casiello at Five Star Mortgage can usually pre-approve you within a day.
Optional. You are free to use any lender.
In Jubilee Heights, Henderson. The prices on the map are 6 similar homes for sale nearby.
At the list price of $584,900 with 20 percent down, here is an estimate of the monthly payment, including taxes, insurance, and HOA dues. Change any number to fit your budget.
Illustrative only. Your lender, the county assessor, and your insurer set the real numbers. Not a loan offer from Vegas Paradise Homes.
Axis Real Estate LLC
Real Estate Consultants of Nv
Desert Elegance
Custom Fit Real Estate
North American Realty of NV
RE/MAX CENTRAL