$285,500Listed today
2 bedrooms2 bathrooms1,231 square feet
9330 W Maule Avenue #208, Las Vegas 89148
Dream Big Realty Group
Apache HillsIDX MLS 2825796
Listed by Heather L. Ferris, Barber Realty, 702-513-5615
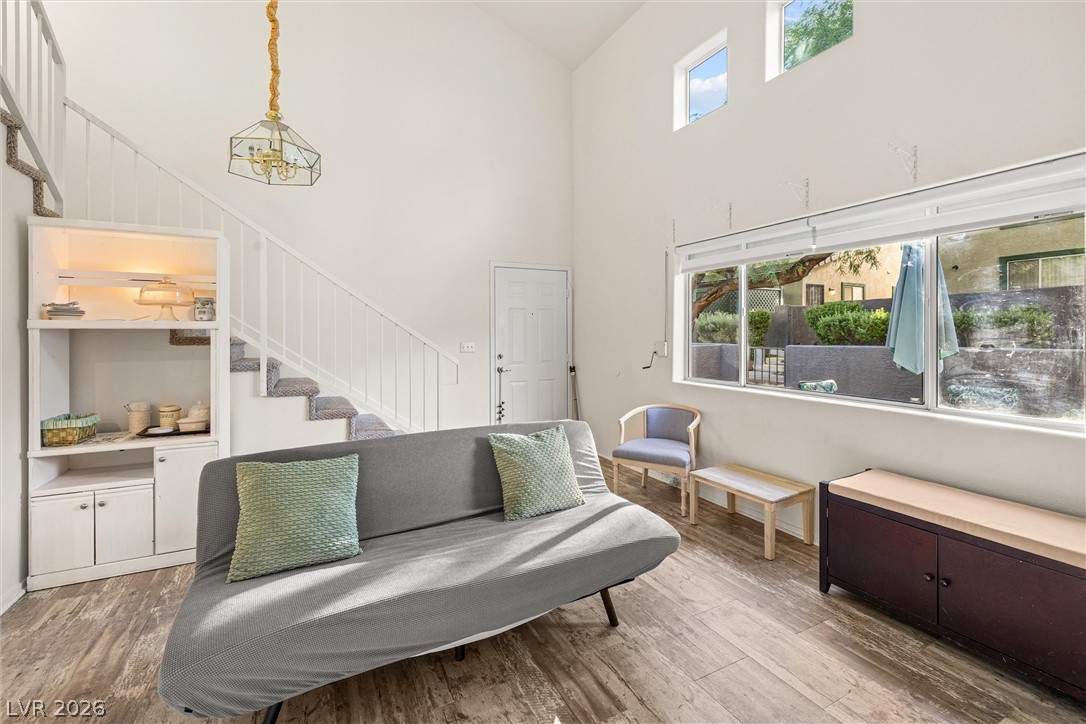
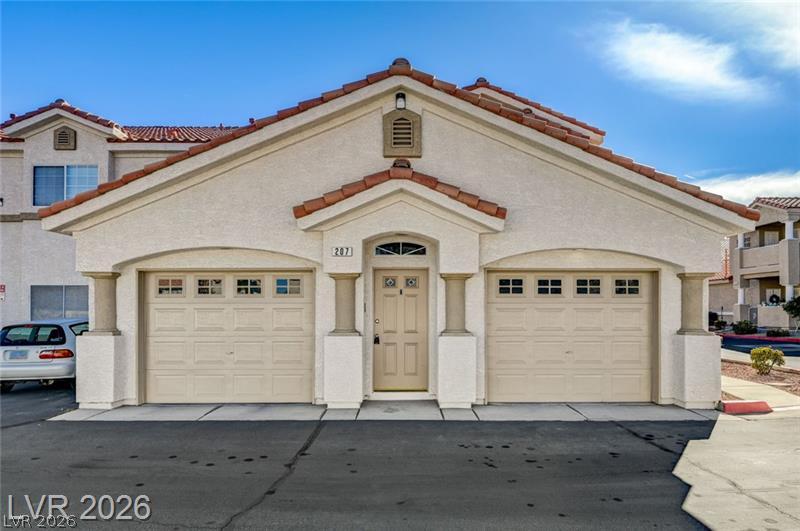
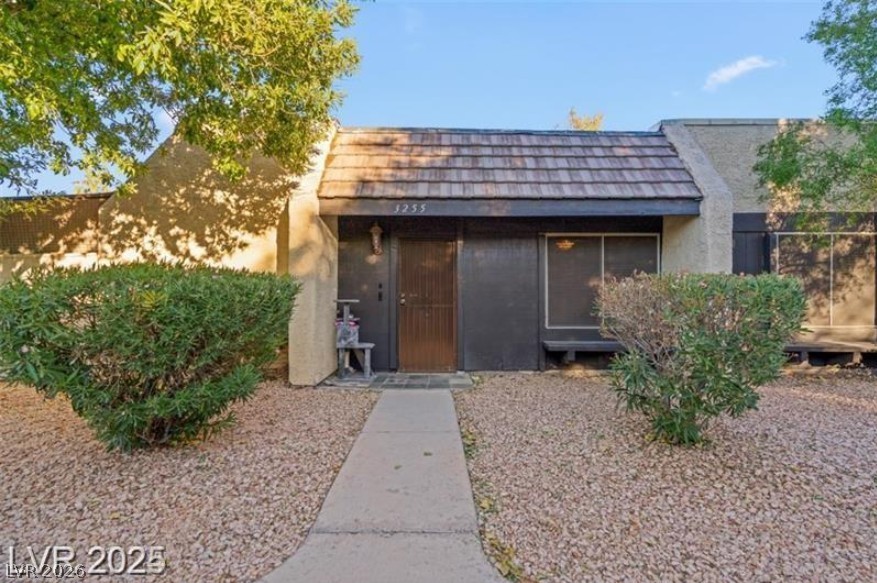
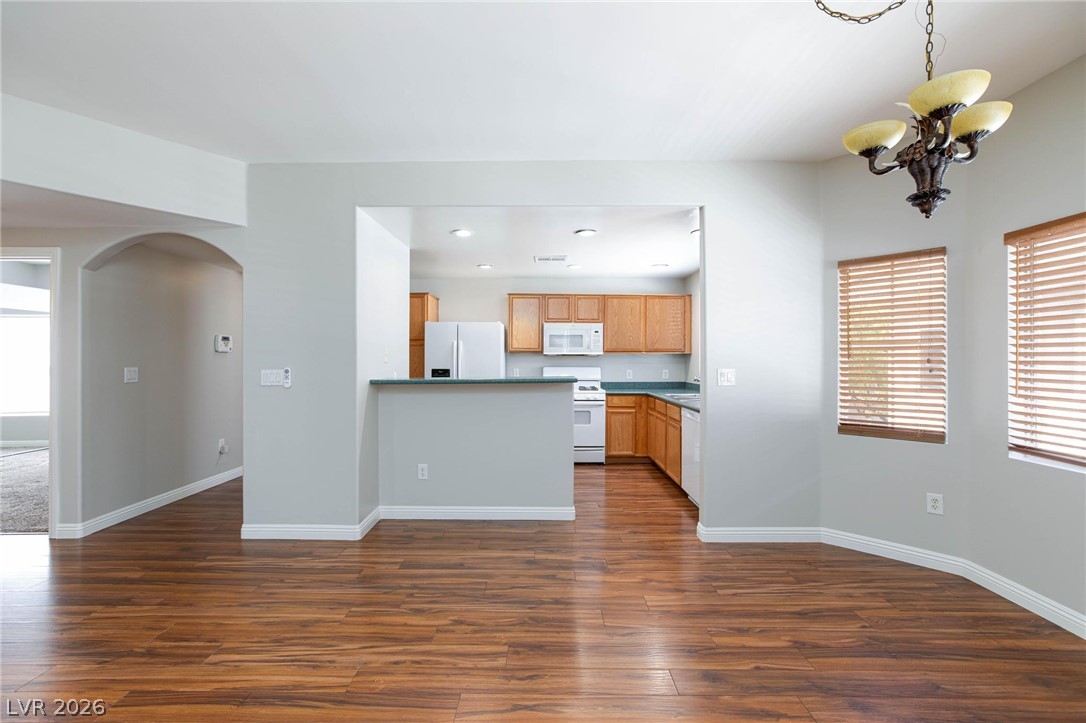
***Location. Location. Location!!!*** Welcome home to a vibrant & fully furnished urban retreat perfectly positioned for an exceptional lifestyle. This renovated condominium offers a seamless blend of comfort and convenience, ideal for those seeking a dynamic living experience in a prime location. The thoughtfully designed interior encompasses two spacious bedrooms, both with ensuites, providing ample private accommodations.
Step outside to a private patio, an inviting extension of the living area, perfect for enjoying a morning coffee or an evening unwind. Dual access to patio from Family room & Primary bedroom. This home boasts crown molding & custom paint throughout, a separate dining area & fireplace in Family room. Cool off with a dip in the community pool or ease sore muscles in the spa after having completed your workout in the onsite gym. Situated in a desirable area, this property is surrounded by local amenities and offers easy access to the best that the city has to offer. The location ensures a lifestyle of ease and accessibility, making every commute and errand a breeze. *Schedule your private tour today and feel the excitement of calling this home!* Airbnb potential too - ask for details.
At $252 a square foot, this home is 12% below the ZIP 89103 median of $285. It is larger than 56% of the 321 homes for sale there.
Compared with the 321 homes for sale in ZIP 89103 today, from the MLS listings on this site.
As the listing names them. Schools are assigned by address and can change from year to year. Confirm with CCSD
Sellers take offers with a pre-approval more seriously. Chris Casiello at Five Star Mortgage can usually pre-approve you within a day.

Optional. You are free to use any lender.
Free, no obligation. Vegas confirms by text.
Sellers take offers with a pre-approval more seriously. Chris Casiello at Five Star Mortgage can usually pre-approve you within a day.
Optional. You are free to use any lender.
In Flamingo Bay, Las Vegas. The prices on the map are 6 similar homes for sale nearby.
At the list price of $285,900 with 20 percent down, here is an estimate of the monthly payment, including taxes, insurance, and HOA dues. Change any number to fit your budget.
Illustrative only. Your lender, the county assessor, and your insurer set the real numbers. Not a loan offer from Vegas Paradise Homes.
Dream Big Realty Group
Galindo Group Real Estate
BlackRidge Luxury
Vertex Realty & Property Manag
LVM Realty
Galindo Group Real Estate