$4,298,000292 days on market
4 bedrooms6 bathrooms6,340 square feet
8808 Greensboro Lane, Las Vegas 89134
Real Broker LLC
The HillsIDX MLS 2738561
Listed by Gavin Ernstone, Simply Vegas, 702-685-3000
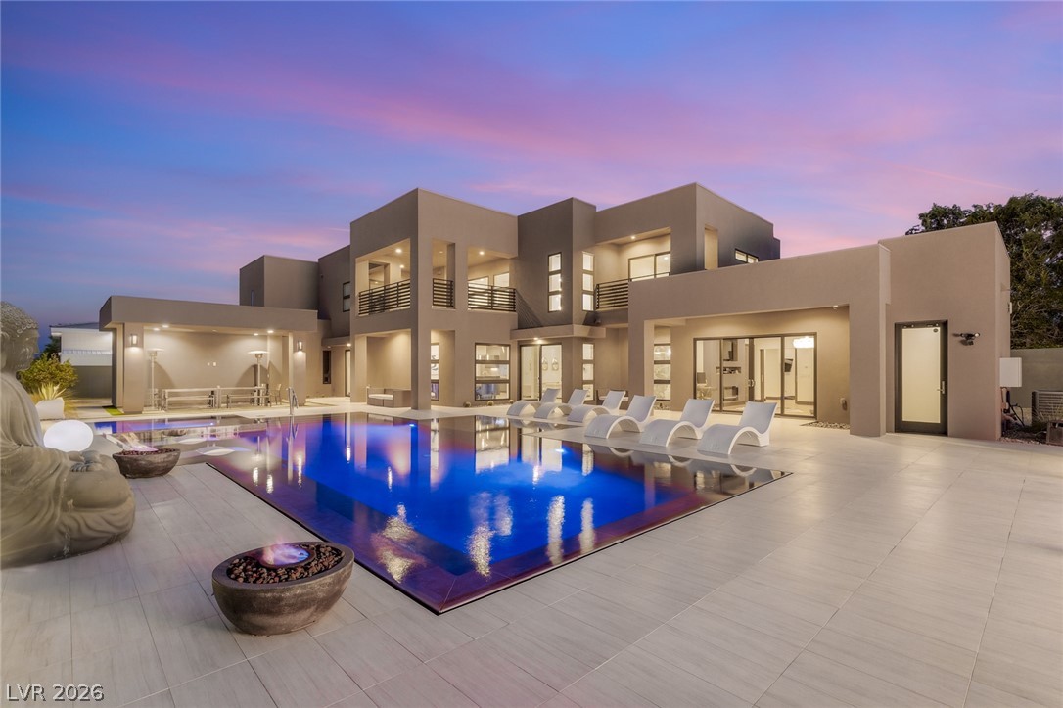
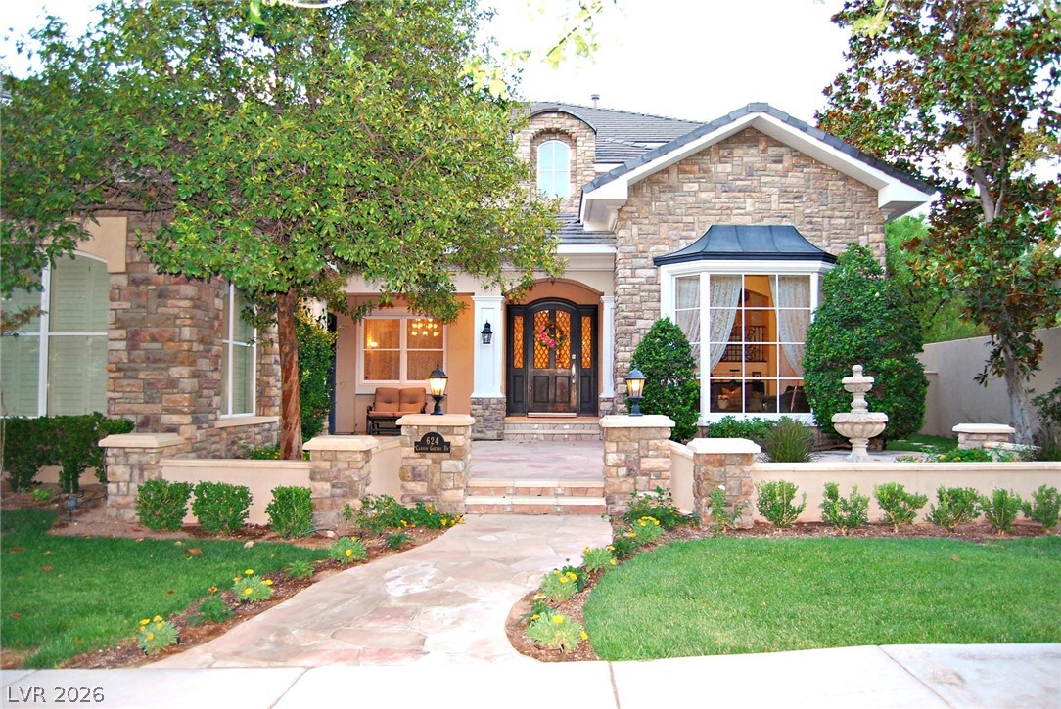
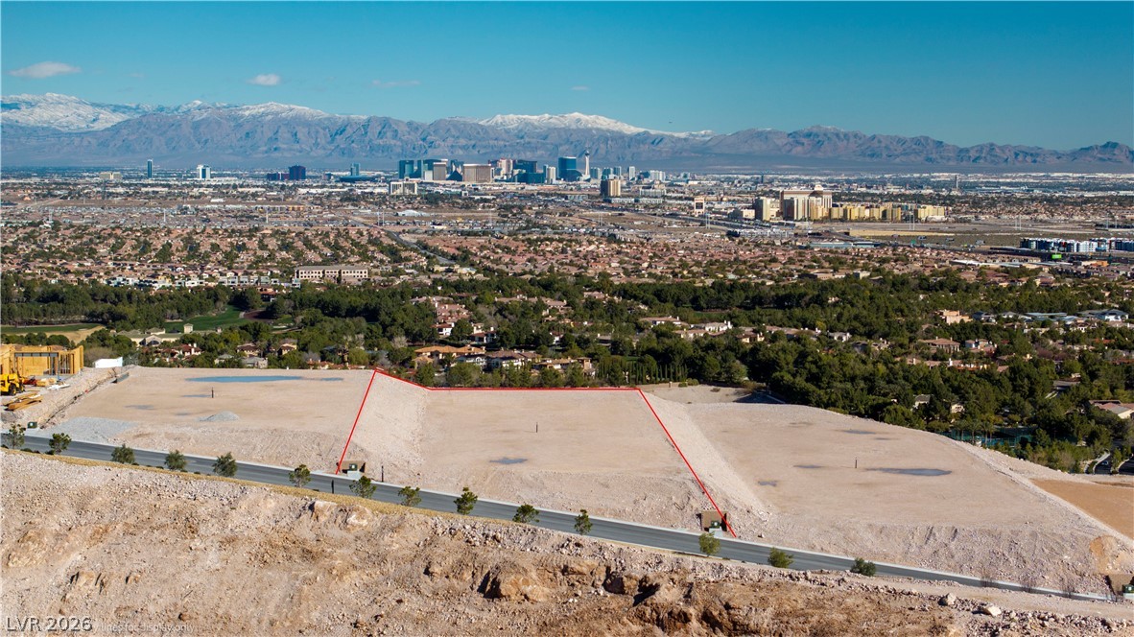
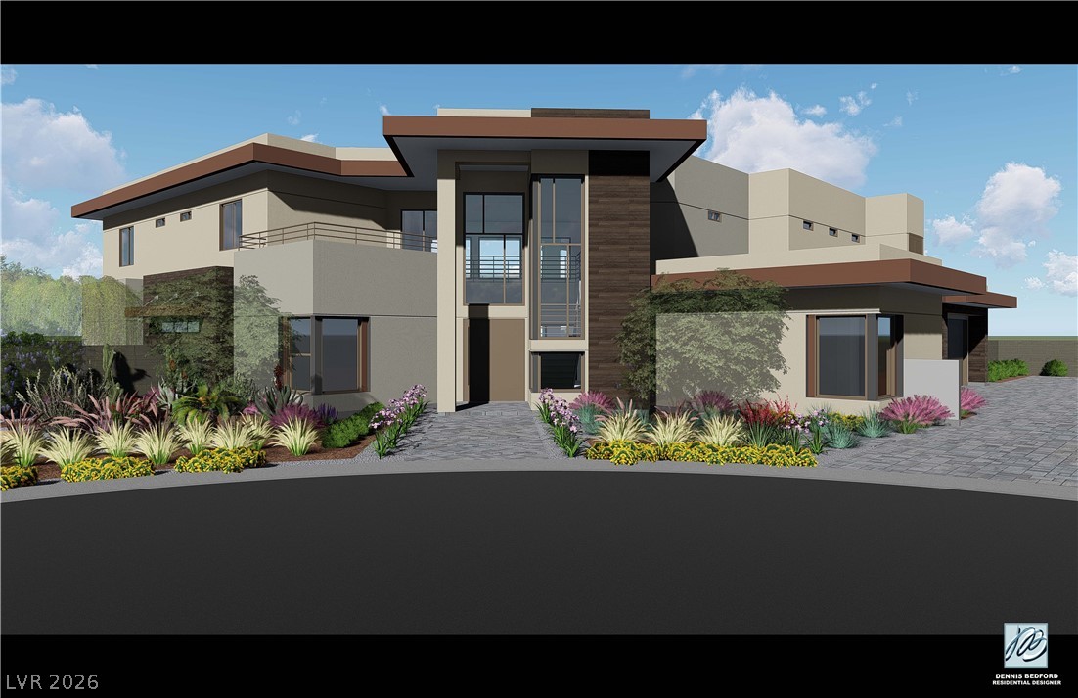
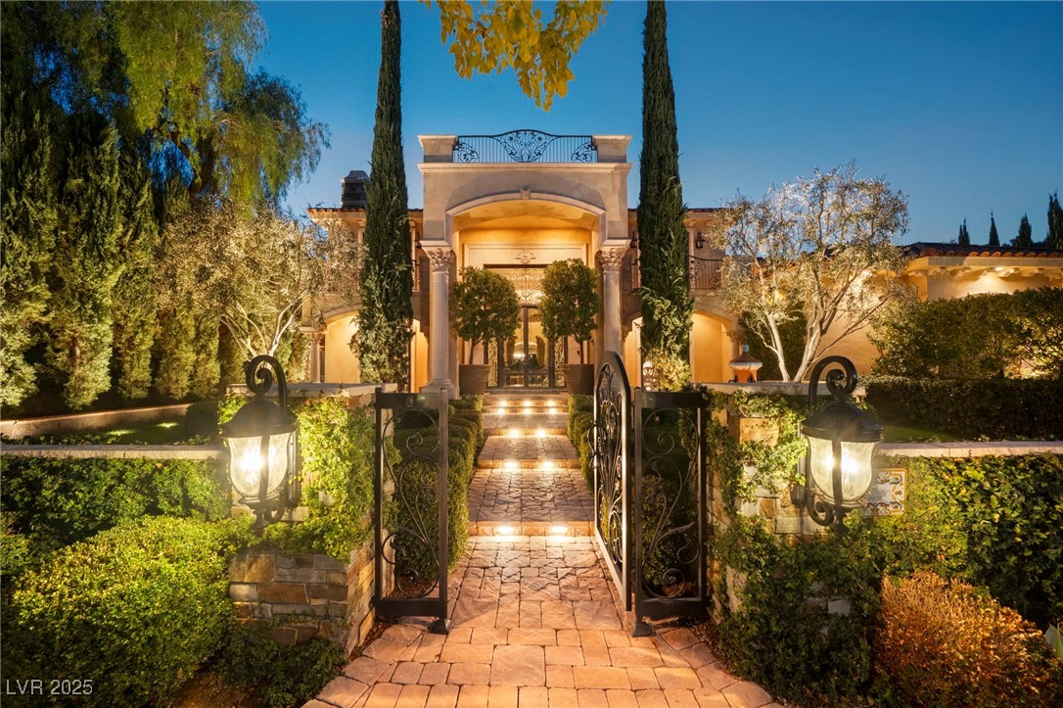
Spectacular views, top-quality finishes in private country club community. This incredibly well-built home exudes timeless elegance and sits in on an amazing golf course lot in TPC Summerlin—one of the most prestigious golf communities in Vegas. It boasts mountain and golf course views from nearly every window. Step through the grand foyer into the gourmet kitchen, which is absolutely loaded with top-name appliances. The large family room/game room hosts a terrific wet bar and opens to the backyard, making it the perfect spot for entertaining.
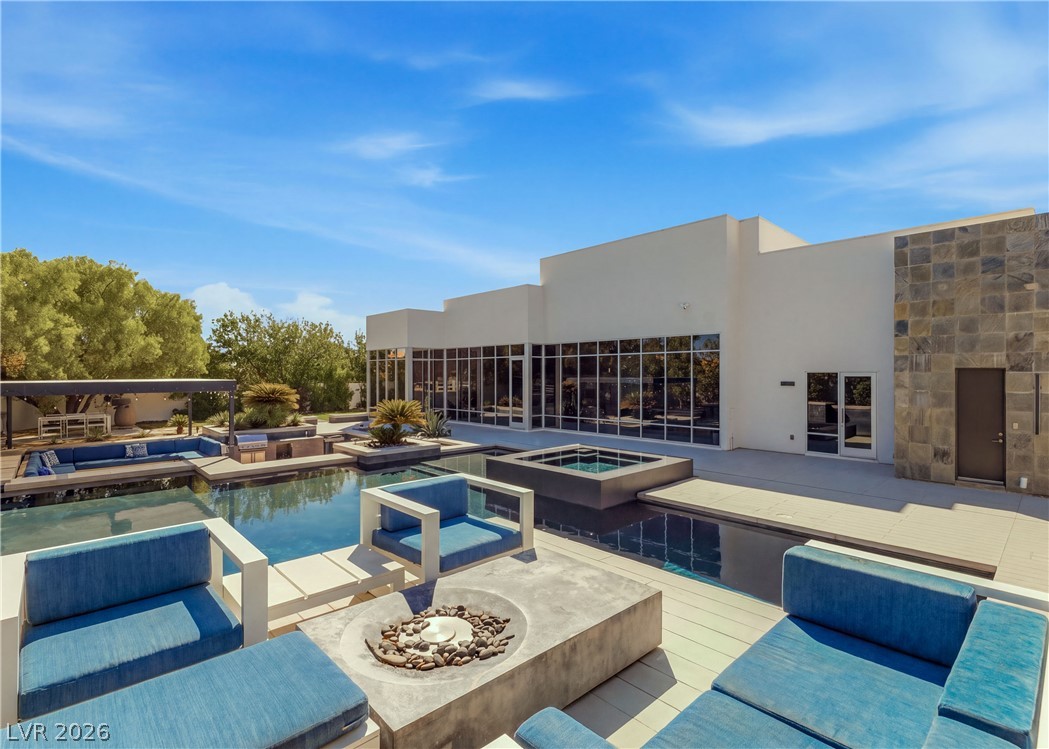
Out back, enjoy the views from the chic pool/spa or covered patio. Upstairs, an enormous primary suite is the ultimate retreat, with its own living room, which can double as a gym or office, and huge balcony. PLUS, the primary has TWO spa-like bathrooms, and incredible walk-in closet. Secondary suites are also oversized, including main level “mother-in-law” suite. Add’l features: elevator, formal dining, crown molding and exceptional millwork.
At $643 a square foot, this home is 111% above the ZIP 89134 median of $305. It is larger than 99% of the 255 homes for sale there.
Compared with the 255 homes for sale in ZIP 89134 today, from the MLS listings on this site.
As the listing names them. Schools are assigned by address and can change from year to year. Confirm with CCSD
Sellers take offers with a pre-approval more seriously. Chris Casiello at Five Star Mortgage can usually pre-approve you within a day.

Optional. You are free to use any lender.
Free, no obligation. Vegas confirms by text.
Sellers take offers with a pre-approval more seriously. Chris Casiello at Five Star Mortgage can usually pre-approve you within a day.
Optional. You are free to use any lender.
In The Hills, Las Vegas. The prices on the map are 6 similar homes for sale nearby.
At the list price of $4,299,000 with 20 percent down, here is an estimate of the monthly payment, including taxes, insurance, and HOA dues. Change any number to fit your budget.
Illustrative only. Your lender, the county assessor, and your insurer set the real numbers. Not a loan offer from Vegas Paradise Homes.
Real Broker LLC
IS Luxury
Coldwell Banker Premier
IS Luxury
Southern Highlands Realty Corp
Douglas Elliman of Nevada LLC