$1,100,000105 days on market
2 bedrooms3 bathrooms1,773 square feet
10840 Organic Drive, Las Vegas 89138
IS Luxury
Summerlin West - ReverenceIDX MLS 2794467
Listed by Roseanne Luera, Douglas Elliman of Nevada LLC, 702-616-1910
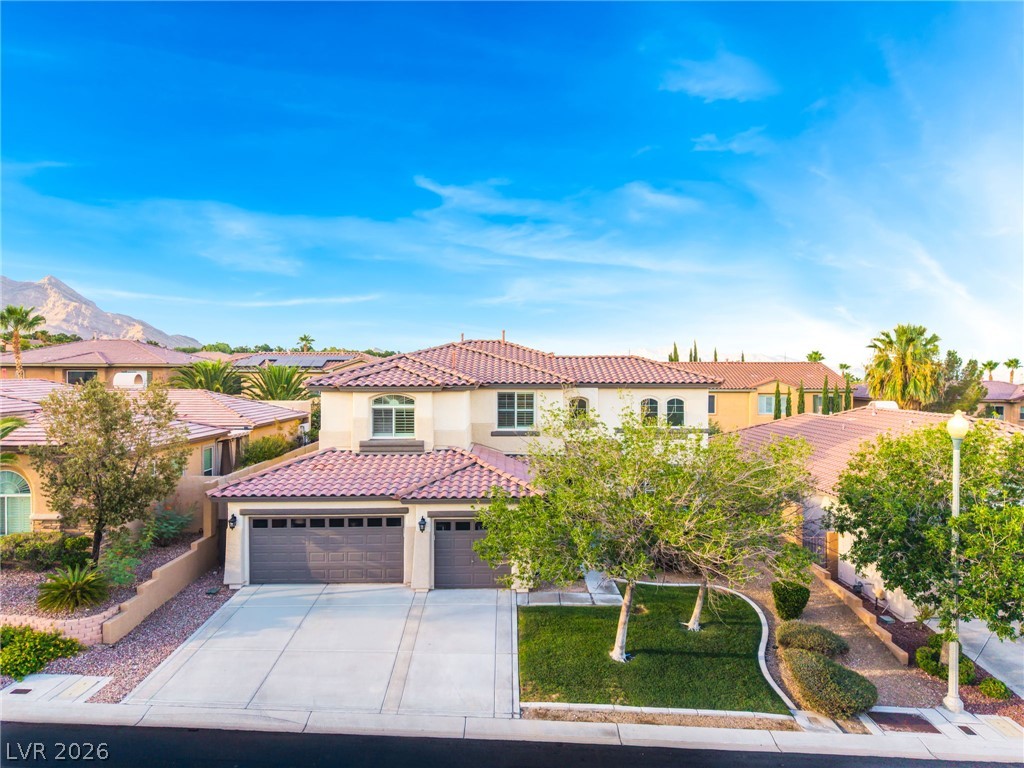
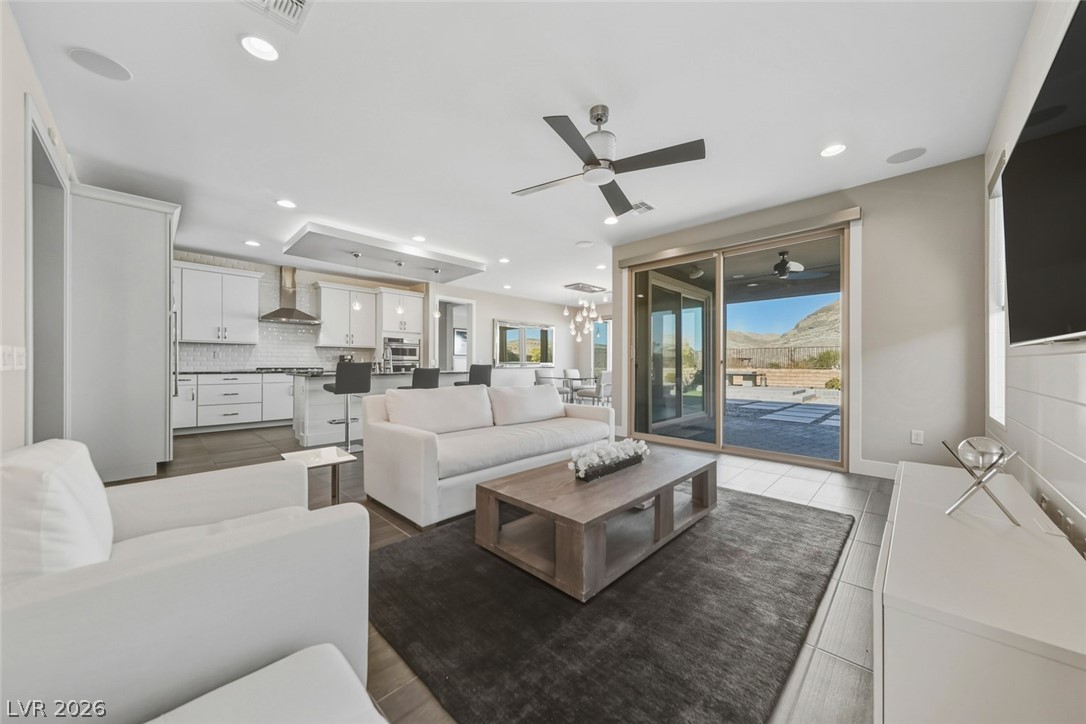
Welcome to this beautifully maintained golf course home perfectly situated on the 4th hole of the Sun City Summerlin Golf Course. Filled with natural light, the welcoming entry opens to a spacious living area with a ceiling fan and an inviting floor plan. The family room features built-in bookcases, a fireplace, and stunning golf course views. The kitchen offers GE appliances a gas cooktop, double ovens, built-in microwave, instant hot and cold water, generous counter space, and pull-out shelves in nearly every cabinet. The private primary suite opens to the covered patio and features dual vanities, a soaking tub, separate shower, private water closet, linen closet, and two oversized walk-in closets with ceiling fans and additional lighting.
The secondary bedroom overlooks the backyard and offers mirrored wardrobe doors. A nearby guest bath includes a tub/shower combination, vanity, medicine cabinet, and extra storage. The versatile den includes a closet and ceiling fan, making it ideal as a home office, hobby room, or easily converted third bedroom. The spacious laundry room includes a utility sink, abundant cabinetry, and exceptional storage. Ceiling fans are found in every bedroom and the den. Security doors at the front and rear provide added peace of mind while allowing fresh air to circulate throughout the home. The fully fenced backyard features low-maintenance desert landscaping, mature shrubs, established plants, and a covered patio overlooking the picturesque 4th hole of the Sun City Summerlin Golf Course—perfect for enjoying morning coffee, evening sunsets, or entertaining. Additional highlights include freshly professionally cleaned carpeting, a hot water recirculation system, whole-home water softener, and an oversized two-car garage with built-in storage cabinets and room for a golf cart. Offering abundant storage, beautiful golf course views, and exceptional indoor-outdoor living, this move-in ready home is one you won’t want to miss.
At $405 a square foot, this home is 19% above the Summerlin median of $340. It is larger than 70% of the 976 homes for sale there.
Compared with the 976 homes for sale in Summerlin today, from the MLS listings on this site.
As the listing names them. Schools are assigned by address and can change from year to year. Confirm with CCSD
Sellers take offers with a pre-approval more seriously. Chris Casiello at Five Star Mortgage can usually pre-approve you within a day.

Optional. You are free to use any lender.
Free, no obligation. Vegas confirms by text.
Sellers take offers with a pre-approval more seriously. Chris Casiello at Five Star Mortgage can usually pre-approve you within a day.
Optional. You are free to use any lender.
In Sun City Las Vegas, part of Summerlin, Las Vegas. The prices on the map are 6 similar homes for sale nearby.
At the list price of $1,100,000 with 20 percent down, here is an estimate of the monthly payment, including taxes, insurance, and HOA dues. Change any number to fit your budget.
Illustrative only. Your lender, the county assessor, and your insurer set the real numbers. Not a loan offer from Vegas Paradise Homes.
Homes in Summerlin sold for a median of $637,000 over the last 12 months, usually in about 33 days at 95.9 percent of the original list price. With 977 homes for sale, that is 4.7 months of supply. Supply is balanced between buyers and sellers.
| Month | Median sold price | Sales |
|---|---|---|
| Nov 2025 | $630,000 | 143 |
| Dec 2025 | $605,500 | 182 |
| Jan 2026 | $680,000 | 144 |
| Feb 2026 | $642,500 | 176 |
| Mar 2026 | $633,000 | 222 |
| Apr 2026 | $645,000 | 191 |
| May 2026 | $651,500 | 208 |
| Jun 2026 | $687,500 | 256 |
| Jul 2026 | $617,500 | 226 |
| Aug 2026 | $627,800 | 201 |
| Sep 2026 | $639,000 | 182 |
| Oct 2026 | $642,845 | 46 |
Closed sales in Summerlin, last 12 months, 2,293 sales. LVR data as of October 11, 2026.
Summerlin has 977 homes for sale. The most, 230, are priced between $750K and $1.5M.
IS Luxury
eXp Realty
The Tom Love Group LLC
BHHS Nevada Properties
Realty Expertise
Prestige Realty & Property Mgt