$696,381101 days on market
5 bedrooms5 bathrooms3,475 square feet
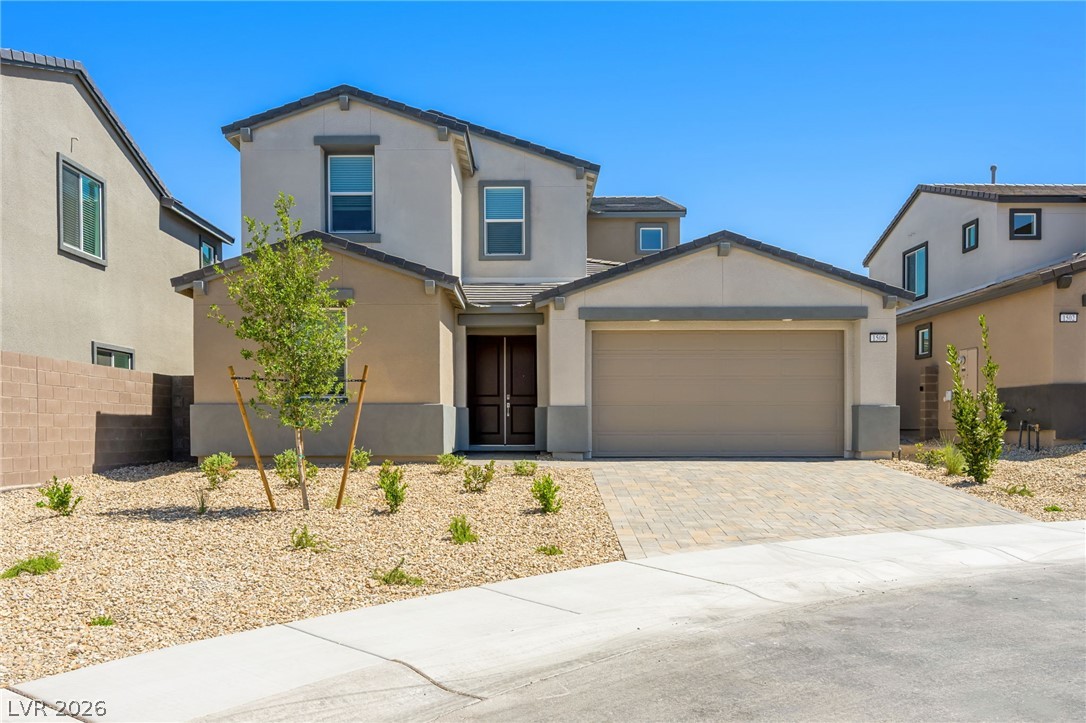
1506 Capri Cascades Court, Henderson 89011
Lennar Sales Corp
Falls East Parcels Cc-1A Gg-1A & Hh-1AIDX MLS 2788688
Reduced from $736,844
Listed by Marcelle D. Adams, Lennar Sales Corp, 702-736-9100
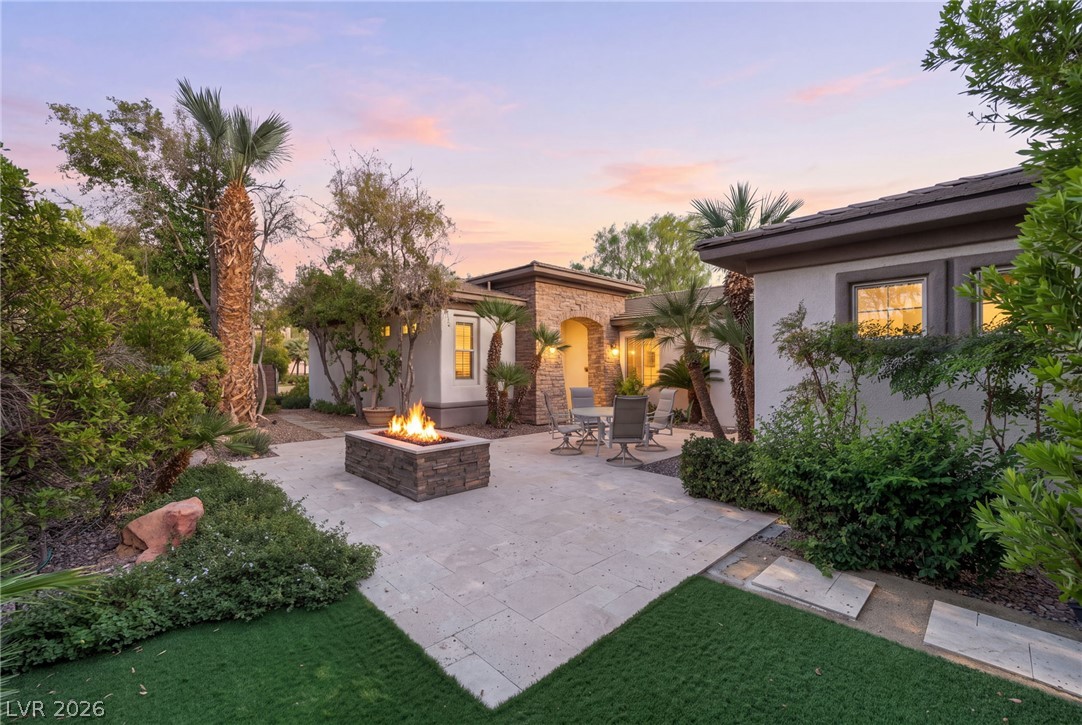
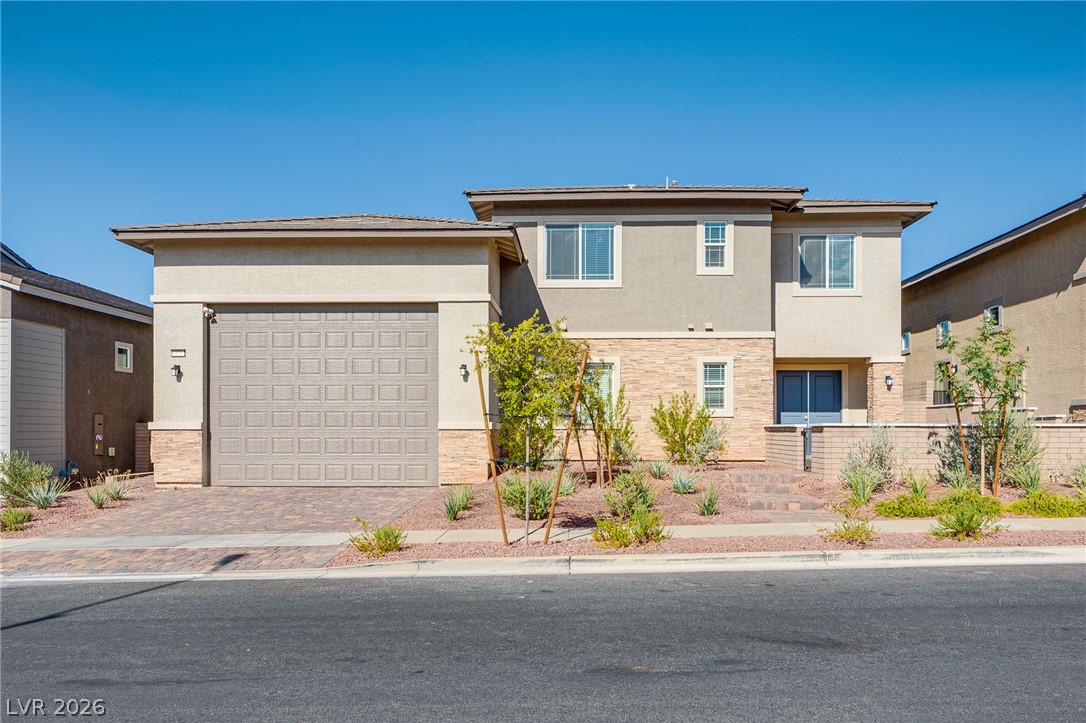
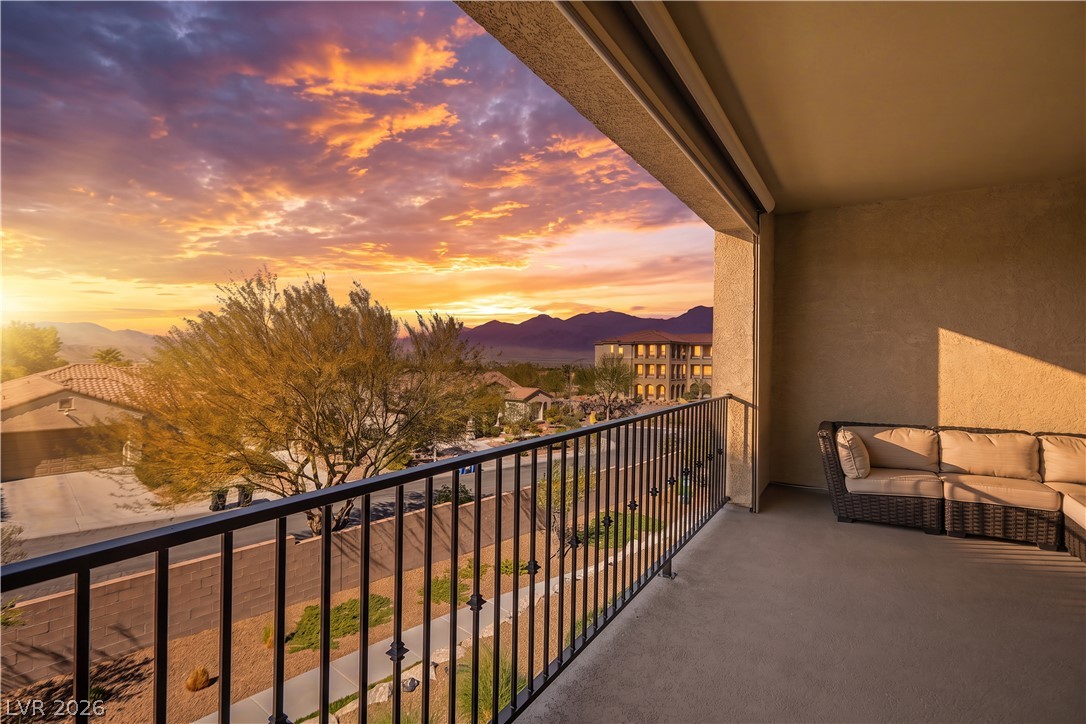
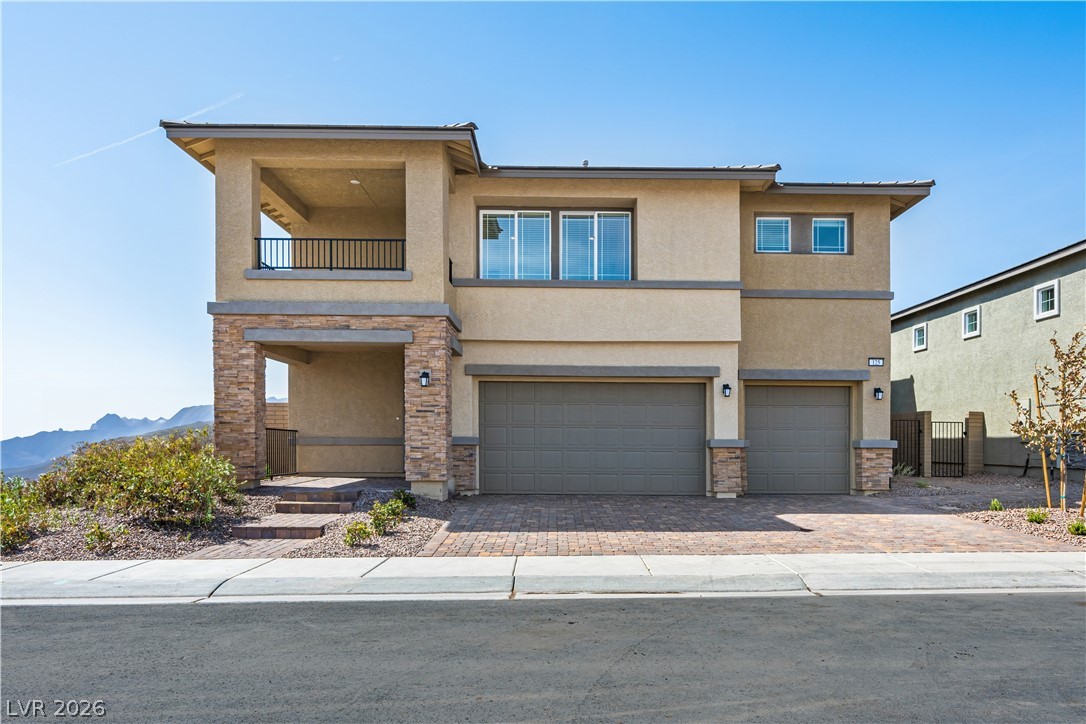
Ask us about our below market interest rates! Lennar at Lake Las Vegas—this thoughtfully designed floorplan features a spacious living room, formal dining, open kitchen with nook, and a covered patio for outdoor living. The private owner’s suite is tucked away for added privacy, while two secondary bedrooms share a full bath with direct access. Highlights include upgraded Espresso cabinets, upgraded Calacatta Elysio quartz kitchen countertops, Modern Oasis Soft Cloud ceramic tile, luxury vinyl plank flooring in New Willows Natural Tone, and Cromwell Magnolia Bloom carpet.
Washer, dryer, and blinds are included, along with our "Everything’s Included" features such as stainless-steel kitchen appliances, ceiling fan pre-wires in select rooms and living room, and much more!
At $261 a square foot, this home is 7% below the ZIP 89011 median of $280. It is larger than 75% of the 662 homes for sale there.
Compared with the 662 homes for sale in ZIP 89011 today, from the MLS listings on this site.
Listed 76 days ago at $736,844. The price has come down once, $39,850 in all (5%).
As the listing names them. Schools are assigned by address and can change from year to year. Confirm with CCSD
Sellers take offers with a pre-approval more seriously. Chris Casiello at Five Star Mortgage can usually pre-approve you within a day.

Optional. You are free to use any lender.
Free, no obligation. Vegas confirms by text.
Sellers take offers with a pre-approval more seriously. Chris Casiello at Five Star Mortgage can usually pre-approve you within a day.
Optional. You are free to use any lender.
In SouthShore Lake Las Vegas, Henderson. The prices on the map are 6 similar homes for sale nearby.
At the list price of $696,994 with 20 percent down, here is an estimate of the monthly payment, including taxes, insurance, and HOA dues. Change any number to fit your budget.
Illustrative only. Your lender, the county assessor, and your insurer set the real numbers. Not a loan offer from Vegas Paradise Homes.
Lennar Sales Corp
Simply Vegas
LIFE Realty District
Coldwell Banker Premier
Evolve Realty
BHHS Nevada Properties