$355,000Listed today
4 bedrooms2 bathrooms1,433 square feet
433 N 23rd Street, Las Vegas 89101
Lyons Share Real Estate
Boulder Dam Homesite Add Tr #06IDX MLS 2823085
Reduced from $362,000
Listed by Leslie J. Hoke, RE/MAX United, 702-749-7070
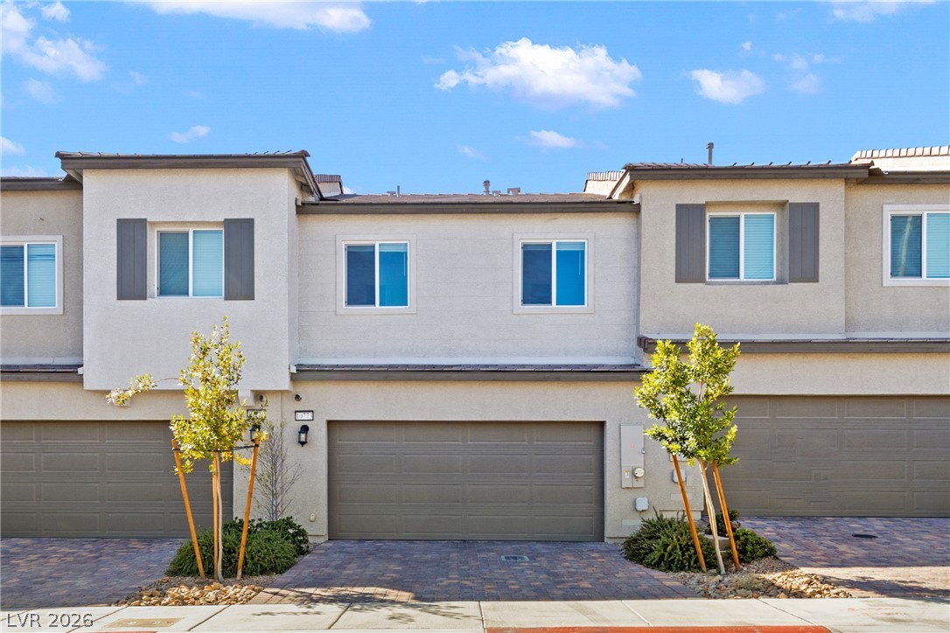
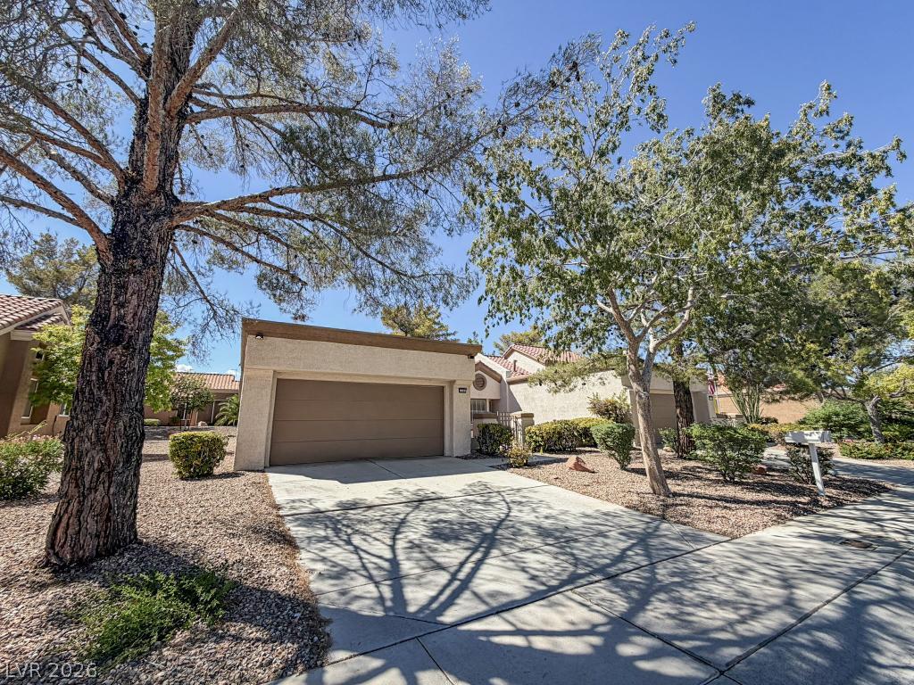
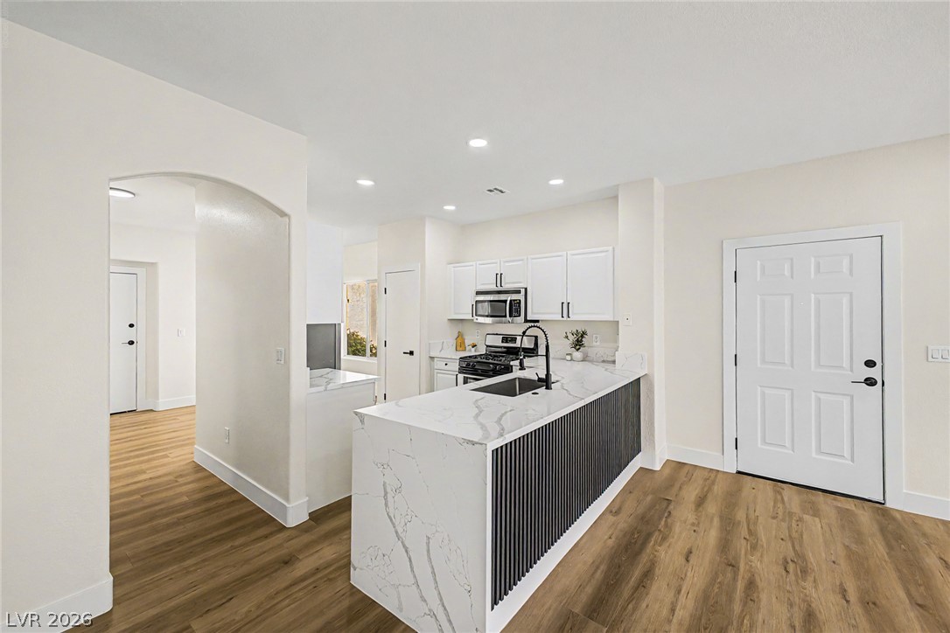
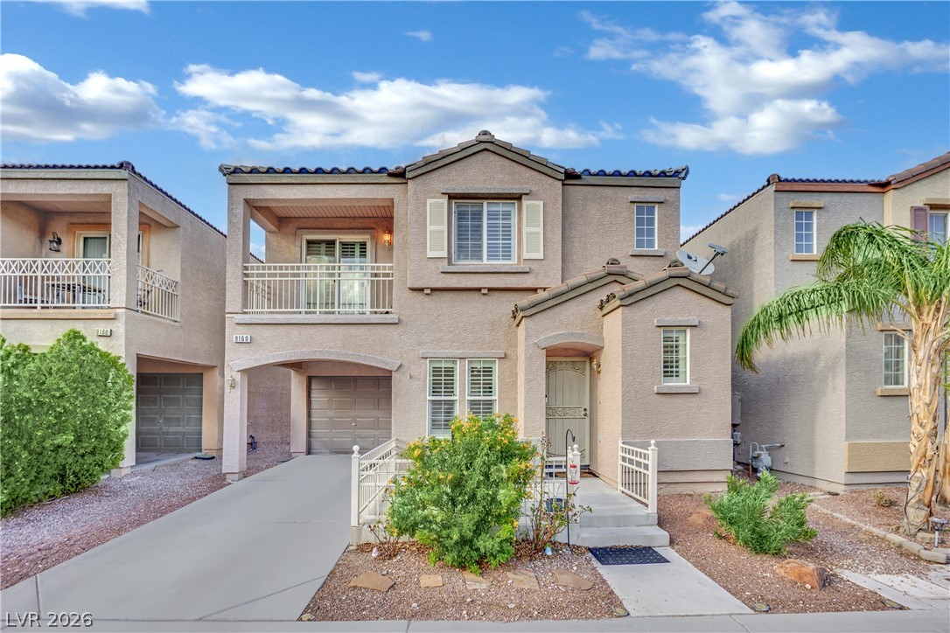
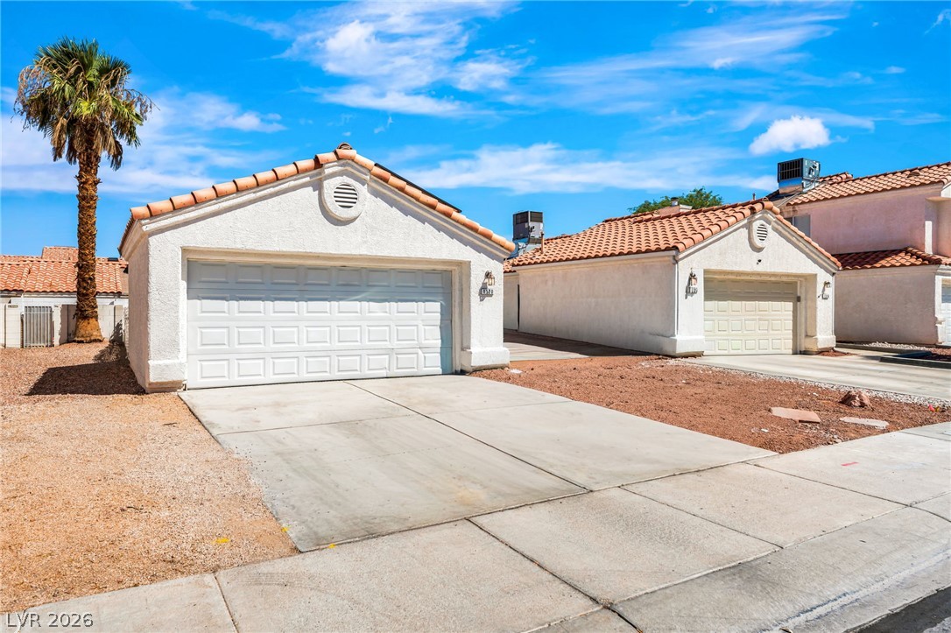
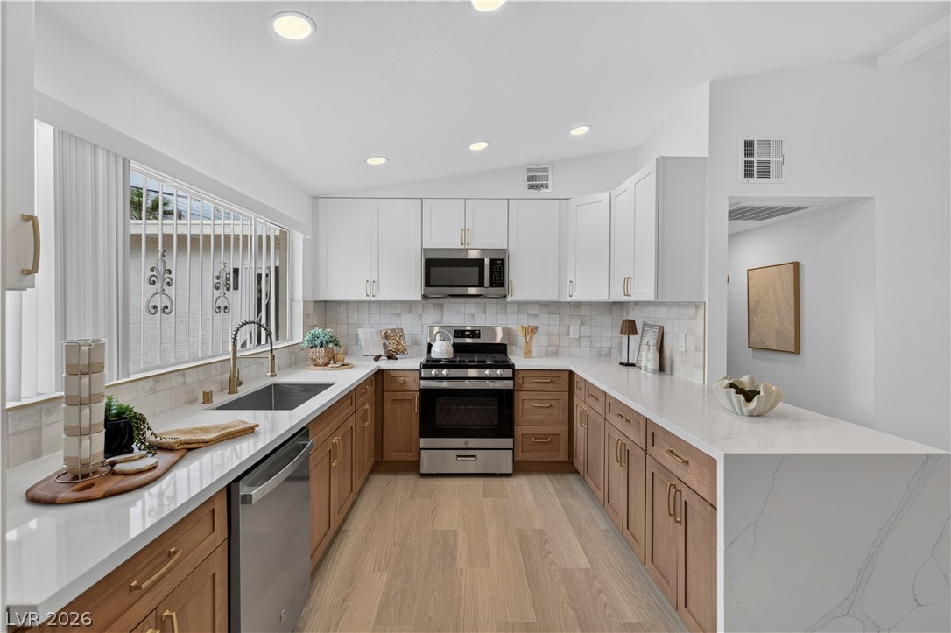
Located in the Southwest within the gated community of Spring Valley Ranch, this is the only 3 bedroom currently available. This spacious 3-bedroom, 3-bathroom home is perfect for first-time homebuyers or families seeking comfort and convenience. The thoughtfully designed floor plan separates the living spaces from the bedrooms for added privacy. The first floor features a well-appointed kitchen with all appliances, a spacious living room, dining area, and a convenient half bathroom.
Direct access to the two-car garage adds everyday convenience. Upstairs, the private primary suite offers a ¾ bathroom with a dual-sink vanity, while two additional bedrooms are located down the hallway. Additional features include blinds throughout and a private patio yard, perfect for outdoor relaxation or BBQs. On hot summer days, enjoy the community pool just steps from your door. Ideally located just minutes from the Las Vegas Strip, Allegiant Stadium, shopping, dining, and more, this home offers both comfort and an unbeatable location.
At $242 a square foot, this home is 5% below the ZIP 89118 median of $256. It is larger than 55% of the 155 homes for sale there.
Compared with the 155 homes for sale in ZIP 89118 today, from the MLS listings on this site.
Listed 71 days ago at $362,000. The price has come down once, $7,000 in all (2%).
As the listing names them. Schools are assigned by address and can change from year to year. Confirm with CCSD
Sellers take offers with a pre-approval more seriously. Chris Casiello at Five Star Mortgage can usually pre-approve you within a day.

Optional. You are free to use any lender.
Free, no obligation. Vegas confirms by text.
Sellers take offers with a pre-approval more seriously. Chris Casiello at Five Star Mortgage can usually pre-approve you within a day.
Optional. You are free to use any lender.
In Spring Valley Ranch, Las Vegas. The prices on the map are 6 similar homes for sale nearby.
At the list price of $355,000 with 20 percent down, here is an estimate of the monthly payment, including taxes, insurance, and HOA dues. Change any number to fit your budget.
Illustrative only. Your lender, the county assessor, and your insurer set the real numbers. Not a loan offer from Vegas Paradise Homes.
Lyons Share Real Estate
Real Broker LLC
Hastings Brokerage Ltd
Realty of America LLC
Galindo Group Real Estate
United Realty Group