$829,50052 days on market
3 bedrooms4 bathrooms2,829 square feet
2272 Pacini Court, Henderson 89052
Elizabeth A Leone
Coventry Homes At AnthemIDX MLS 2801944
Listed by Laura E. Harbison, Realty Executives Southern, 702-777-1234
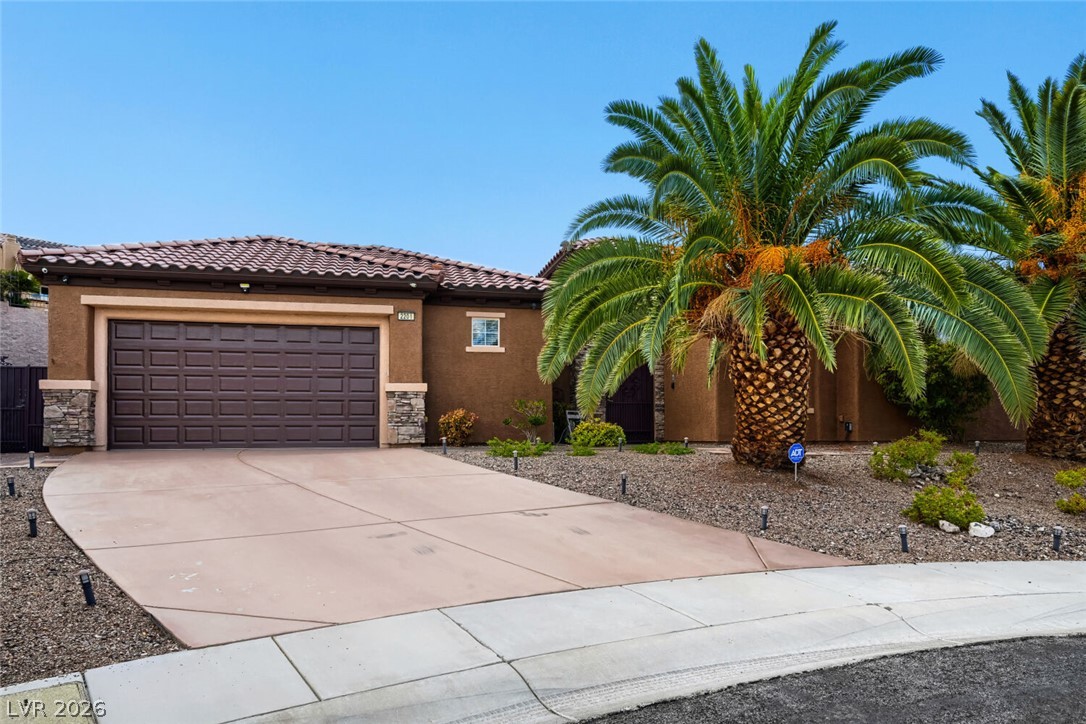
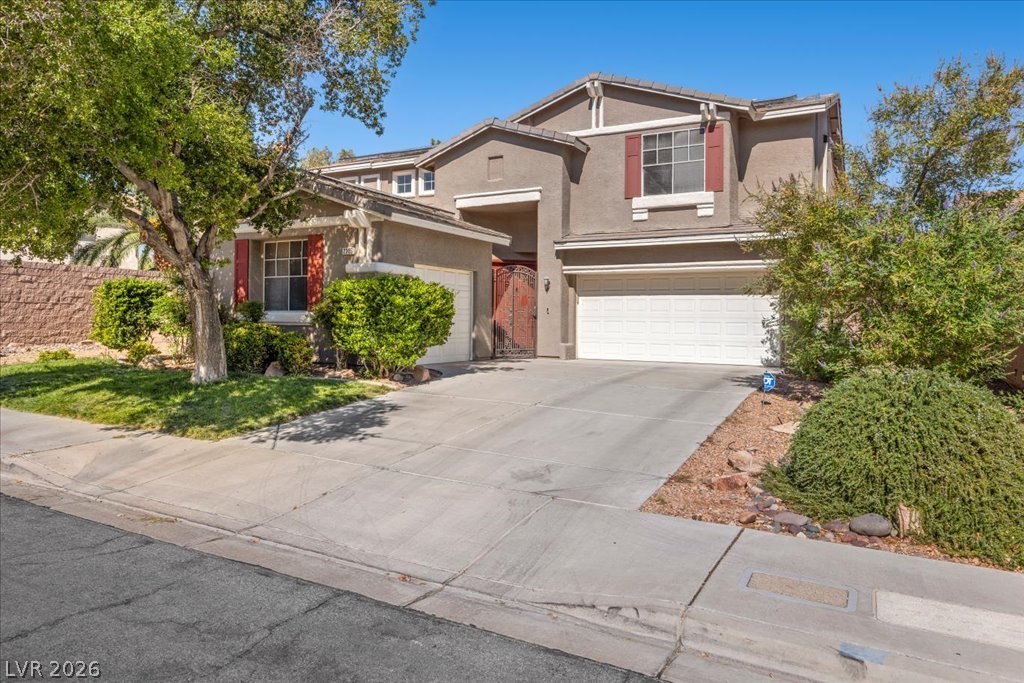
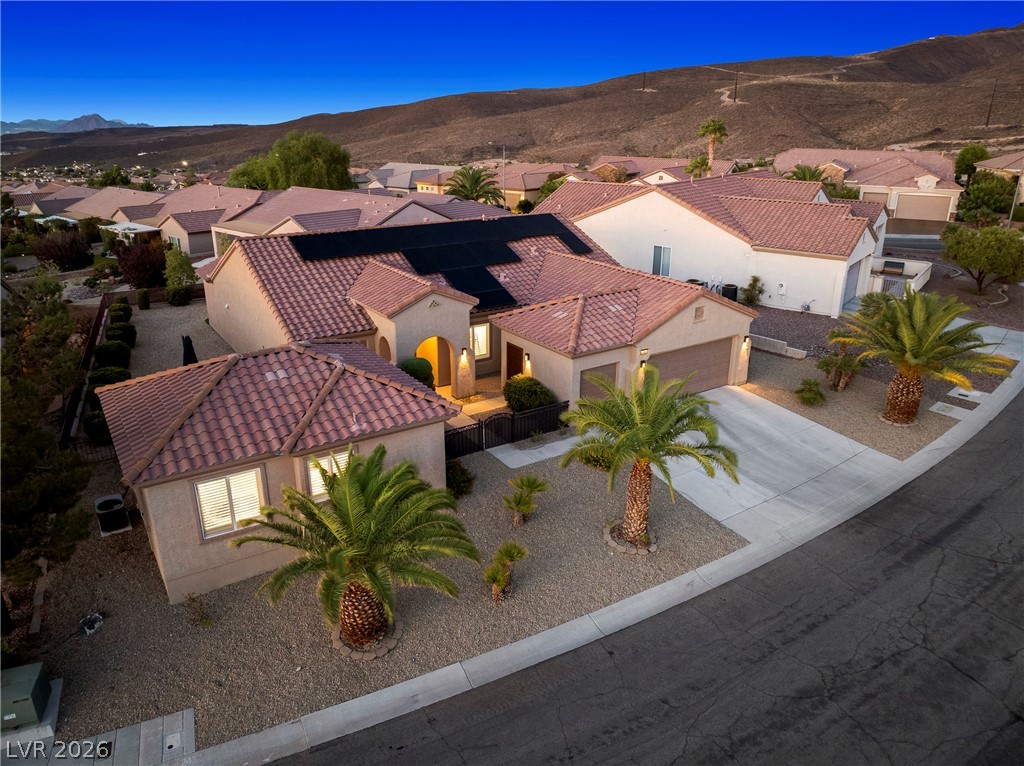
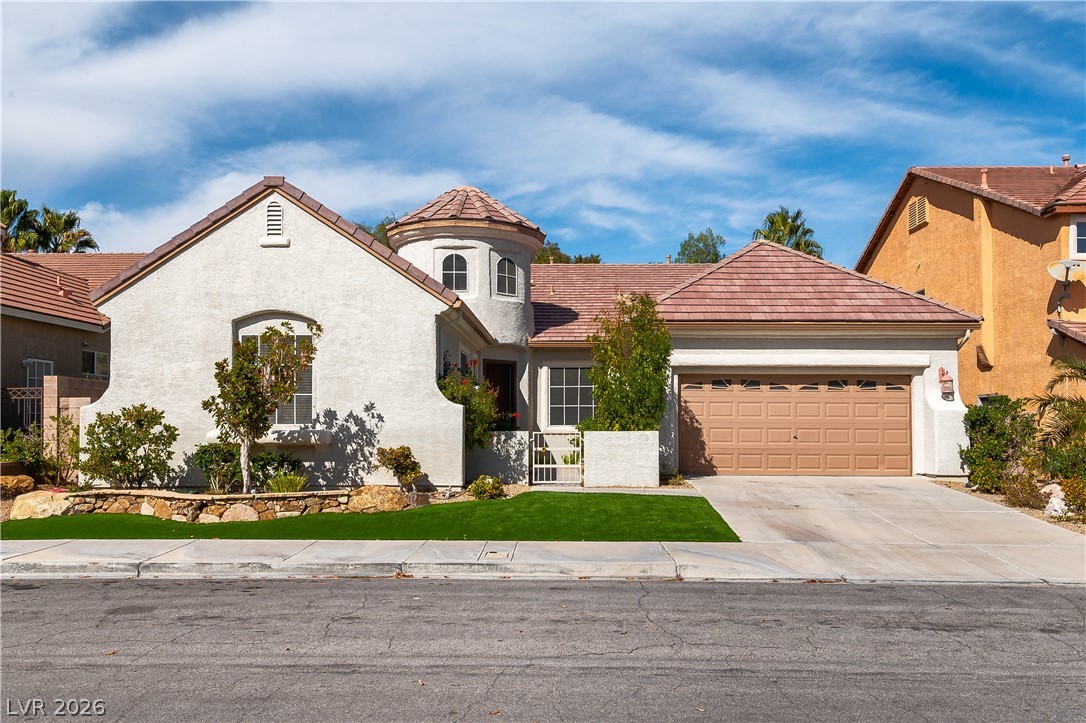
Monticello Model with many recent upgrades! This beautifully appointed home offers approximately 2,769 sq.ft. of thoughtfully designed living space with 2 bedrooms, a den/office, 2.5 bathrooms, and an oversized 3-car garage. The entry foyer leads you to formal living and dining rooms with engineered hardwood flooring. The upgraded island kitchen showcases quartz countertops, tile backsplash, upgraded maple cabinetry with pull-out shelves, breakfast bar, nook, pantry, skylights, tile flooring, refrigerator, built-in oven, gas cooktop, dishwasher, and microwave.
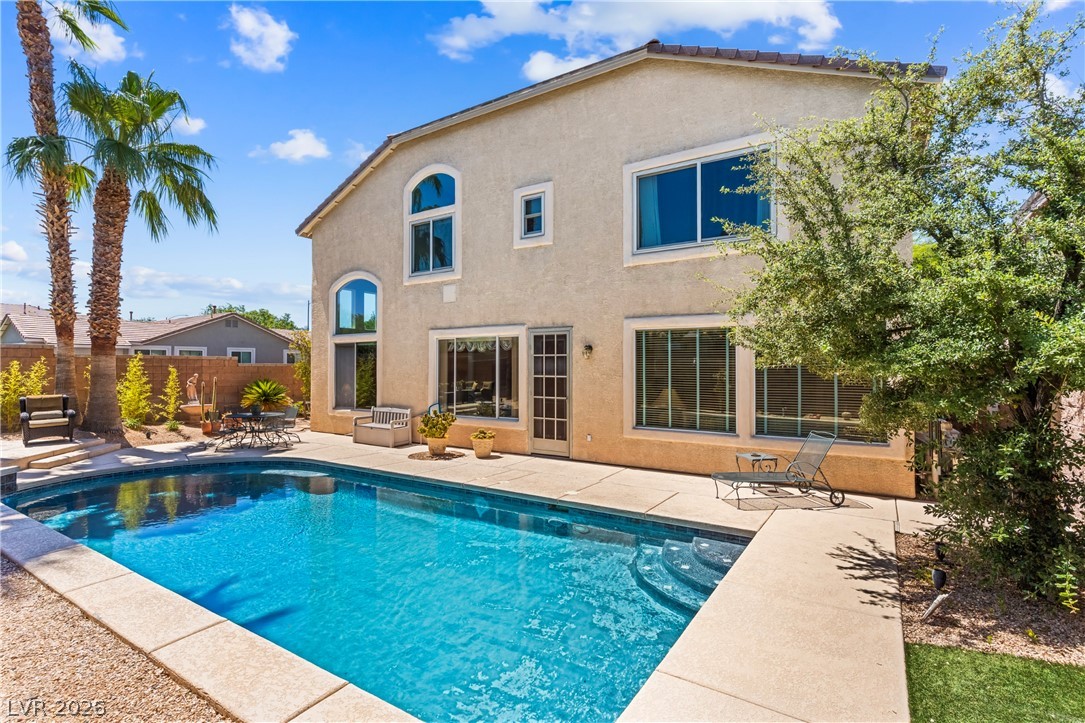
The spacious great room offers a ceiling fan, built-in entertainment center, and engineered hardwood flooring. The owner's suite includes a ceiling fan, walk-in closet, and a luxurious bathroom featuring dual sinks, frameless shower, garden tub, makeup vanity, and tile flooring. The secondary bedroom features a ceiling fan, two closets, and a private bathroom with a tub/shower combination and makeup vanity. Versatile den/office with ceiling fan, two built-in desk workstations with drawers, file storage, shelving, and a walk-in closet. Additional highlights include newer Lennox HVAC units and highly insulated ductwork (all ductwork was replaced for efficiency), a guest powder room, laundry room with cabinetry, utility sink, linen closet, washer & dryer, custom two-tone interior paint, upgraded baseboards, 10-foot ceilings, crown molding, plantation shutters, custom window shades, alarm system, and water softener. Paver driveway, walkways, and patio, security gate, and upgraded front doors with leaded glass inserts. Backyard features a covered patio, gas BBQ stub, mature low maintenance landscaping, and more! Fantastic age restricted 55+ community with top tier amenities!
At $299 a square foot, this home is right at the Anthem median of $297. It is larger than 76% of the 219 homes for sale there.
Compared with the 219 homes for sale in Anthem today, from the MLS listings on this site.
Listed 42 days ago at $777,000.
As the listing names them. Schools are assigned by address and can change from year to year. Confirm with CCSD
Sellers take offers with a pre-approval more seriously. Chris Casiello at Five Star Mortgage can usually pre-approve you within a day.

Optional. You are free to use any lender.
Free, no obligation. Vegas confirms by text.
Sellers take offers with a pre-approval more seriously. Chris Casiello at Five Star Mortgage can usually pre-approve you within a day.
Optional. You are free to use any lender.
In Sun City Anthem, part of Anthem, Henderson. The prices on the map are 6 similar homes for sale nearby.
At the list price of $829,000 with 20 percent down, here is an estimate of the monthly payment, including taxes, insurance, and HOA dues. Change any number to fit your budget.
Illustrative only. Your lender, the county assessor, and your insurer set the real numbers. Not a loan offer from Vegas Paradise Homes.
Homes in Anthem sold for a median of $625,000 over the last 12 months, usually in about 38 days at 96.3 percent of the original list price. With 220 homes for sale, that is 4.2 months of supply. Supply is balanced between buyers and sellers.
| Month | Median sold price | Sales |
|---|---|---|
| Nov 2025 | $675,000 | 45 |
| Dec 2025 | $665,000 | 46 |
| Jan 2026 | $684,000 | 56 |
| Feb 2026 | $552,500 | 45 |
| Mar 2026 | $625,000 | 63 |
| Apr 2026 | $658,275 | 55 |
| May 2026 | $627,000 | 53 |
| Jun 2026 | $630,000 | 64 |
| Jul 2026 | $650,000 | 47 |
| Aug 2026 | $515,000 | 58 |
| Sep 2026 | $580,000 | 42 |
| Oct 2026 | $620,000 | 11 |
Closed sales in Anthem, last 12 months, 616 sales. LVR data as of October 11, 2026.
Anthem has 220 homes for sale. The most, 55, are priced between $600K and $750K.
Elizabeth A Leone
Century 21 Americana
BHHS Nevada Properties
Ideal Realty & Management
Realty ONE Group, Inc
Redfin