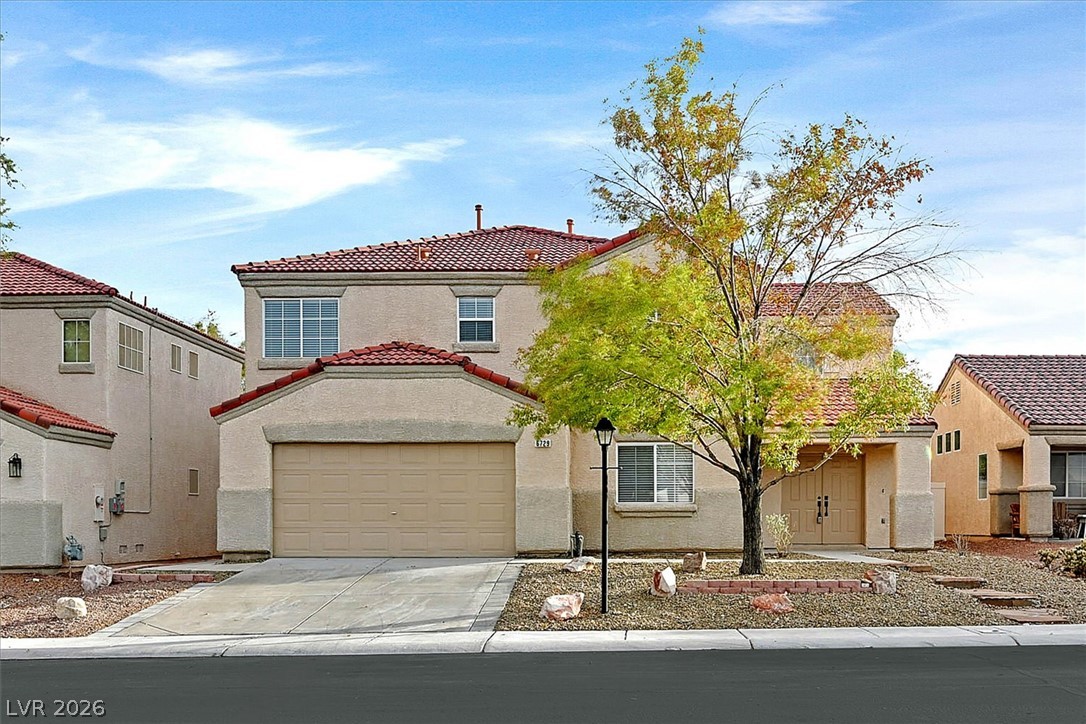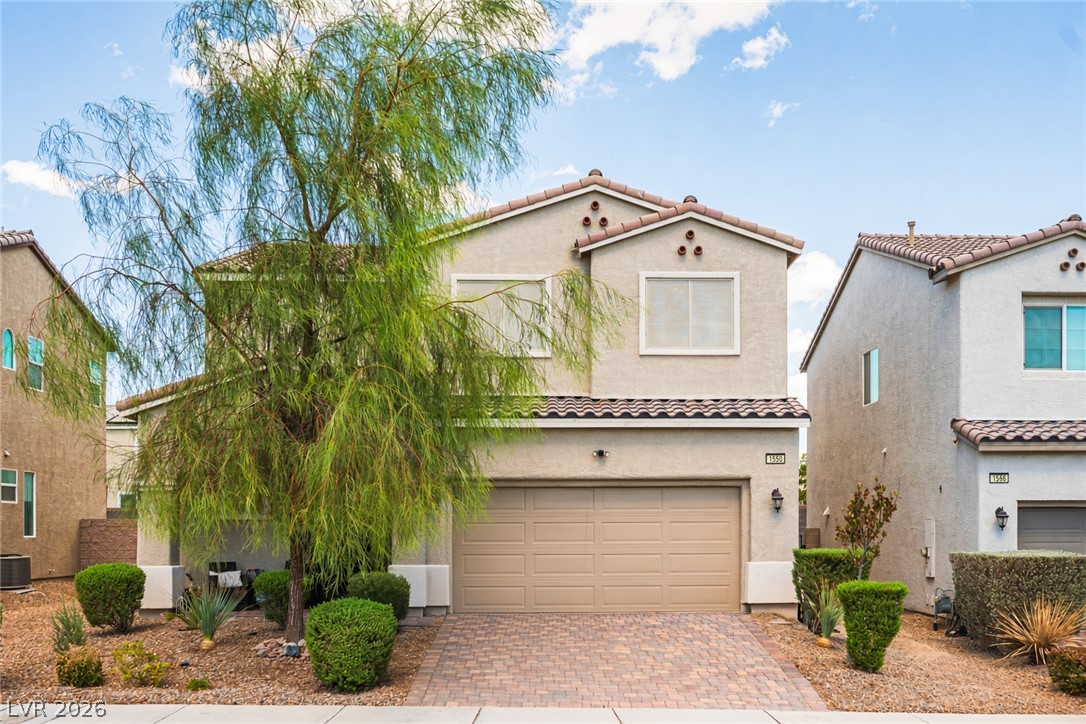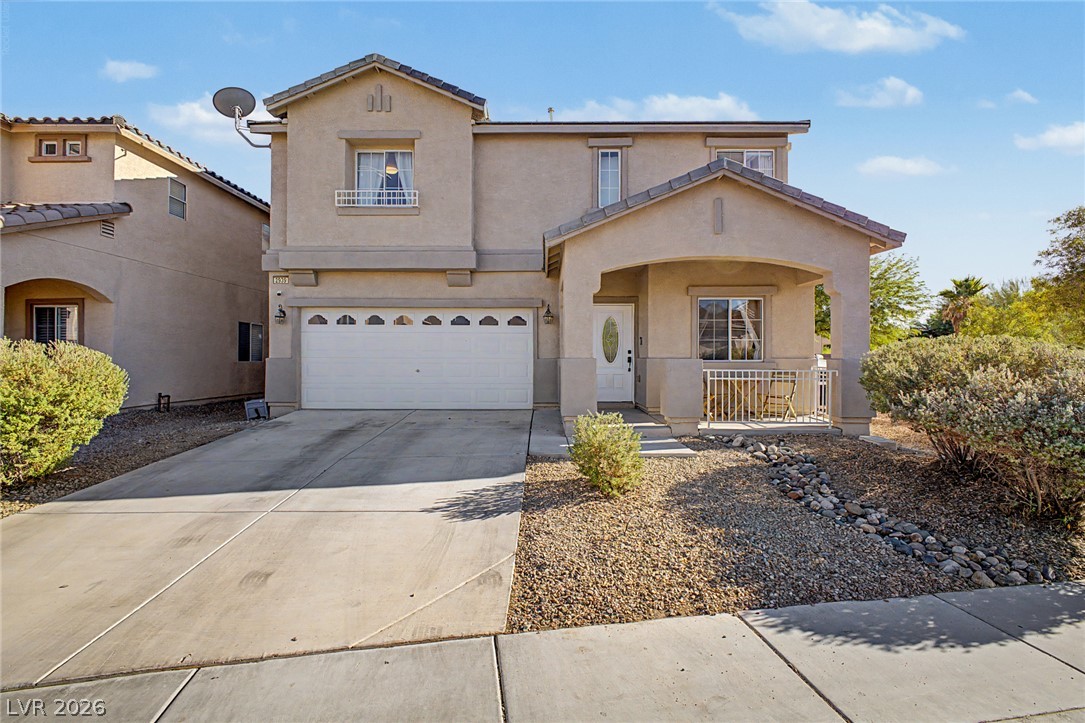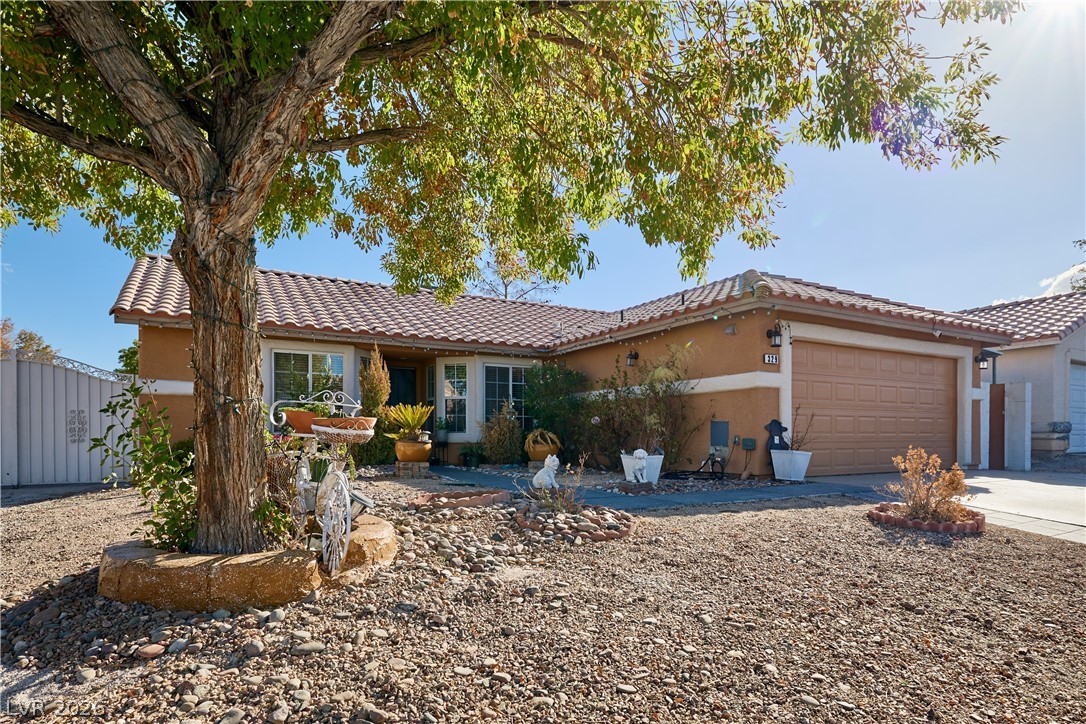
$435,000Listed today
4 bedrooms3 bathrooms2,044 square feet
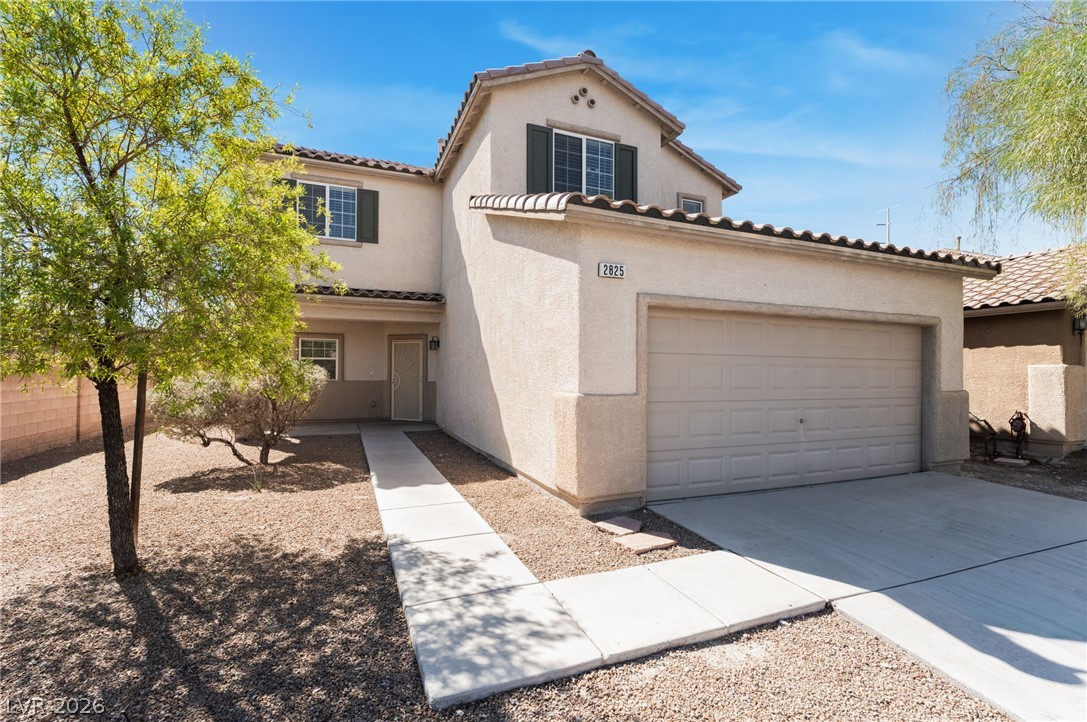
2825 Woodland Park Avenue, North Las Vegas 89086
The Agency Las Vegas
TesoroIDX MLS 2823970
Listed by Cheyanne Galicia, Liberty Homes Realty, 702-265-9400
LARGE YARD! Motivated seller. Nestled in a gated community in North Las Vegas, this move-in ready home features an open floor plan with a spacious living room, dining area, and kitchen, ideal for both everyday living and entertaining. The modern kitchen offers a center island and a dedicated dining area creating a comfortable and functional gathering space. Upstairs, you’ll find a spacious primary suite, two additional bedrooms, and a full bathroom, along with a loft, a separate office or study area, and a conveniently located laundry room.
The primary suite includes a walk-in shower, dual sinks, and a walk-in closet. The backyard is a standout feature of the home, the private, expansive backyard - offering a covered patio, desert landscaping, and additional paver space providing a great setting for outdoor entertaining, gatherings, or simply relaxing and enjoying the space. Located just under a 25-minute drive to the Las Vegas Strip, this home offers a great balance of comfort and convenience.
At $214 a square foot, this home is 11% below the ZIP 89032 median of $239. It is larger than 72% of the 149 homes for sale there.
Compared with the 149 homes for sale in ZIP 89032 today, from the MLS listings on this site.
Listed 40 days ago at $430,000.
As the listing names them. Schools are assigned by address and can change from year to year. Confirm with CCSD
Sellers take offers with a pre-approval more seriously. Chris Casiello at Five Star Mortgage can usually pre-approve you within a day.

Optional. You are free to use any lender.
Free, no obligation. Vegas confirms by text.
Sellers take offers with a pre-approval more seriously. Chris Casiello at Five Star Mortgage can usually pre-approve you within a day.
Optional. You are free to use any lender.
In Diamante West, North Las Vegas. The prices on the map are 6 similar homes for sale nearby.
At the list price of $435,000 with 20 percent down, here is an estimate of the monthly payment, including taxes, insurance, and HOA dues. Change any number to fit your budget.
Illustrative only. Your lender, the county assessor, and your insurer set the real numbers. Not a loan offer from Vegas Paradise Homes.
The Agency Las Vegas
Blue Diamond Realty LLC
Real Broker LLC
Sphere Real Estate
Wardley Real Estate
Signature Real Estate Group