$369,00018 days on market
4 bedrooms3 bathrooms2,109 square feet
3115 La Mancha Way, Henderson 89014
Genesis Realty Group
Lamancha Twnhs Phase 1IDX MLS 2819440
Reduced from $389,000
Listed by Penny P. Tindall, Realty ONE Group, Inc, 702-898-1221
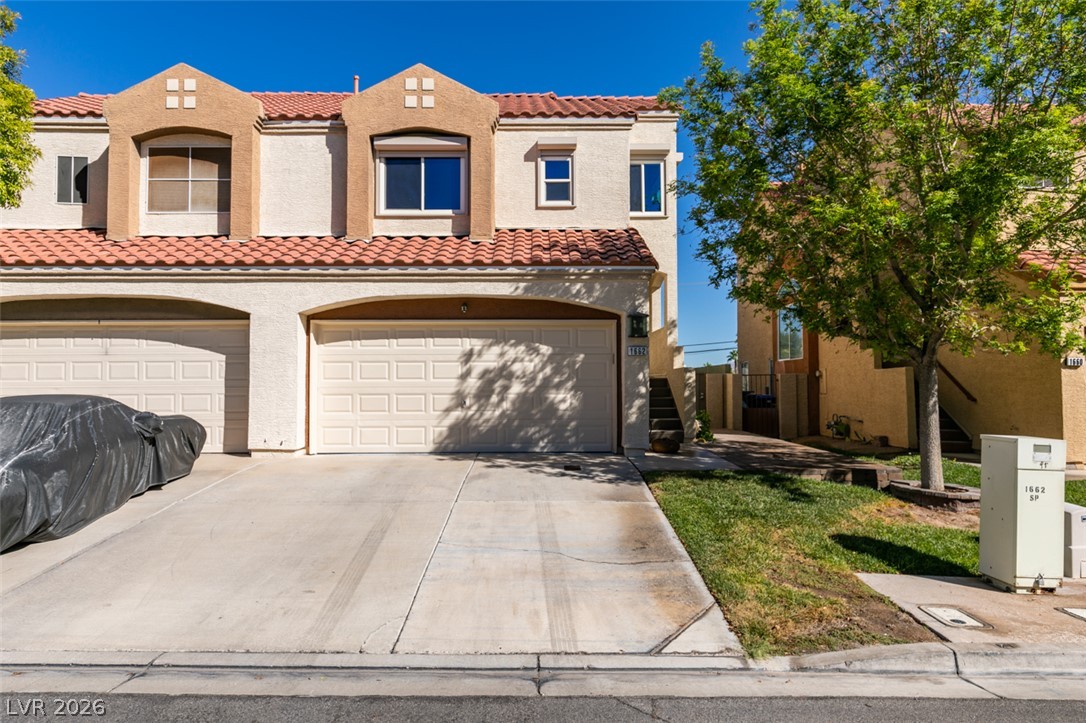

Discover an exceptional living experience in Green Valley Ranch with this beautifully renovated first-floor condominium. This inviting residence, featuring three bedrooms and two bathrooms, offers comfort and convenience within a desirable gated community. Step inside to find a freshly painted interior, newer flooring, and modern light fixtures, creating an atmosphere of refined elegance. The kitchen boasts upgraded stainless steel appliances, while a full-size stackable washer and dryer add practicality.
Residents will appreciate the unit's proximity to the community pool and spa. A one-car detached garage provides secure parking and valuable storage. Enjoy unparalleled neighborhood appeal with easy access to premier shopping, including The District and Whole Foods, and Lifetime Fitness. Seamless connectivity to the 215 freeway ensures effortless commutes. This move-in-ready condo represents an outstanding opportunity for a vibrant lifestyle.
At $308 a square foot, this home is 2% above the ZIP 89052 median of $301. It is larger than 7% of the 381 homes for sale there.
Compared with the 381 homes for sale in ZIP 89052 today, from the MLS listings on this site.
Listed 49 days ago at $389,000. The price has come down once, $20,000 in all (5%).
As the listing names them. Schools are assigned by address and can change from year to year. Confirm with CCSD
Sellers take offers with a pre-approval more seriously. Chris Casiello at Five Star Mortgage can usually pre-approve you within a day.

Optional. You are free to use any lender.
Free, no obligation. Vegas confirms by text.
Sellers take offers with a pre-approval more seriously. Chris Casiello at Five Star Mortgage can usually pre-approve you within a day.
Optional. You are free to use any lender.
In Mission Ridge Condo #6, Henderson. The prices on the map are 6 similar homes for sale nearby.
At the list price of $369,000 with 20 percent down, here is an estimate of the monthly payment, including taxes, insurance, and HOA dues. Change any number to fit your budget.
Illustrative only. Your lender, the county assessor, and your insurer set the real numbers. Not a loan offer from Vegas Paradise Homes.
Genesis Realty Group
Century Communities of Nevada
Keller Williams Realty Las Veg
eXp Realty
Signature Real Estate Group
Realty ONE Group, Inc