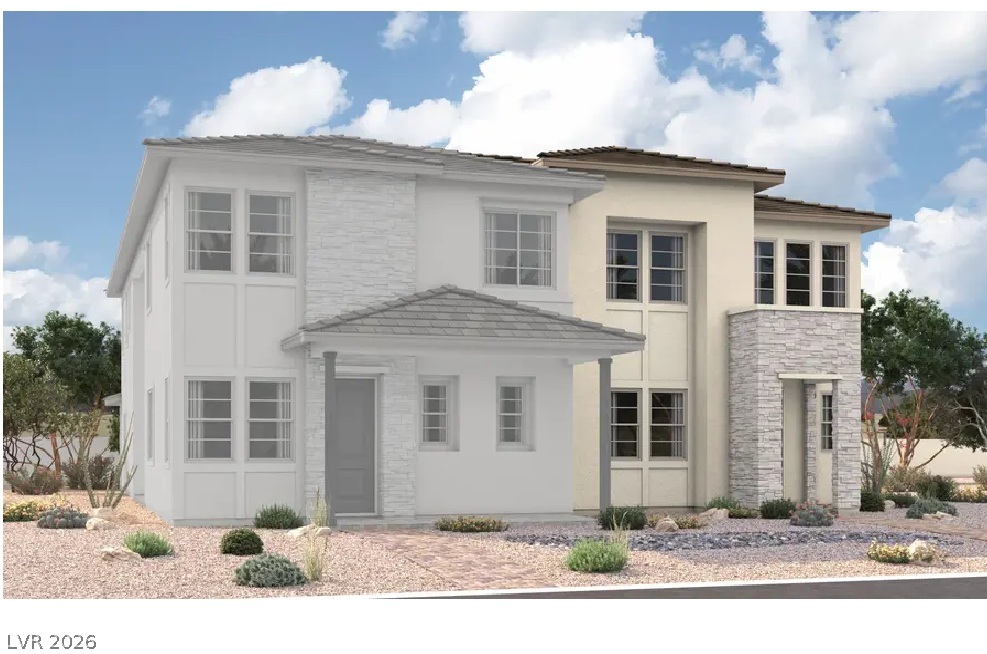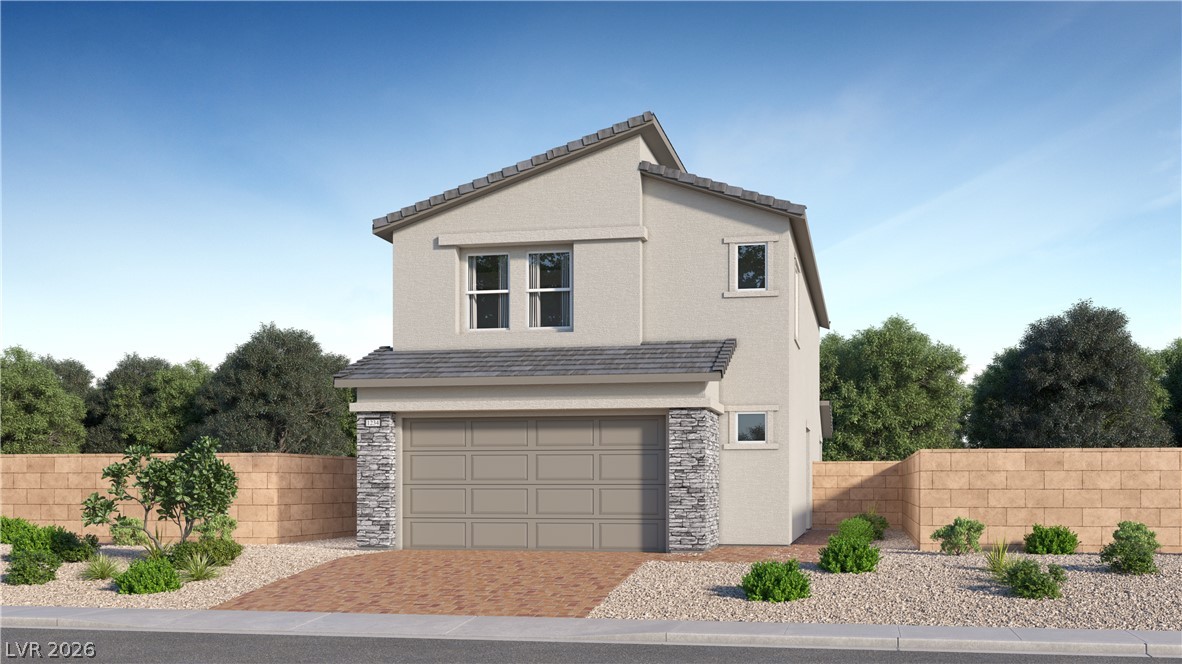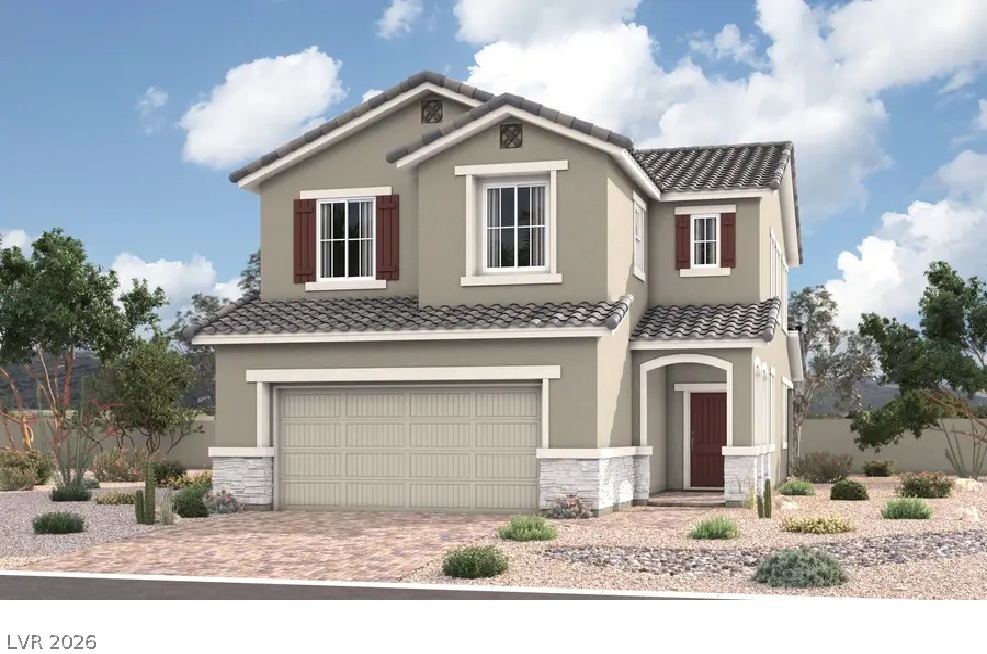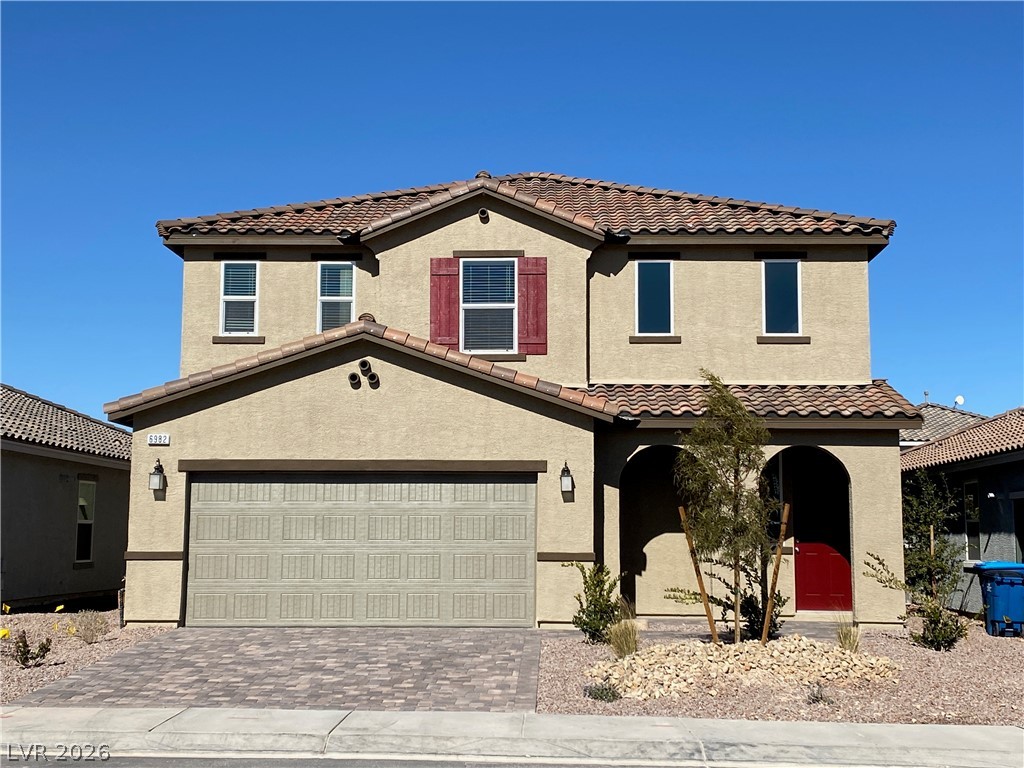
$666,99956 days on market
4 bedrooms4 bathrooms2,778 square feet
9092 National Park Drive, Las Vegas 89178
The Zhu Realty Group, LLC
Yellowstone At Mountains EdgeIDX MLS 2804897
Reduced from $669,000
Listed by Jodeen J. Buehler, Keller Williams Realty Las Veg, 702-212-2222
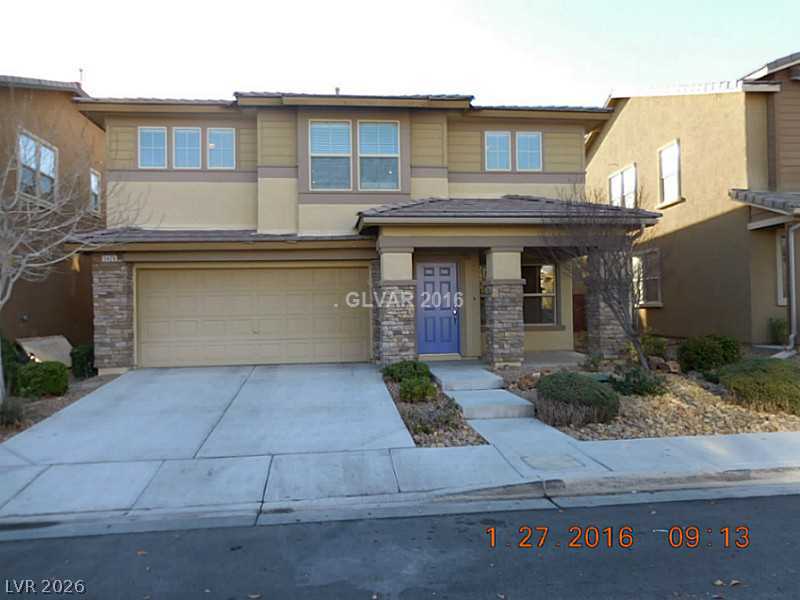
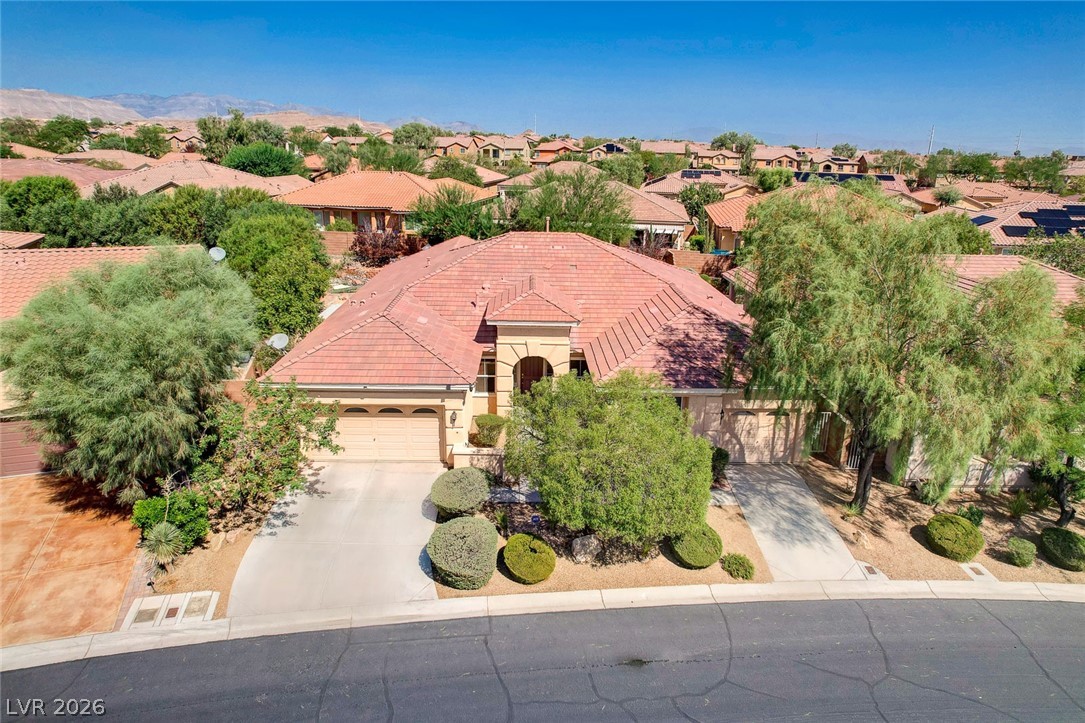
Fully remodeled & truly move-in ready, this beautifully updated Lone Mountain home offers over 3,000 sq ft, 5 bedrooms, 3 baths, a 3-car garage, spacious loft & a flexible layout designed for modern living. Located on a cul-de-sac near Wayne Bunker Family Park, the home features updated flooring, remodeled kitchen & baths, and clean, cohesive finishes throughout. At the heart of the home is a gourmet kitchen featuring a large quartz island, high-end appliances, generous prep space & an open flow to the living and dining areas.
A desirable downstairs bedroom & full bath offers flexibility for guests, multigenerational living or a home office. Upstairs, the spacious loft provides additional living space, while the spa-like primary suite creates a relaxing retreat. Outside, mature backyard trees provide shade & added privacy for enjoying the outdoor space. Major system updates include HVAC, water heater, water softener & RO system—adding to the home's truly move-in-ready appeal. Conveniently located near shopping, dining, parks & freeway access.
At $221 a square foot, this home is 10% below the ZIP 89129 median of $244. It is larger than 78% of the 309 homes for sale there.
Compared with the 309 homes for sale in ZIP 89129 today, from the MLS listings on this site.
Listed 48 days ago at $669,000. The price has come down once, $2,000 in all (0%).
As the listing names them. Schools are assigned by address and can change from year to year. Confirm with CCSD
Sellers take offers with a pre-approval more seriously. Chris Casiello at Five Star Mortgage can usually pre-approve you within a day.

Optional. You are free to use any lender.
Free, no obligation. Vegas confirms by text.
Sellers take offers with a pre-approval more seriously. Chris Casiello at Five Star Mortgage can usually pre-approve you within a day.
Optional. You are free to use any lender.
In Mayfield, Las Vegas. The prices on the map are 6 similar homes for sale nearby.
At the list price of $667,000 with 20 percent down, here is an estimate of the monthly payment, including taxes, insurance, and HOA dues. Change any number to fit your budget.
Illustrative only. Your lender, the county assessor, and your insurer set the real numbers. Not a loan offer from Vegas Paradise Homes.
The Zhu Realty Group, LLC
Real Estate Consultants of Nv
Lennar Sales Corp
Real Estate Consultants of Nv
Realty ONE Group, Inc
Starks Homes LLC