$400,0006 days on market
3 bedrooms3 bathrooms1,653 square feet
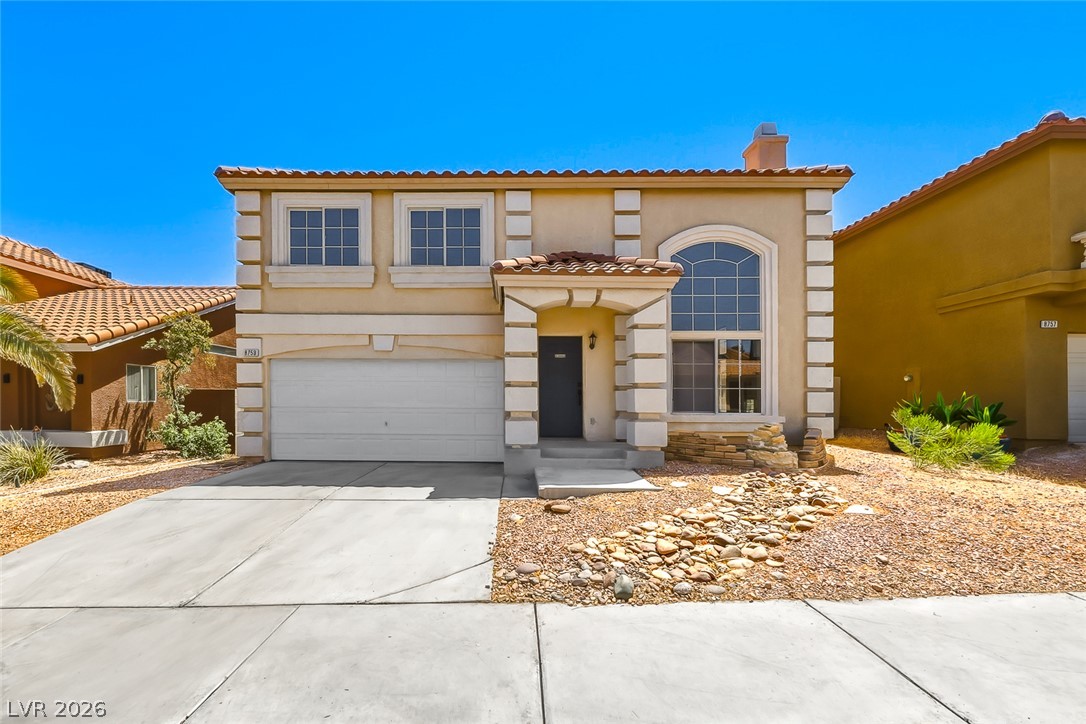
8753 Harvest Valley Avenue, Las Vegas 89129
Keller Williams Realty Las Veg
El Capitan RanchIDX MLS 2823719
Reduced from $425,000
Listed by Abigail P. Prieto, Dream Homes Portfolio Realty, 702-274-7190
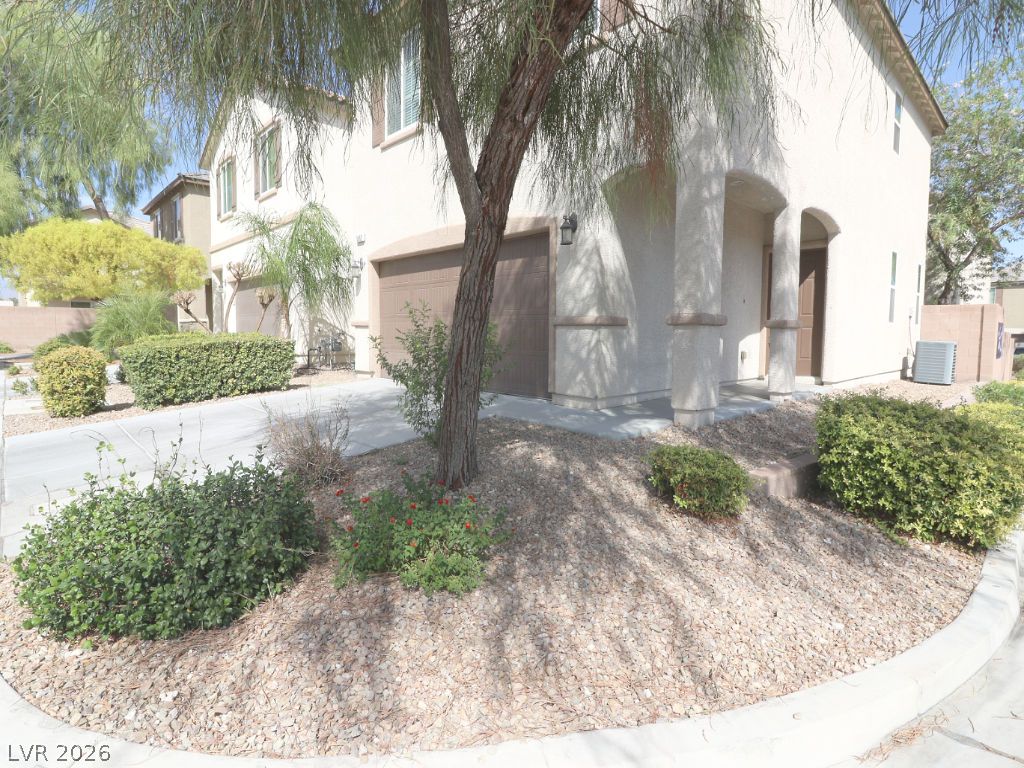
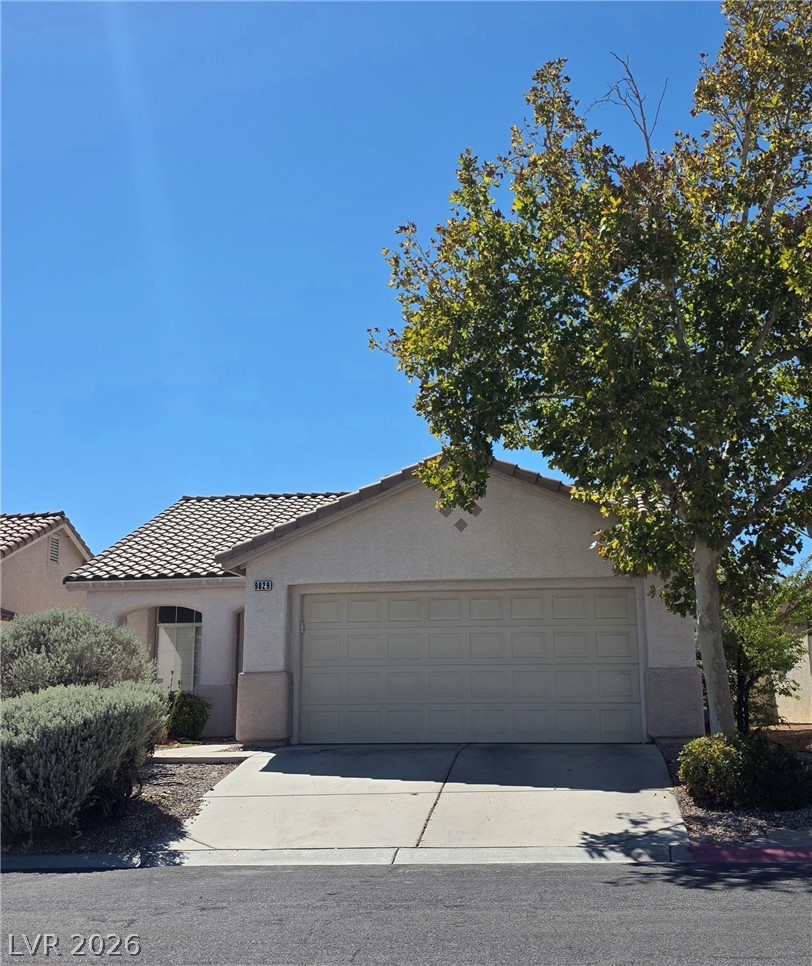
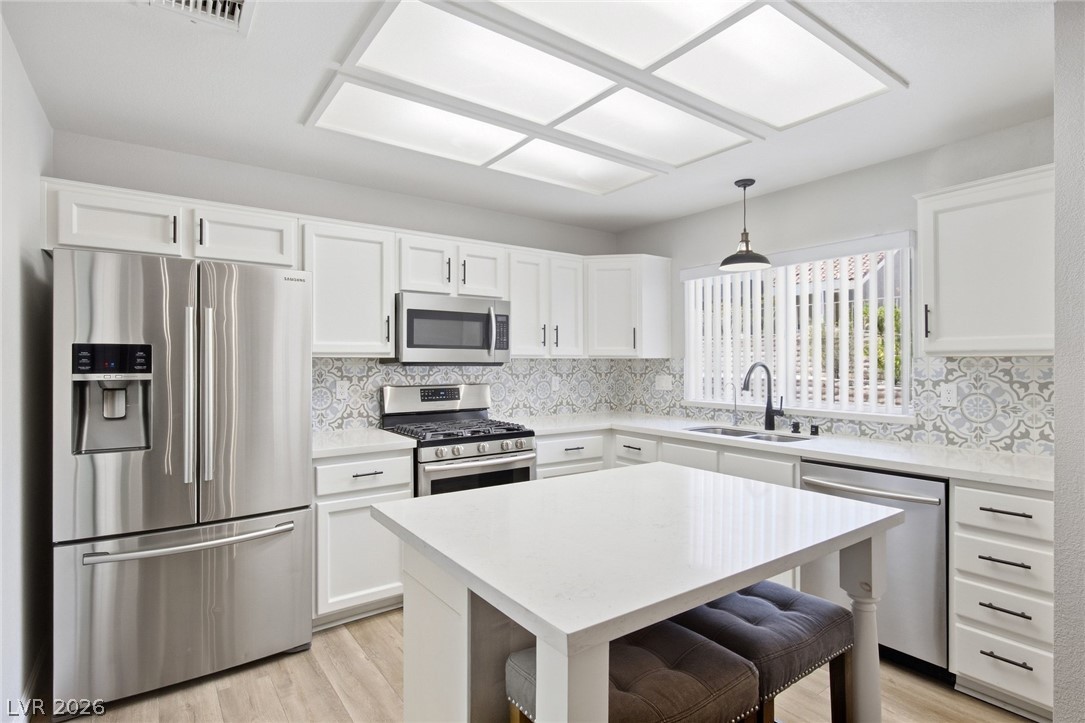
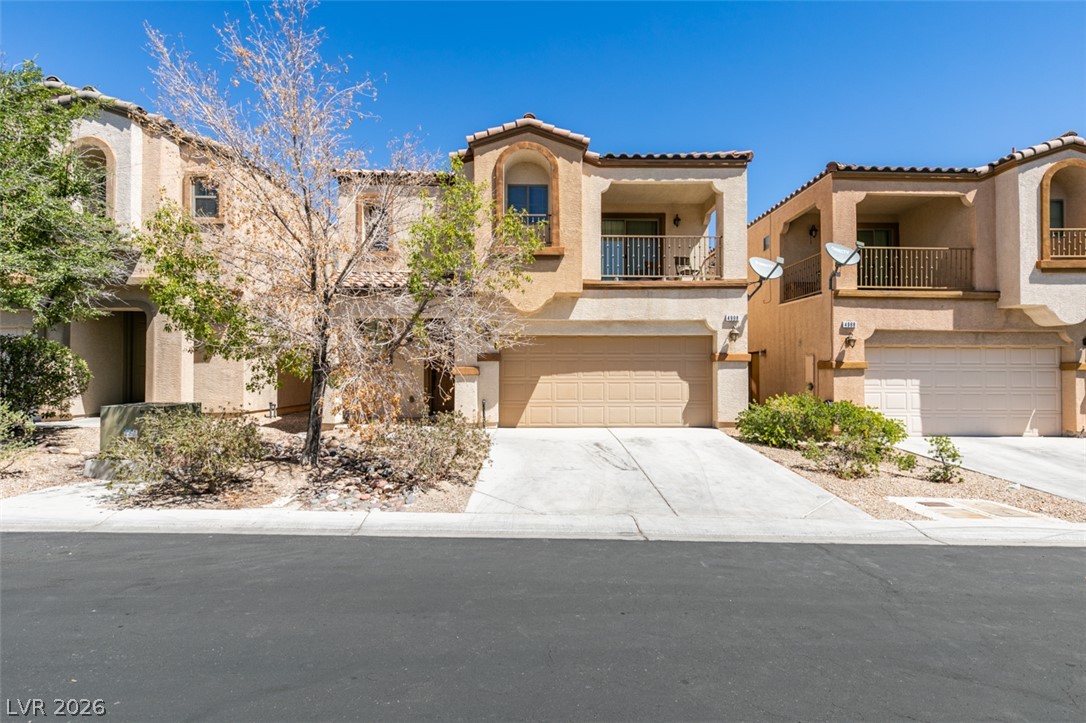
Great opportunity to own this beautiful home near the VA hospital, Amazon, and Freeway access. Featuring 2,222 square feet, this spacious home has 4 bedrooms, one downstairs and three upstairs, 3 bathrooms, separate living and family rooms , high ceilings, fireplace, tile flooring, ceiling fans, and so many upgrades! Gorgeous kitchen with extra cabinet space, granite counter tops, island with breakfast nook, undermount sink, garden window, recessed lighting, pantry, and all appliances included! Stunning staircase leading to the second story with great views of the open living room, large primary suite and bathroom with separate tub, shower, dual sinks, walk-in closet, and beautiful mountain views.
Enjoy the benefits of energy savings with solar panels and dual pane windows. Large 3-car garage with epoxy flooring, and two separate driveways. Easy maintenance lot with covered patio and no rear neighbors. Community parks with seating and barbeque areas, trails, playgrounds, and basketball court. Conveniently located near shopping plazas, dining, schools, and freeway access.
At $180 a square foot, this home is 14% below the ZIP 89115 median of $210. It is larger than 77% of the 138 homes for sale there.
Compared with the 138 homes for sale in ZIP 89115 today, from the MLS listings on this site.
Listed 62 days ago at $425,000. The price has come down once, $25,000 in all (6%).
As the listing names them. Schools are assigned by address and can change from year to year. Confirm with CCSD
Sellers take offers with a pre-approval more seriously. Chris Casiello at Five Star Mortgage can usually pre-approve you within a day.

Optional. You are free to use any lender.
Free, no obligation. Vegas confirms by text.
Sellers take offers with a pre-approval more seriously. Chris Casiello at Five Star Mortgage can usually pre-approve you within a day.
Optional. You are free to use any lender.
In Lamb & Tropical, Las Vegas. The prices on the map are 6 similar homes for sale nearby.
At the list price of $400,000 with 20 percent down, here is an estimate of the monthly payment, including taxes, insurance, and HOA dues. Change any number to fit your budget.
Illustrative only. Your lender, the county assessor, and your insurer set the real numbers. Not a loan offer from Vegas Paradise Homes.
Keller Williams Realty Las Veg
Coldwell Banker Premier
Lantana
Las Vegas Sotheby's Int'l
Real Broker LLC
LPT Realty LLC