$249,900Listed today
2 bedrooms2 bathrooms1,228 square feet
3753 Fairlawn Avenue, Las Vegas 89121
LIFE Realty District
Garden Park TwnhsIDX MLS 2822559
Reduced from $280,000
Listed by Jared A. English, Congress Realty, 888-881-4118
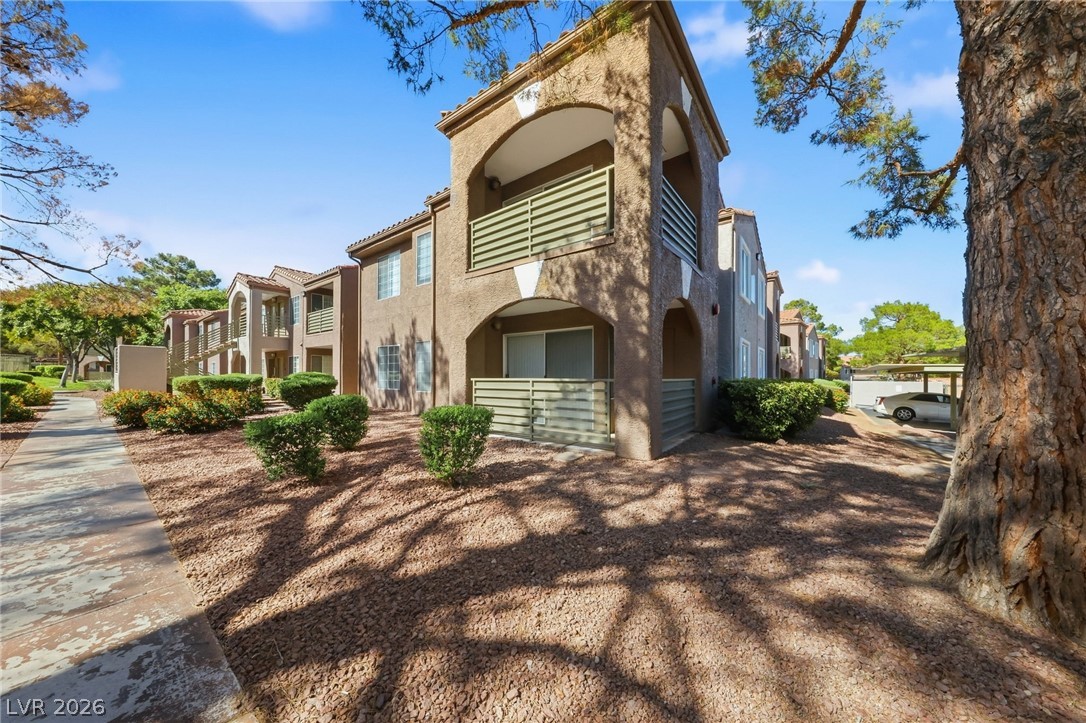
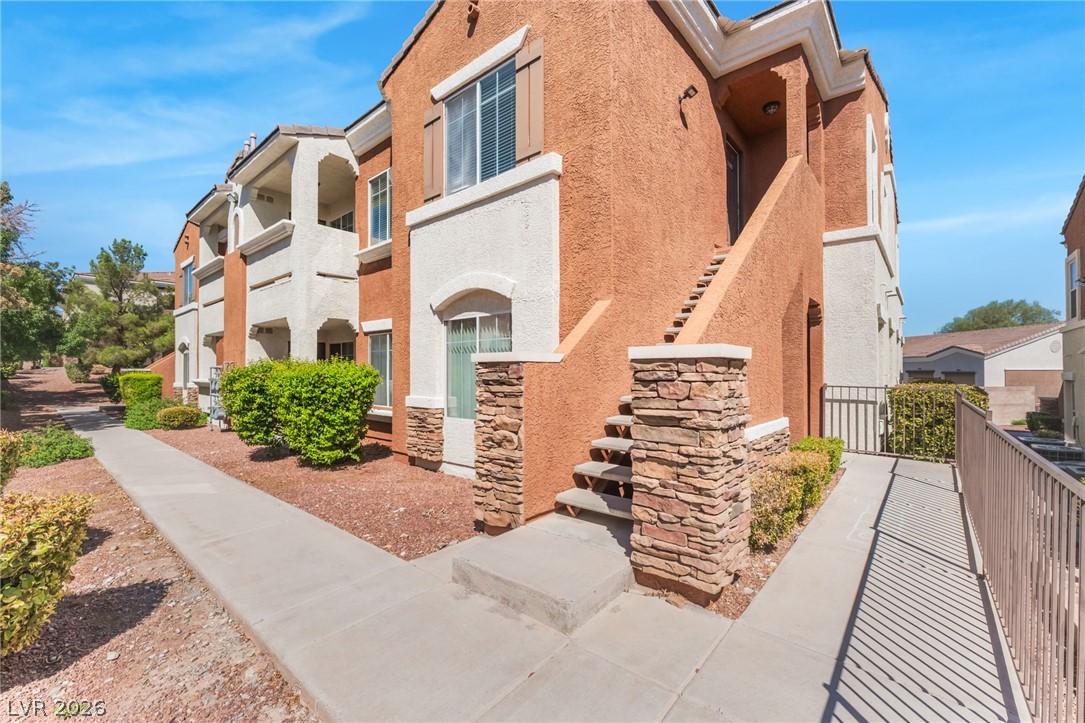
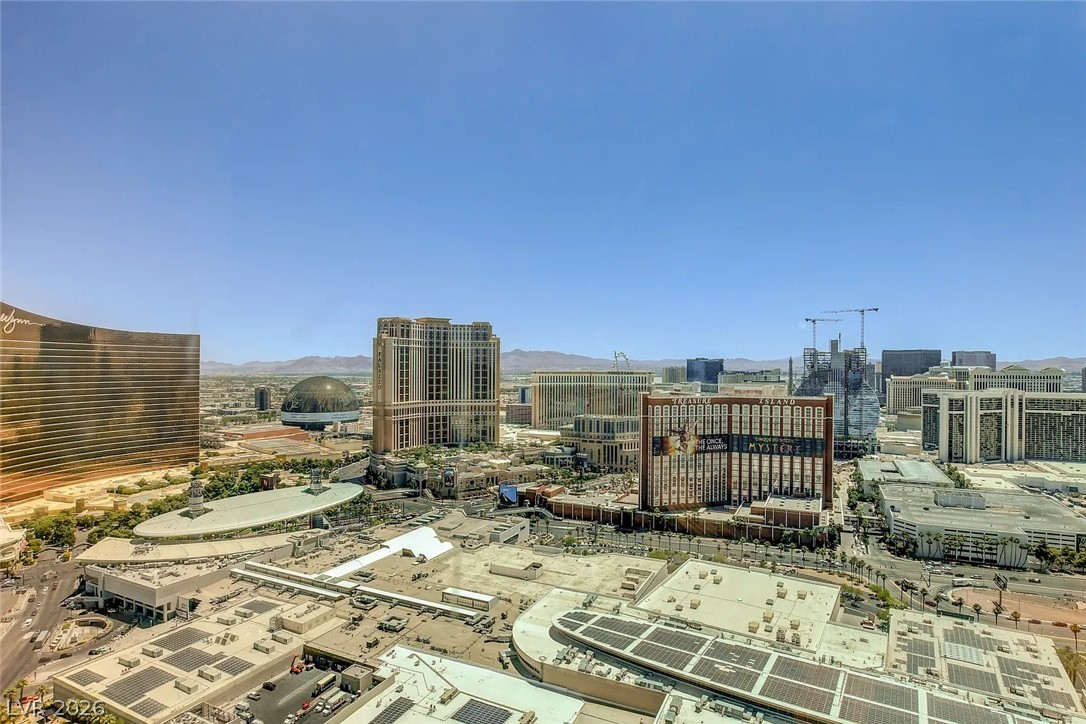
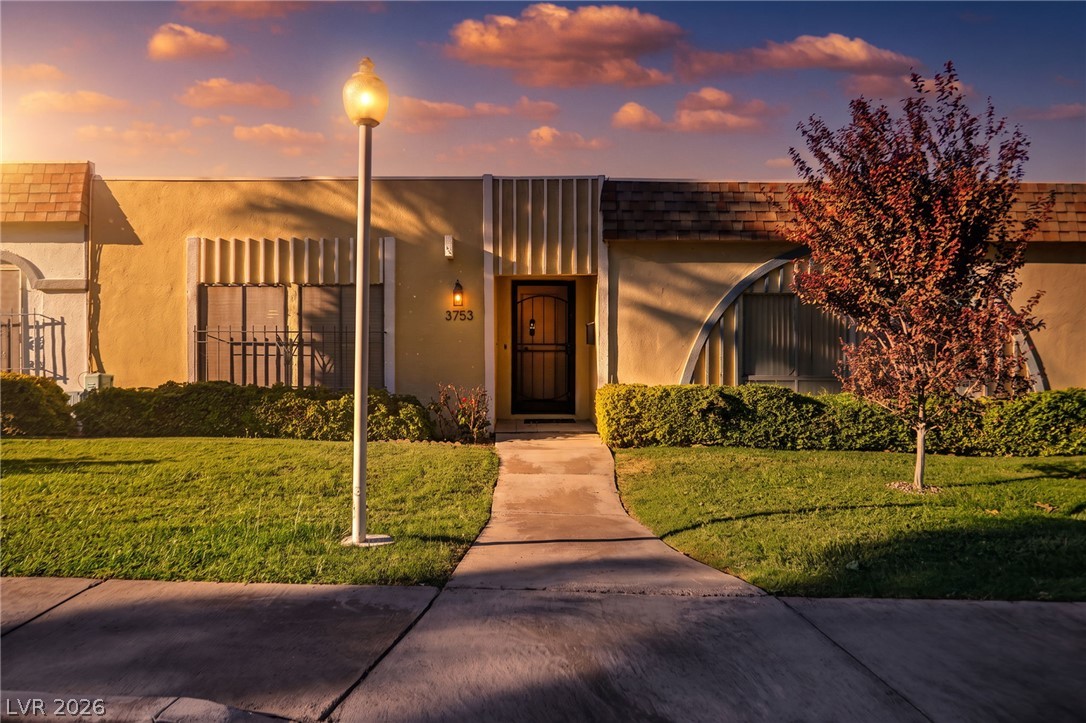
Don’t miss this beautiful & bright 2BR/1BA GOLF-COURSE & LAKE VIEW CONDO privately nestled in the legendary Las Vegas Country Club. Originally a model for the complex, quiet upstairs unit with a desirable floor plan overlooks the 12th Fairway/Hole. East balcony offers gorgeous sunrises, trees & song birds. West entrance showcases hotel skyline & Strat rides. Inside, upgraded lighting & kitchen/bathroom fixtures, granite countertops, personal washer/dryer, a huge walk-in closet in the primary bedroom with tall windows & built-in bookcase with closets in the 2nd bedroom/office/den.
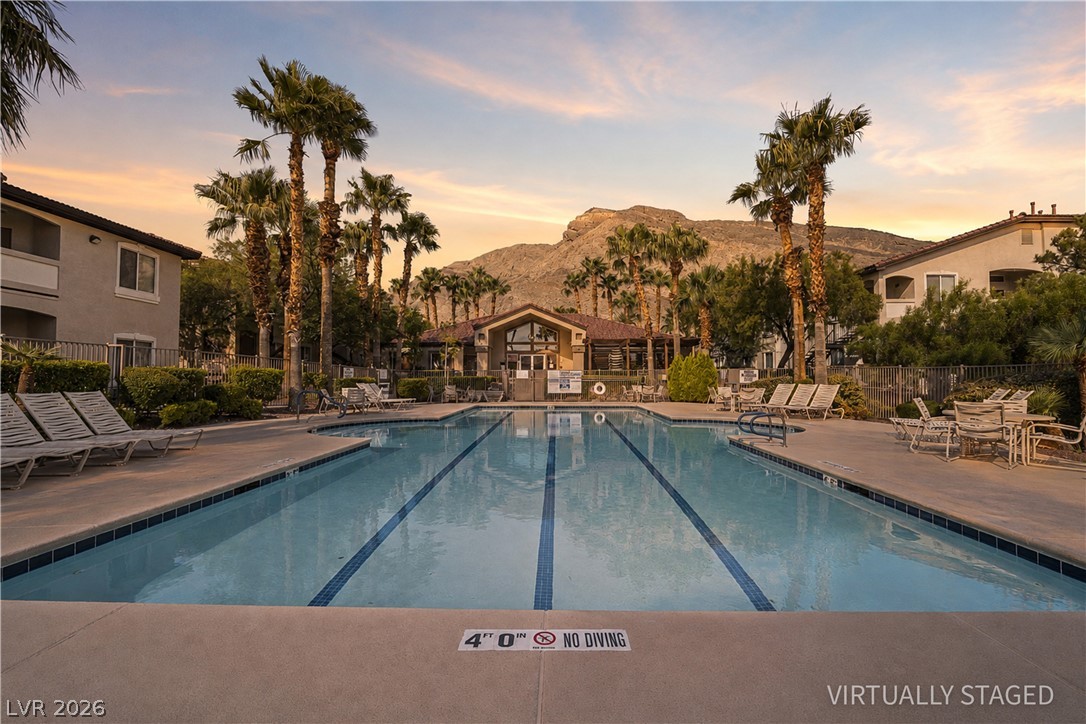
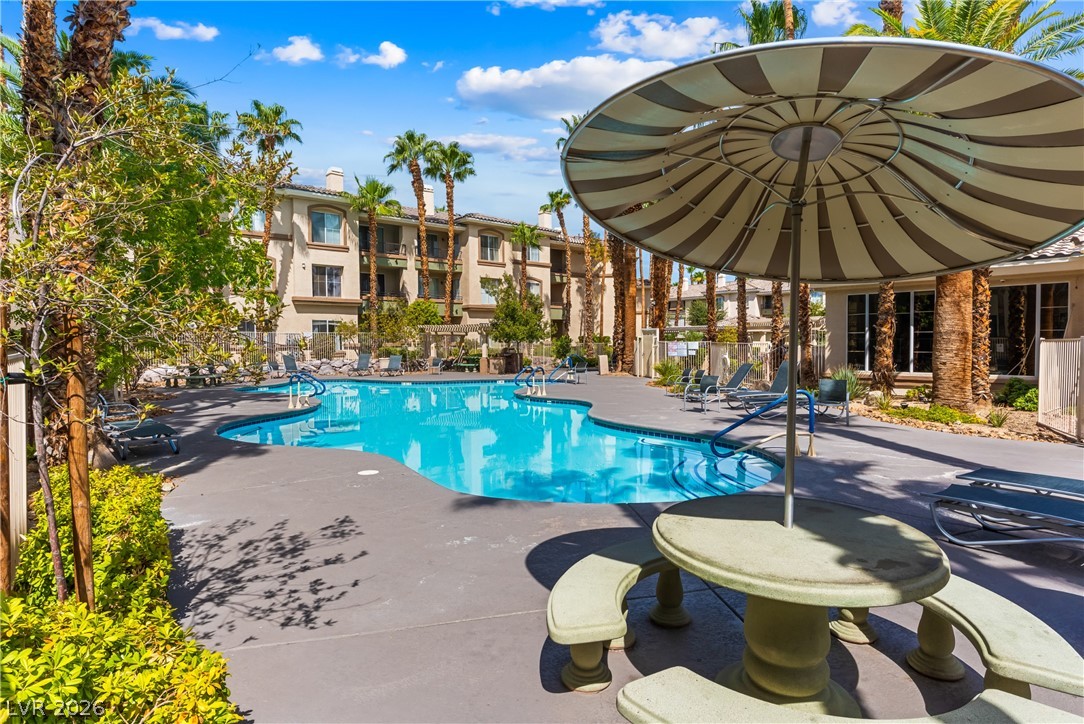
Amenities are all steps away: Heated Pool, Spa, Gas BBQ, Gym, & free Laundry Rm with oversized new machines. Low HOA fees incl. water, peace of mind with 24/7 fully guard-gated entries & roving security. Best of all, LOCATION! Within 3 miles of the Strip, Airport, Conv. Ctr. UNLV, Arts District & Sunrise Hosp. A MUST-SEE in the Heart of LV where legendary views meet unrivaled convenience at unbeatable value.
At $225 a square foot, this home is 52% below the ZIP 89109 median of $473. It is larger than 57% of the 305 homes for sale there.
Compared with the 305 homes for sale in ZIP 89109 today, from the MLS listings on this site.
Listed 37 days ago at $280,000. The price has come down once, $30,100 in all (11%).
As the listing names them. Schools are assigned by address and can change from year to year. Confirm with CCSD
Sellers take offers with a pre-approval more seriously. Chris Casiello at Five Star Mortgage can usually pre-approve you within a day.

Optional. You are free to use any lender.
Free, no obligation. Vegas confirms by text.
Sellers take offers with a pre-approval more seriously. Chris Casiello at Five Star Mortgage can usually pre-approve you within a day.
Optional. You are free to use any lender.
In Village Green Condo, Las Vegas. The prices on the map are 6 similar homes for sale nearby.
At the list price of $249,900 with 20 percent down, here is an estimate of the monthly payment, including taxes, insurance, and HOA dues. Change any number to fit your budget.
Illustrative only. Your lender, the county assessor, and your insurer set the real numbers. Not a loan offer from Vegas Paradise Homes.
LIFE Realty District
Galindo Group Real Estate
Ballard Realty Group
Keller Williams VIP
Redfin
NVWM Realty