$409,00051 days on market
3 bedrooms2 bathrooms1,364 square feet
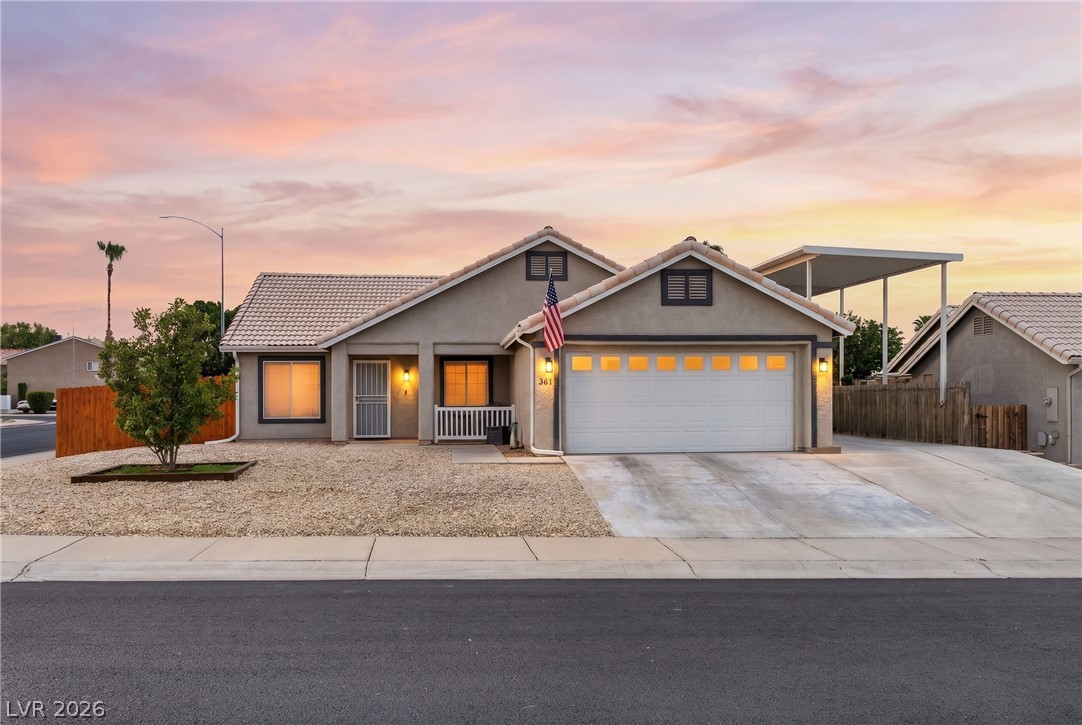
361 Goldenrod Lane, Mesquite 89027
eXp Realty
Morning Star Phase 2 SubIDX MLS 2799464
Reduced from $439,000
Listed by John Larson, RE/MAX Ridge Realty, 702-346-7800
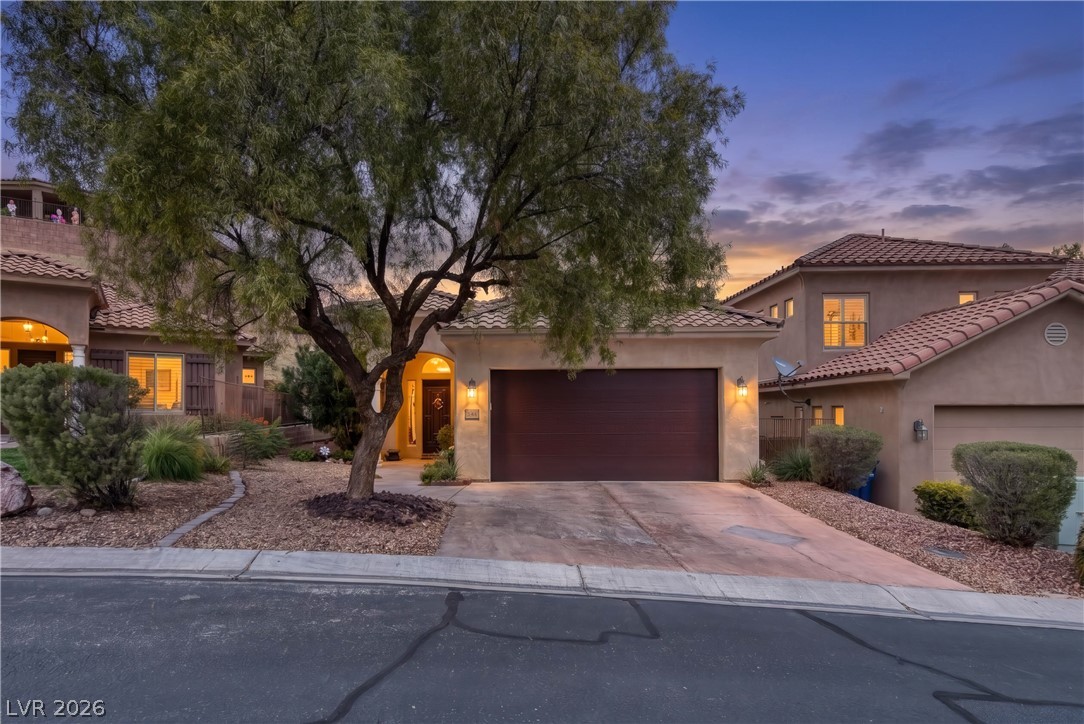
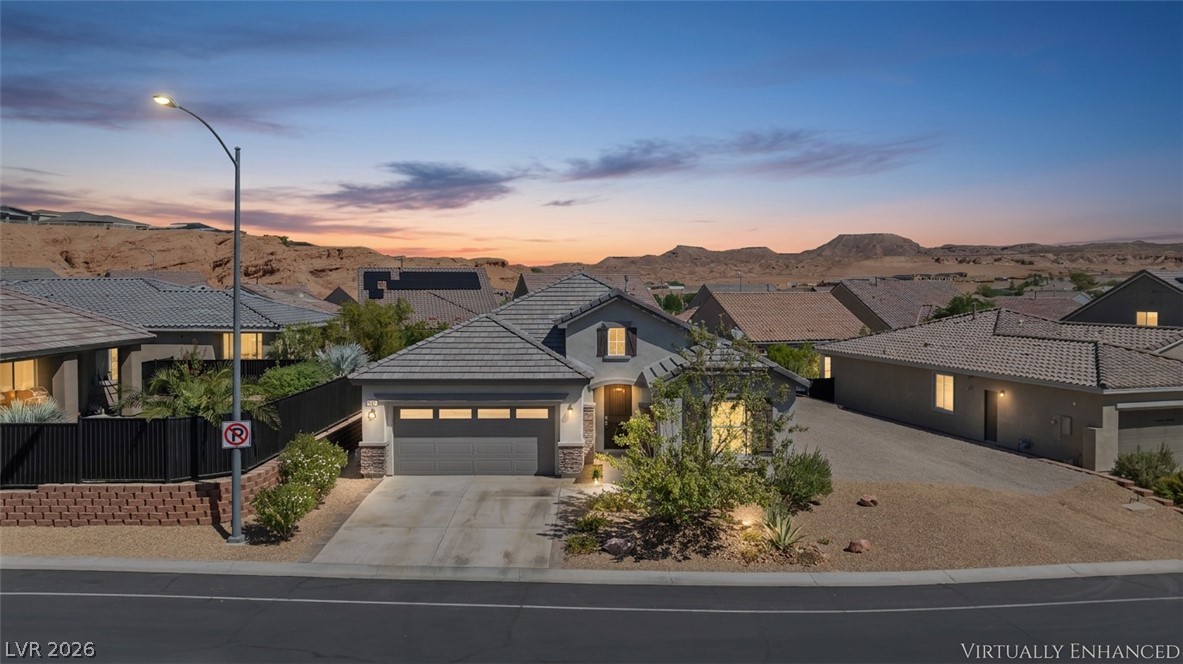
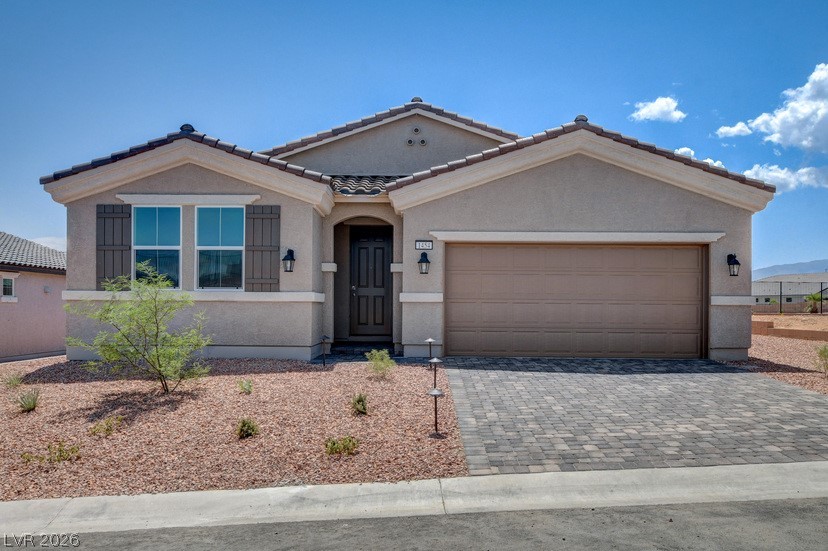
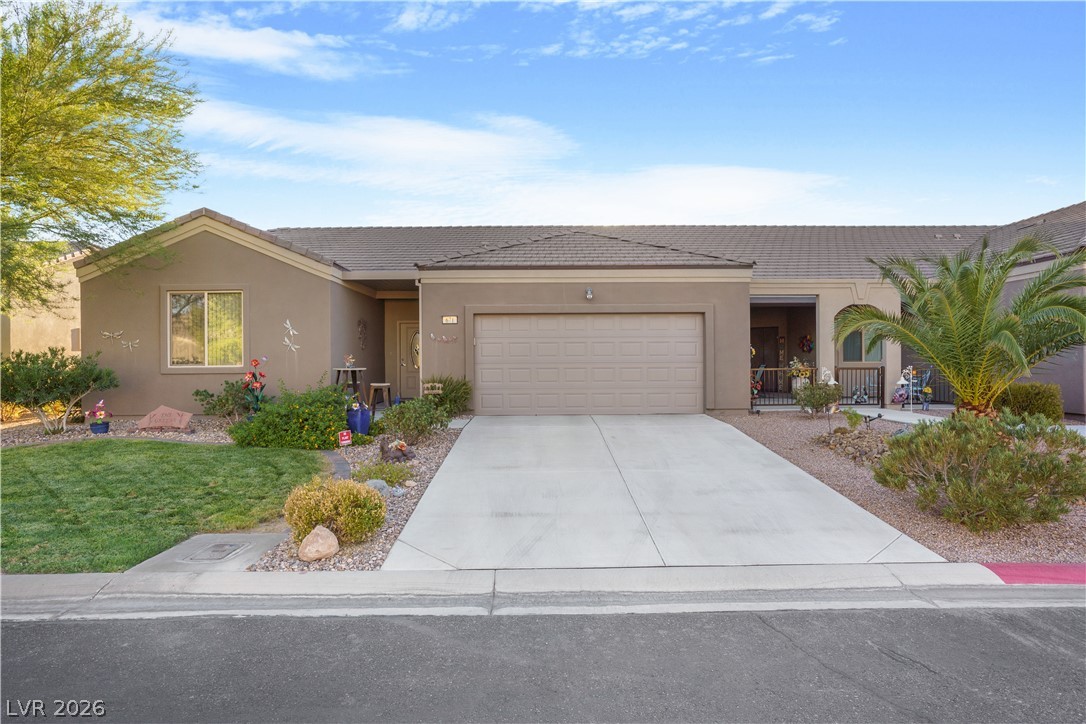
Welcome to this beautifully upgraded single-story home offering 2 bedrooms, 2 bathrooms, & a versatile den. Thoughtfully designed with luxury vinyl plank flooring throughout, this home is entirely carpet-free for a clean, modern feel.The spacious primary suite offers a feature wall & elegant bay windows that fill the room with natural light, along with a tiled walk-in shower & granite countertops for a refined touch. Granite counters continue throughout the home, complementing the stylish finishes in every space.
Enjoy excellent curb appeal with a paver driveway & walkway, & continue the outdoor living experience in the fully landscaped & fully fenced backyard. The extended pergola-covered patio offers abundant shade and comfort, complete with a cozy 3-person hot tub-your own private retreat (can be removed if desired) This property provides serene northern and eastern mountain views, creating a stunning backdrop from sunrise onward. The paver back patio enhances the outdoor ambiance and makes this home ideal for relaxation or entertaining. With it's desirable layout, tasteful upgrades (over $100k) & Scenic setting, this home is the perfect blend of comfort and style
At $290 a square foot, this home is 7% above the ZIP 89034 median of $271. It is larger than 33% of the 6 homes for sale there.
Compared with the 6 homes for sale in ZIP 89034 today, from the MLS listings on this site.
Listed 63 days ago at $439,000. The price has come down once, $30,000 in all (7%).
Sellers take offers with a pre-approval more seriously. Chris Casiello at Five Star Mortgage can usually pre-approve you within a day.

Optional. You are free to use any lender.
Free, no obligation. Vegas confirms by text.
Sellers take offers with a pre-approval more seriously. Chris Casiello at Five Star Mortgage can usually pre-approve you within a day.
Optional. You are free to use any lender.
In Outlook Point Sub Phase A, Mesquite. The prices on the map are 6 similar homes for sale nearby.
At the list price of $409,000 with 20 percent down, here is an estimate of the monthly payment, including taxes, insurance, and HOA dues. Change any number to fit your budget.
Illustrative only. Your lender, the county assessor, and your insurer set the real numbers. Not a loan offer from Vegas Paradise Homes.
eXp Realty
RE/MAX Ridge Realty
RE/MAX Ridge Realty
Realty ONE Group, Inc
RE/MAX Ridge Realty
Lennar Sales Corp