$20,000,00074 days on market
7 bedrooms10 bathrooms12,769 square feet
1469 Macdonald Ranch Drive, Henderson 89012
Las Vegas Sotheby's Int'l
PalisadesIDX MLS 2803595
Listed by Corinne Matesic, The Highlands RE Group LLC, 917-280-2052
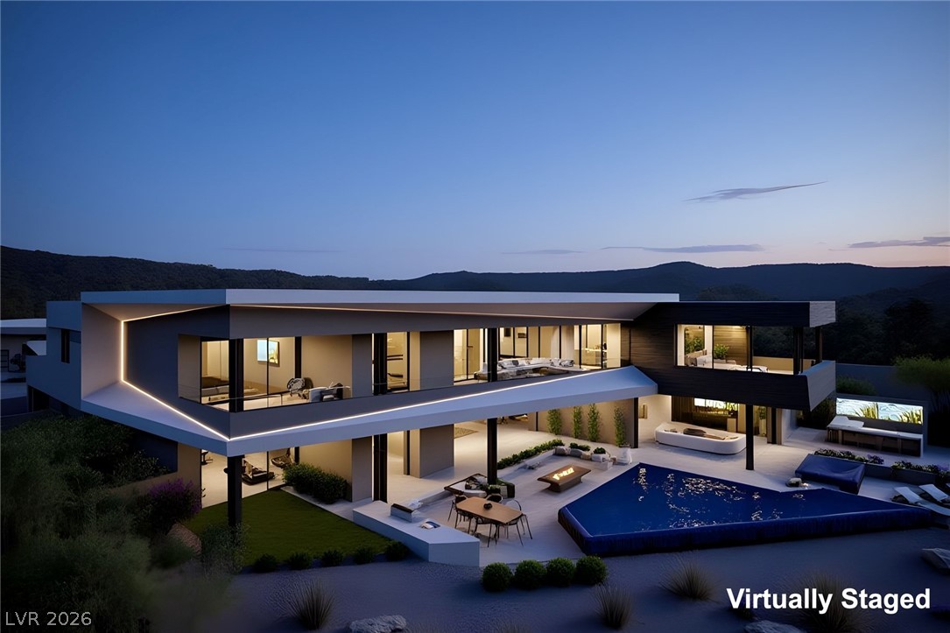
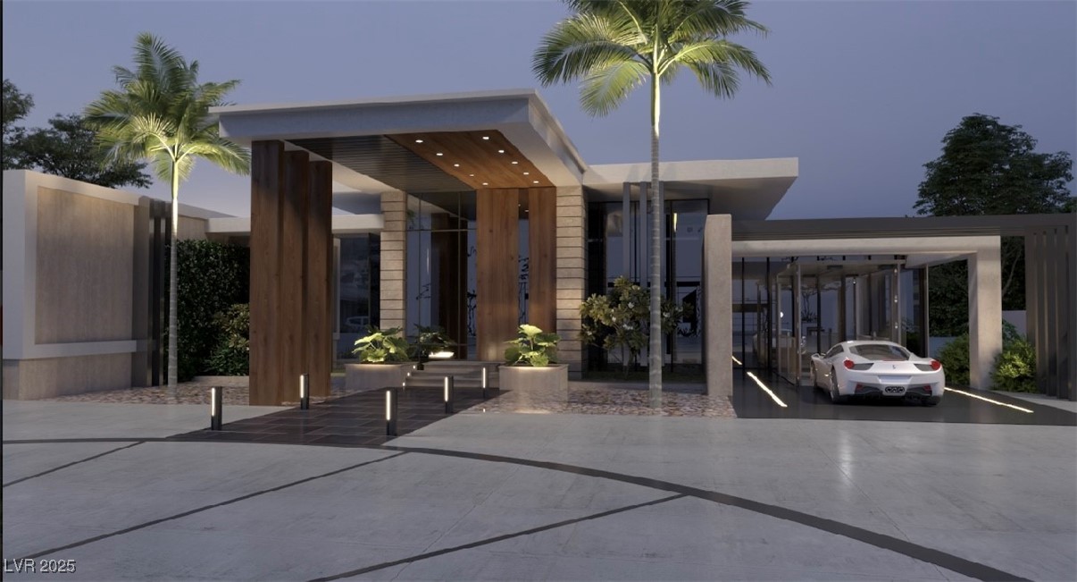
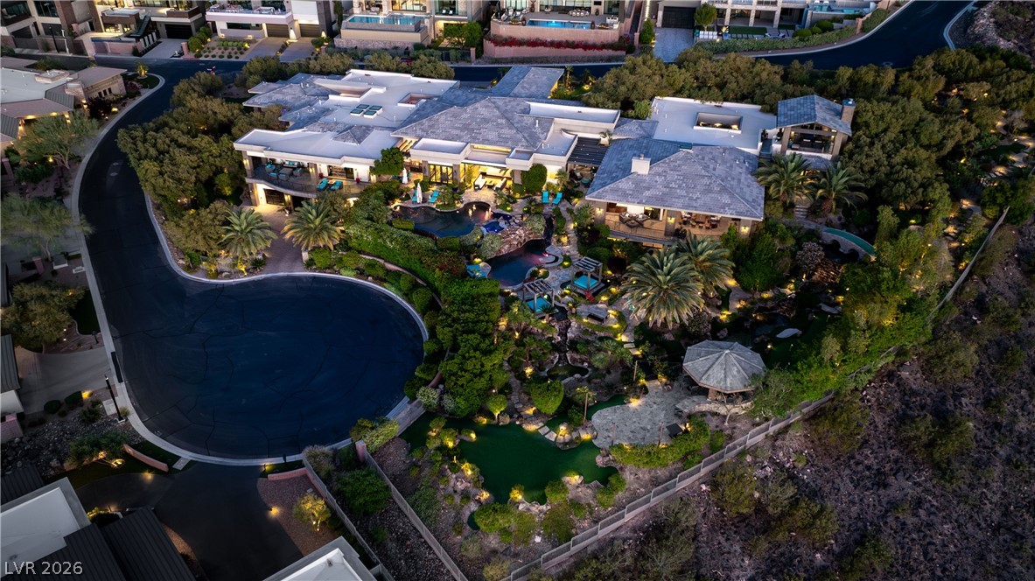
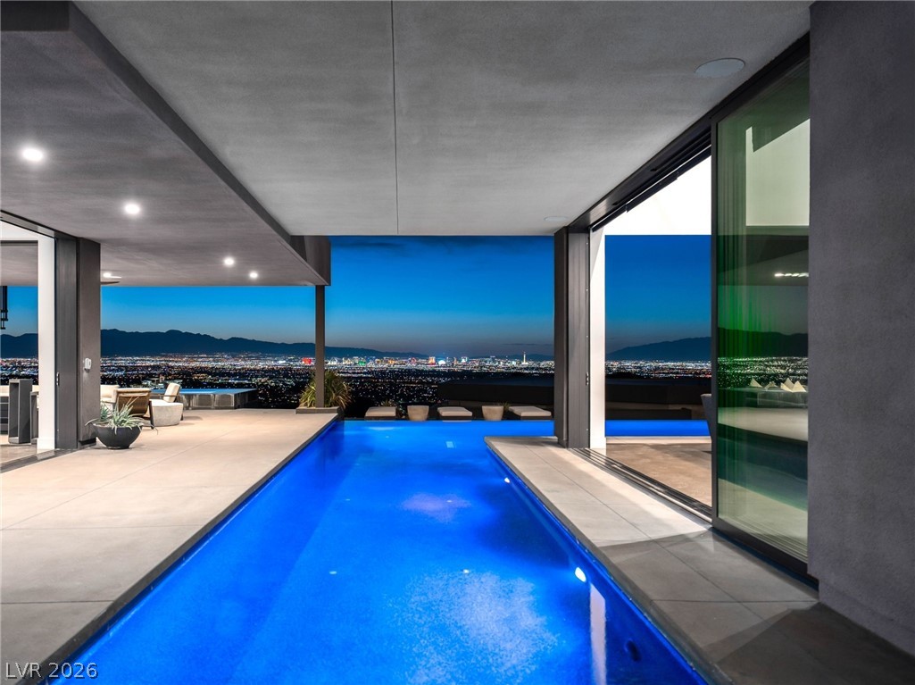
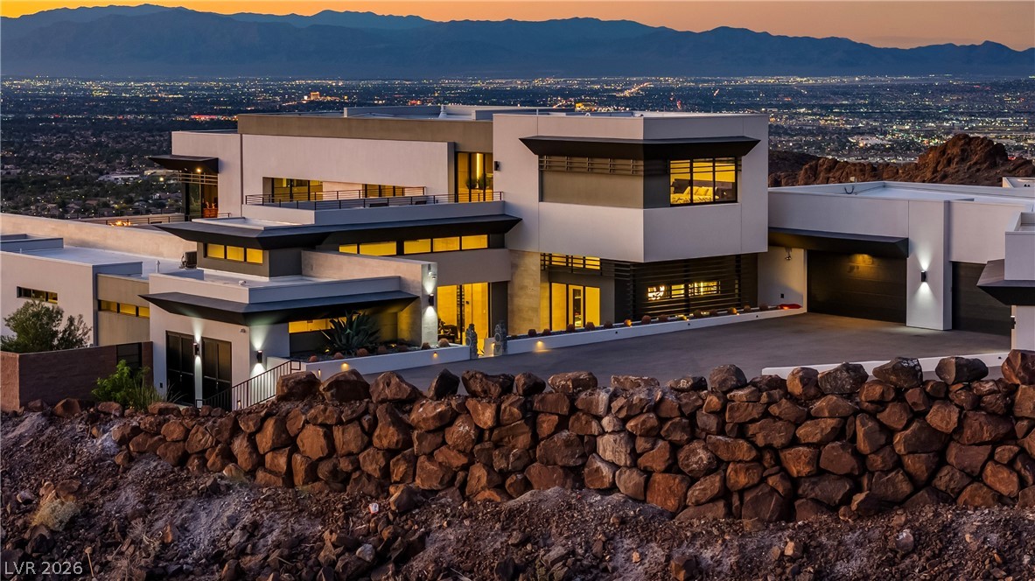
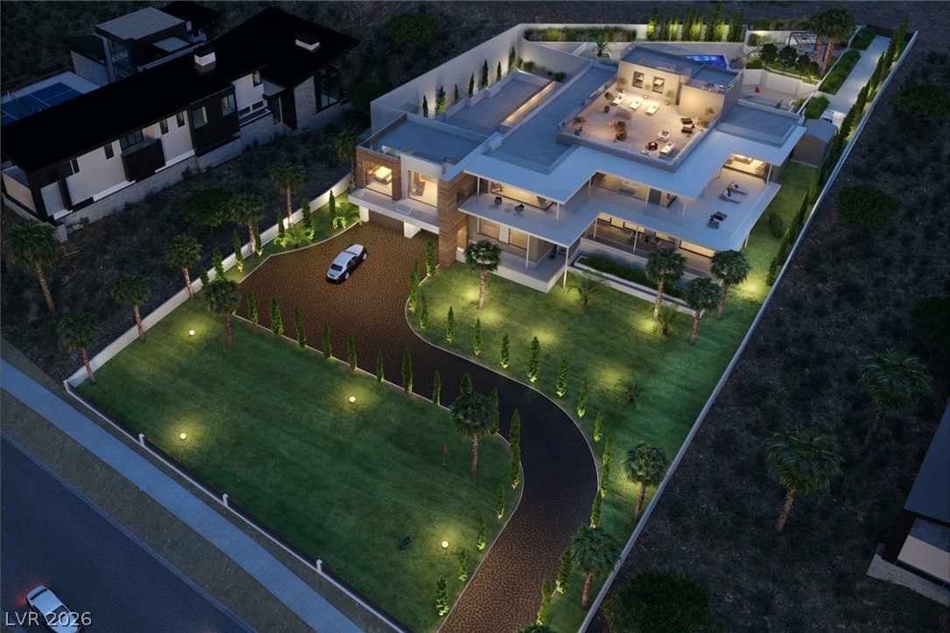
LUNAIRE | An Exceptional Design-Build Estate by Primaris Custom Homes. This extraordinary residence represents a rare opportunity to secure one of MacDonald Highlands' premier luxury homes before construction begins. Thoughtfully designed to blend timeless architecture with modern luxury, LUNAIRE offers approximately 10,456 square feet of refined living space featuring 6 bedrooms, 9 bathrooms, expansive entertaining areas, wellness amenities, private theater, wine room, oversized garage, resort-style outdoor living, and breathtaking views of the Las Vegas Strip, surrounding mountains, and championship golf course.
Unlike a traditional custom home, the extensive planning has already been completed. Architectural, structural, civil, landscape, pool, and MEP engineering are substantially complete, with permits anticipated within approximately 30 days, allowing construction to begin immediately thereafter. Estimated completion is approximately 12-18 months from groundbreaking, dramatically shortening the timeline to owning a world-class custom residence. Throughout the pre-construction process, buyers will have the opportunity to personalize many of the home's interior finishes, including cabinetry, natural stone, flooring, lighting, plumbing fixtures, technology integration, and other selected design features, creating a home that reflects their personal style while benefiting from a professionally curated architectural vision. An extraordinary opportunity to own a signature residence by Primaris Custom Homes in one of Southern Nevada's most prestigious guard-gated communities.
At $1,903 a square foot, this home is 79% above the Macdonald Highlands median of $1,063. It is larger than 88% of the 77 homes for sale there.
Compared with the 77 homes for sale in Macdonald Highlands today, from the MLS listings on this site.
As the listing names them. Schools are assigned by address and can change from year to year. Confirm with CCSD
Sellers take offers with a pre-approval more seriously. Chris Casiello at Five Star Mortgage can usually pre-approve you within a day.

Optional. You are free to use any lender.
Free, no obligation. Vegas confirms by text.
Sellers take offers with a pre-approval more seriously. Chris Casiello at Five Star Mortgage can usually pre-approve you within a day.
Optional. You are free to use any lender.
In Macdonald Highlands Planning Areas 20 & 18 Phase 1, part of Macdonald Highlands, Henderson. The prices on the map are 6 similar homes for sale nearby.
At the list price of $19,900,000 with 20 percent down, here is an estimate of the monthly payment, including taxes, insurance, and HOA dues. Change any number to fit your budget.
Illustrative only. Your lender, the county assessor, and your insurer set the real numbers. Not a loan offer from Vegas Paradise Homes.
Homes in Macdonald Highlands sold for a median of $3,850,000 over the last 12 months, usually in about 50 days at 94.9 percent of the original list price. With 78 homes for sale, that is 9.2 months of supply. Supply is high, which gives buyers room to negotiate.
| Month | Median sold price | Sales |
|---|---|---|
| Nov 2025 | $5,800,000 | 9 |
| Dec 2025 | $2,932,500 | 8 |
| Jan 2026 | $5,700,000 | 3 |
| Feb 2026 | $3,382,500 | 8 |
| Mar 2026 | $5,000,000 | 7 |
| Apr 2026 | $4,250,000 | 9 |
| May 2026 | $2,877,500 | 6 |
| Jun 2026 | $4,150,000 | 8 |
| Jul 2026 | $3,058,285 | 8 |
| Aug 2026 | $2,357,850 | 11 |
| Sep 2026 | $1,925,000 | 7 |
| Oct 2026 | $4,169,480 | 4 |
Closed sales in Macdonald Highlands, last 12 months, 93 sales. LVR data as of October 11, 2026.
Macdonald Highlands has 78 homes for sale. The most, 23, are priced between $2M and $3M.
Las Vegas Sotheby's Int'l
Las Vegas Sotheby's Int'l
Virtue Real Estate Group
IS Luxury
Virtue Real Estate Group
Equity Union Real Estate