$325,000Listed today
4 bedrooms3 bathrooms1,343 square feet
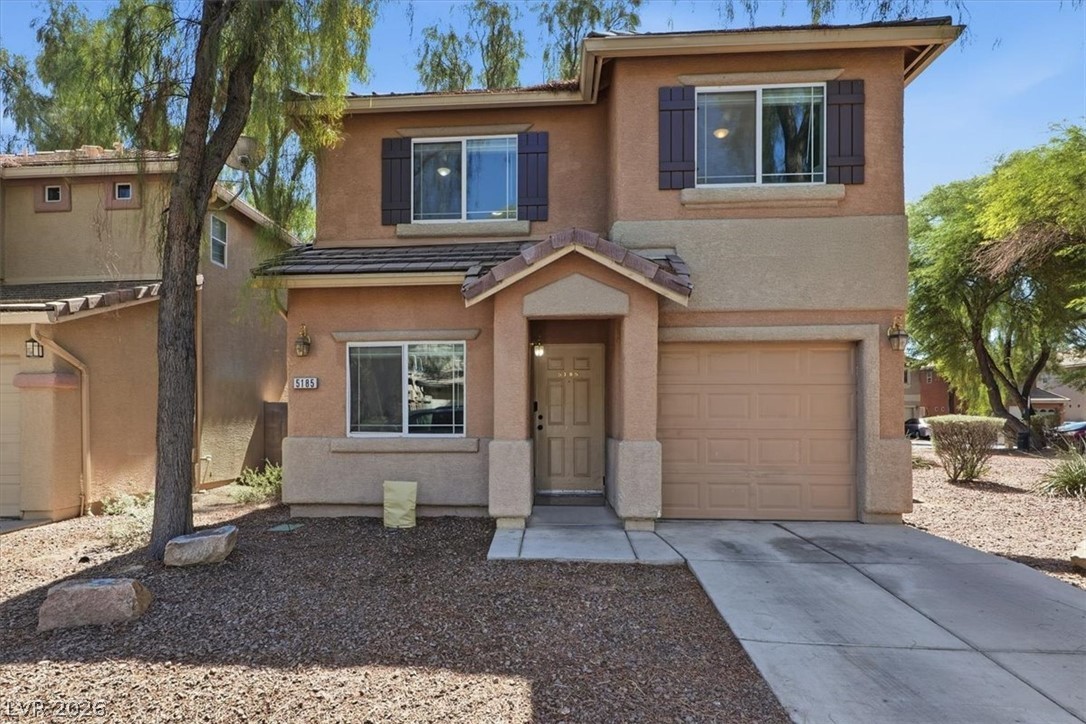
5185 Starter Avenue, Las Vegas 89156
Realty ONE Group, Inc
Wexford 3IDX MLS 2820469
Listed by Melida C. Pulido, BHHS Nevada Properties, 702-458-8888
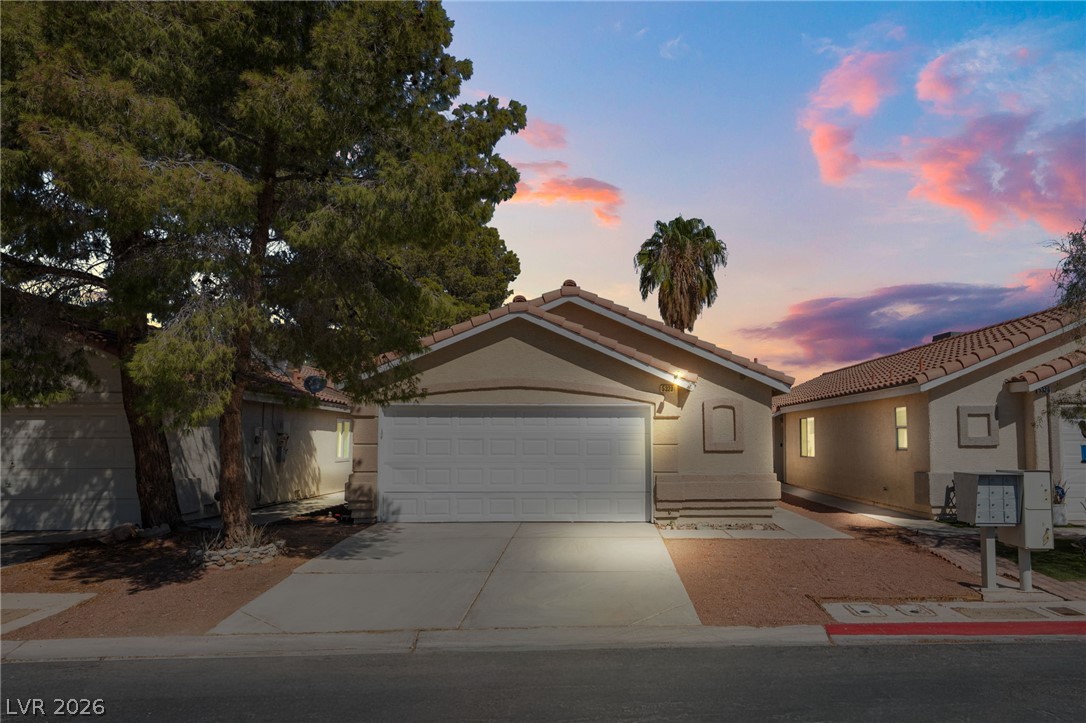
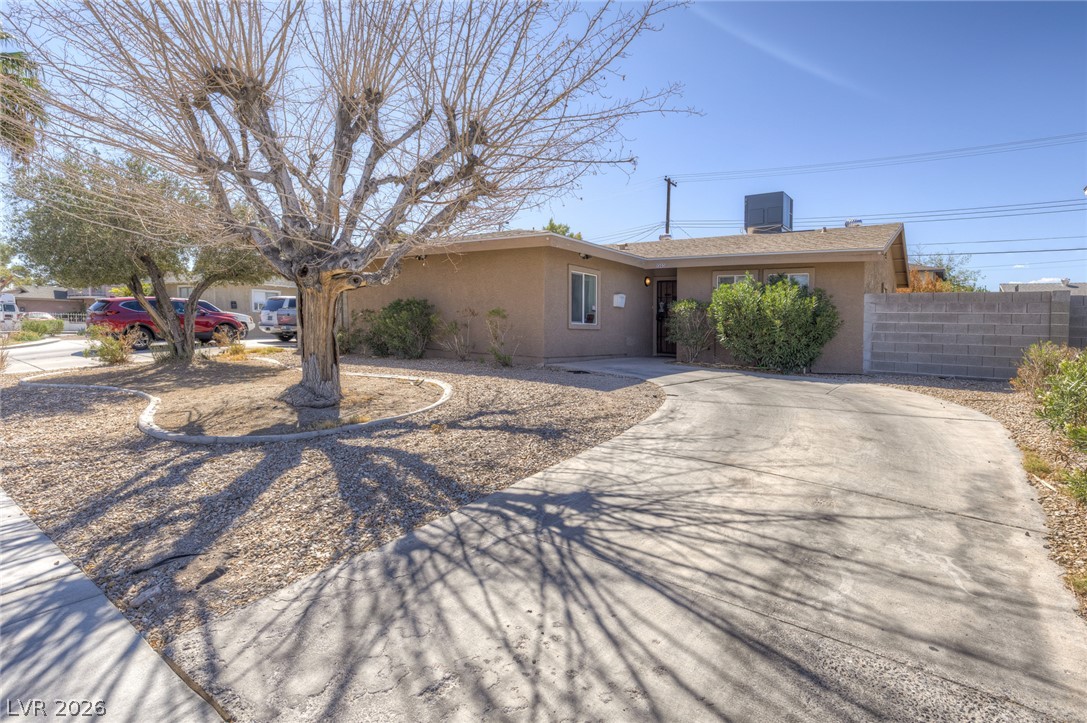
Welcome home to this beautifully maintained mid-century residence in the highly sought-after Beverly Green Historic District, where timeless architecture and modern convenience come together. Rich in character, this inviting home features elegant crown molding, stainless steel appliances, hard-surface flooring throughout with no carpet, and a spacious, light-filled layout designed for comfortable everyday living. Perfectly tucked away on a quiet street, this home offers a peaceful retreat while placing you just minutes from the excitement of the Las Vegas Strip, Downtown Las Vegas, the vibrant Arts District, premier dining, shopping, entertainment, and major medical centers.
The front yard offers a stunning view of the Stratosphere and Strip Resorts. The large carport and an expansive pool-sized backyard are blank canvas ready to become your dream outdoor oasis…the possibilities are endless. Whether you are searching for a distinctive primary residence or a vacation home in a historic neighborhood; 2101 Santa Paula presents a rare opportunity to own a piece of Las Vegas history. Furniture available for sale as is; sold separate from RPA. Convenient access to public transportation. Classic charm. Exceptional location. Endless possibilities. Welcome home!
At $336 a square foot, this home is 35% above the ZIP 89104 median of $249. It is larger than 0% of the 105 homes for sale there.
Compared with the 105 homes for sale in ZIP 89104 today, from the MLS listings on this site.
As the listing names them. Schools are assigned by address and can change from year to year. Confirm with CCSD
Sellers take offers with a pre-approval more seriously. Chris Casiello at Five Star Mortgage can usually pre-approve you within a day.

Optional. You are free to use any lender.
Free, no obligation. Vegas confirms by text.
Sellers take offers with a pre-approval more seriously. Chris Casiello at Five Star Mortgage can usually pre-approve you within a day.
Optional. You are free to use any lender.
In Paradise Village Tr 3, Las Vegas. The prices on the map are 6 similar homes for sale nearby.
At the list price of $325,000 with 20 percent down, here is an estimate of the monthly payment, including taxes, insurance, and HOA dues. Change any number to fit your budget.
Illustrative only. Your lender, the county assessor, and your insurer set the real numbers. Not a loan offer from Vegas Paradise Homes.
Realty ONE Group, Inc
LPT Realty, LLC
Plurify Properties LLC
Las Vegas Investments & Realty
LPT Realty, LLC
Keller Williams MarketPlace