$254,000Listed today
1 bedrooms1 bathrooms931 square feet
211 E Flamingo Road #1211, Las Vegas 89169
Engel & Volkers Henderson
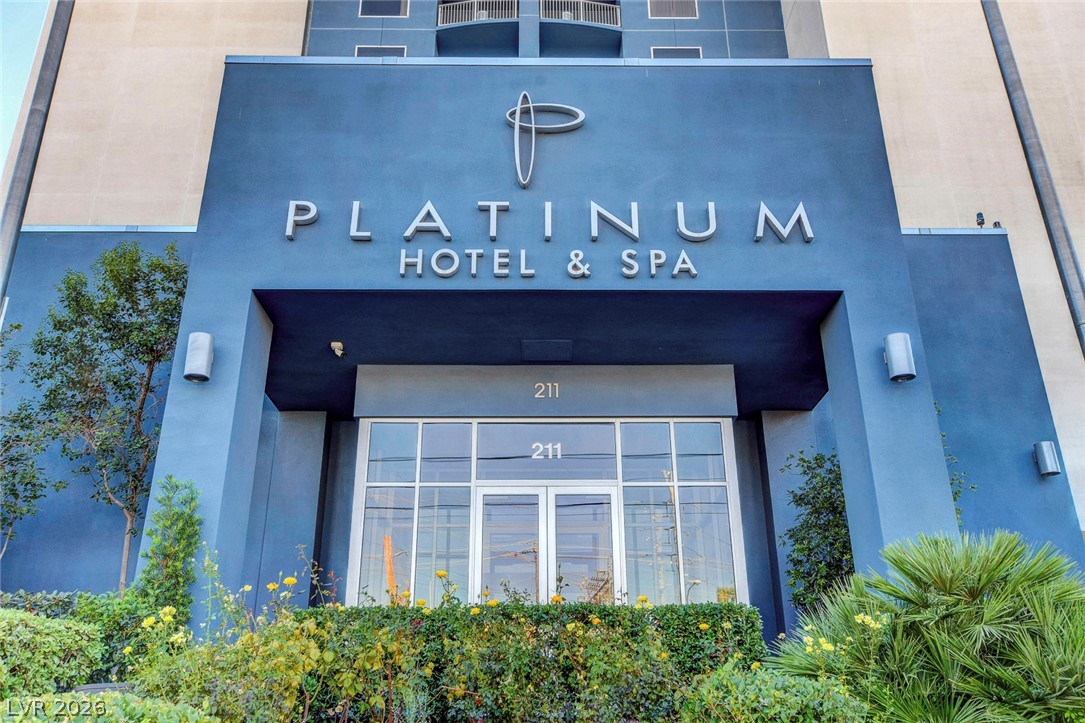
Platinum Resort CondoIDX MLS 2791565
Reduced from $265,000
Listed by Lisa A. Easton-Zarate, Realty ONE Group, Inc, 702-898-0101
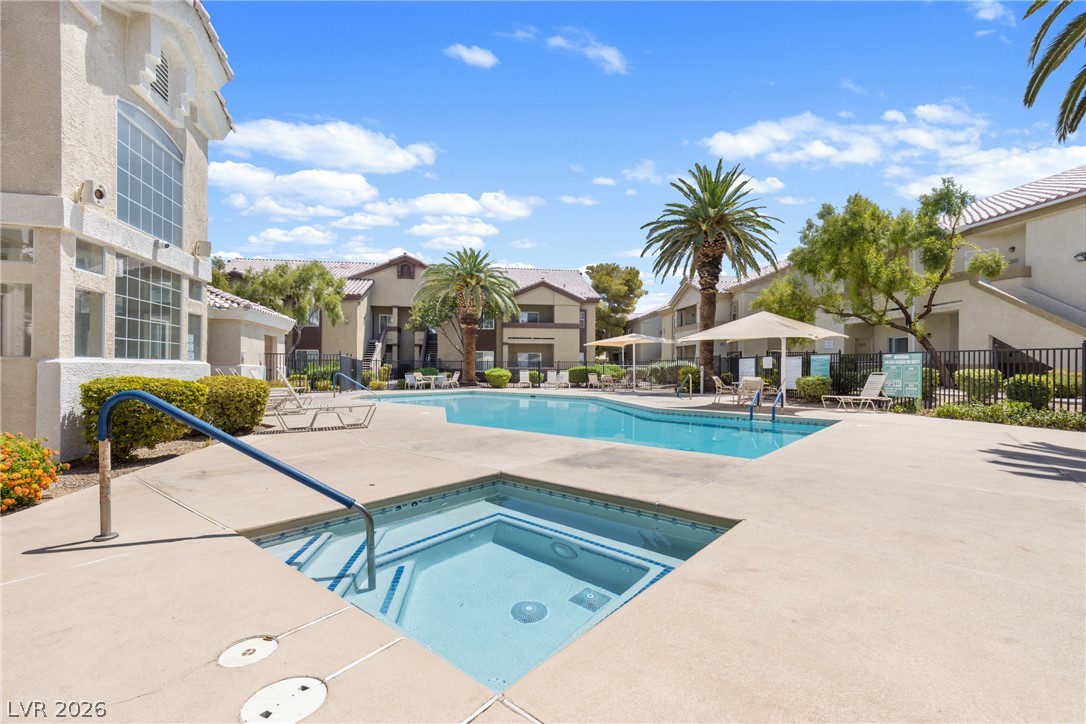
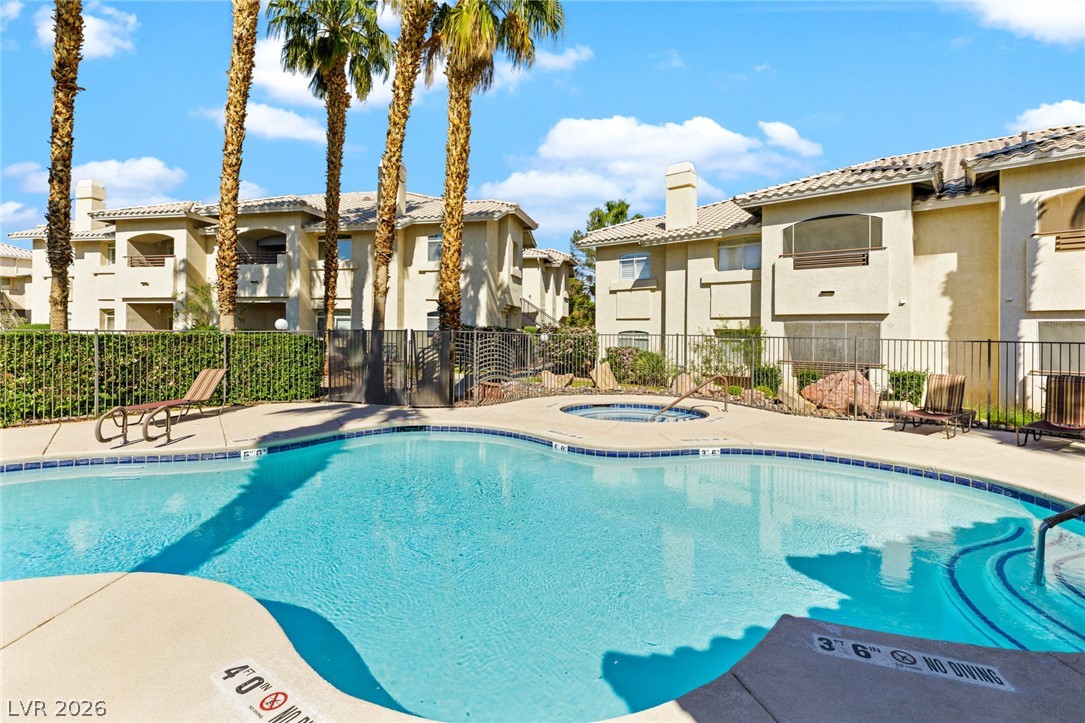
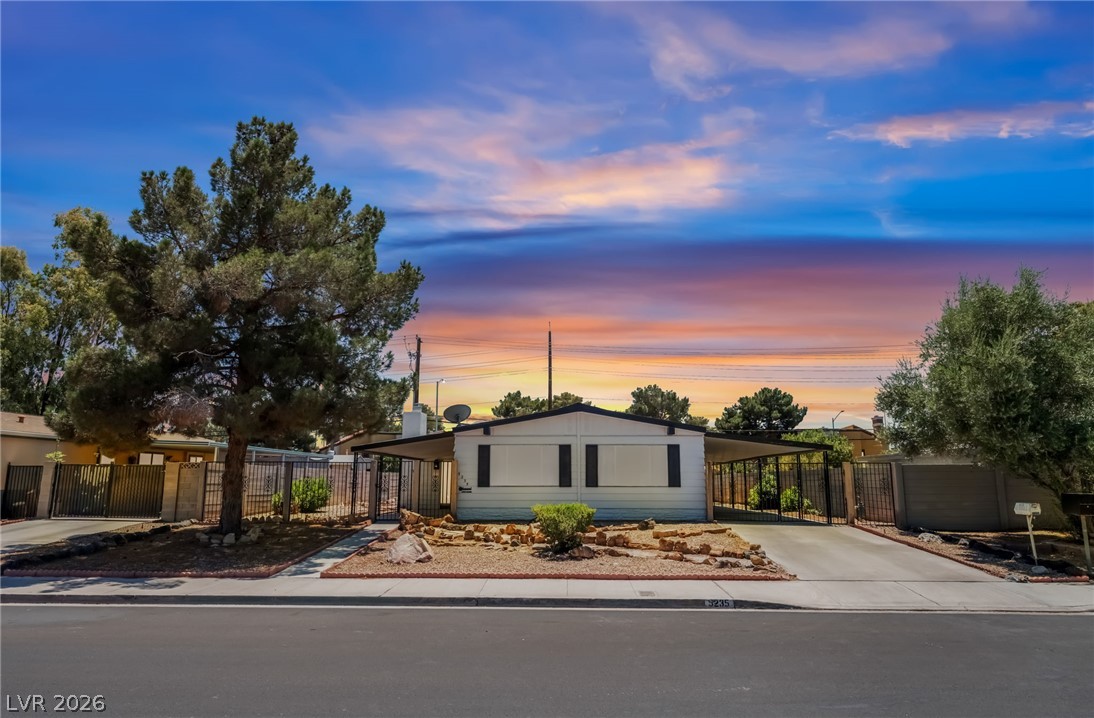
Discover unparalleled comfort and modern living in this beautifully appointed condominium, perfectly situated in the vibrant city of Las Vegas. This residence, boasting 1156 square feet of meticulously designed living space, offers a seamless blend of style and functionality and a GARAGE!! Enjoy the outdoors from a private balcony, over the pool, with elegant columns and stylish tile flooring, ideal for relaxation or entertaining.
Inside, the home features three spacious bedrooms and two full bathrooms. The living area is highlighted by a comforting fireplace with a stone and gleaming wood flooring, providing a warm and inviting atmosphere. Vaulted ceilings extend into the dining area and a well-appointed kitchen. Each bedroom offers soft carpeting and blinds for privacy, while the bathrooms feature tile flooring, clean vanities, and tiled showers. The primary bathroom elevates daily routines with dual vanity sinks and a soaking tub. Don't miss this opportunity!
At $220 a square foot, this home is 7% below the ZIP 89108 median of $237. It is larger than 36% of the 259 homes for sale there.
Compared with the 259 homes for sale in ZIP 89108 today, from the MLS listings on this site.
Listed 61 days ago at $265,000. The price has come down once, $11,000 in all (4%).
As the listing names them. Schools are assigned by address and can change from year to year. Confirm with CCSD
Sellers take offers with a pre-approval more seriously. Chris Casiello at Five Star Mortgage can usually pre-approve you within a day.

Optional. You are free to use any lender.
Free, no obligation. Vegas confirms by text.
Sellers take offers with a pre-approval more seriously. Chris Casiello at Five Star Mortgage can usually pre-approve you within a day.
Optional. You are free to use any lender.
In Scottsdale Points Condo Phase 8, Las Vegas. The prices on the map are 6 similar homes for sale nearby.
At the list price of $254,000 with 20 percent down, here is an estimate of the monthly payment, including taxes, insurance, and HOA dues. Change any number to fit your budget.
Illustrative only. Your lender, the county assessor, and your insurer set the real numbers. Not a loan offer from Vegas Paradise Homes.
Engel & Volkers Henderson
Western Realty
eXp Realty
Huntington & Ellis, A Real Est
Vegas Realty Experts
Realty of America LLC