$620,000Listed today
2 bedrooms2 bathrooms1,860 square feet
6584 Songfest Street, North Las Vegas 89086
Redfin
Binion 80 - Phase 1IDX MLS 2813570
Listed by Robert W. Morganti, LIFE Realty District, 702-475-3200
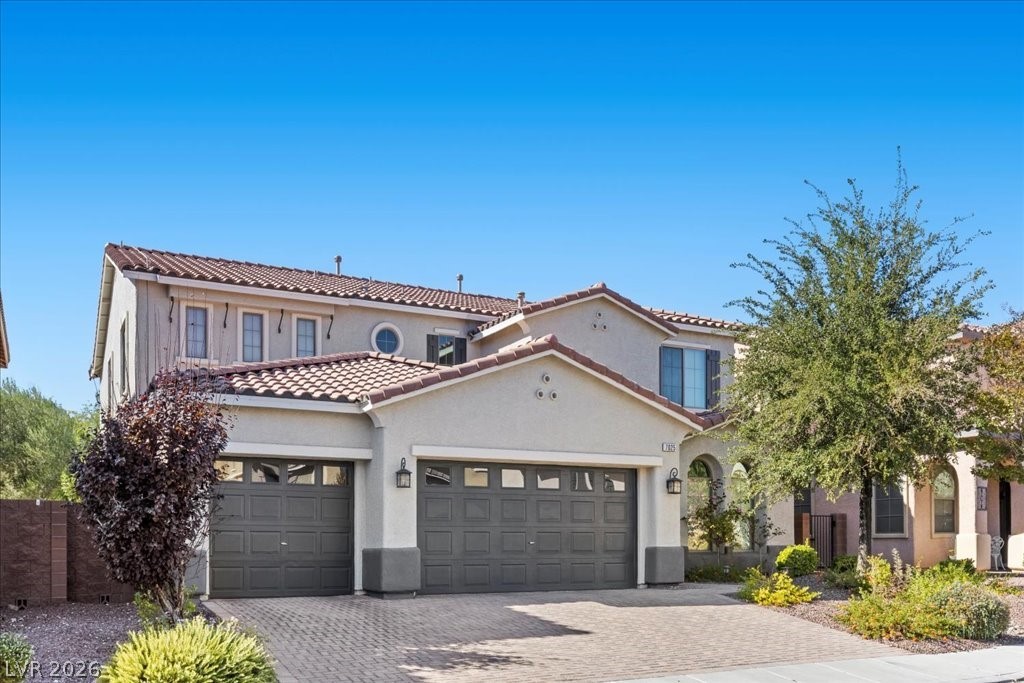
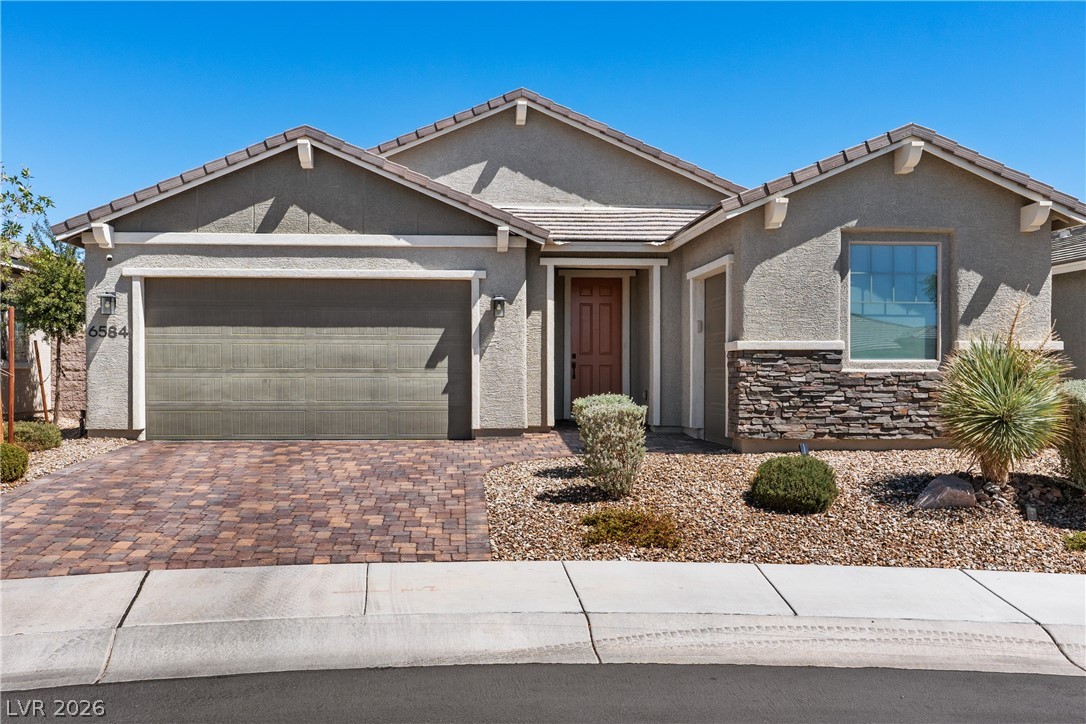
Beautifully appointed and highly upgraded home featuring a dual primary bedroom floor plan with one suite upstairs and one downstairs. Centrally located with easy access to schools, shopping, freeways, and world-class entertainment at Aliante Hotel and Casino. Open floor plan with oversized family room, ceiling fans, and new carpet throughout. Chef’s dream gourmet kitchen featuring flat panel shaker cabinets, stainless steel appliances, level 3 granite countertops, and custom backsplash with plenty of space to entertain family and friends.
One full primary suite downstairs with spa-like bath. Upstairs offers a huge loft ideal for a home office, gym, or second family room with its own balcony, plus a second primary suite with spa-like bath and two additional oversized bedrooms. Private rear yard with covered patio, perfect to relax after a long Vegas afternoon.
At $196 a square foot, this home is 4% below the ZIP 89085 median of $204. It is larger than 80% of the 10 homes for sale there.
Compared with the 10 homes for sale in ZIP 89085 today, from the MLS listings on this site.
As the listing names them. Schools are assigned by address and can change from year to year. Confirm with CCSD
Sellers take offers with a pre-approval more seriously. Chris Casiello at Five Star Mortgage can usually pre-approve you within a day.

Optional. You are free to use any lender.
Free, no obligation. Vegas confirms by text.
Sellers take offers with a pre-approval more seriously. Chris Casiello at Five Star Mortgage can usually pre-approve you within a day.
Optional. You are free to use any lender.
In Nelson Ranch, North Las Vegas. The prices on the map are 6 similar homes for sale nearby.
At the list price of $619,900 with 20 percent down, here is an estimate of the monthly payment, including taxes, insurance, and HOA dues. Change any number to fit your budget.
Illustrative only. Your lender, the county assessor, and your insurer set the real numbers. Not a loan offer from Vegas Paradise Homes.
Redfin
BHHS Nevada Properties
Select Properties Group
KB Home Nevada Inc
Simply Vegas
Realty ONE Group, Inc