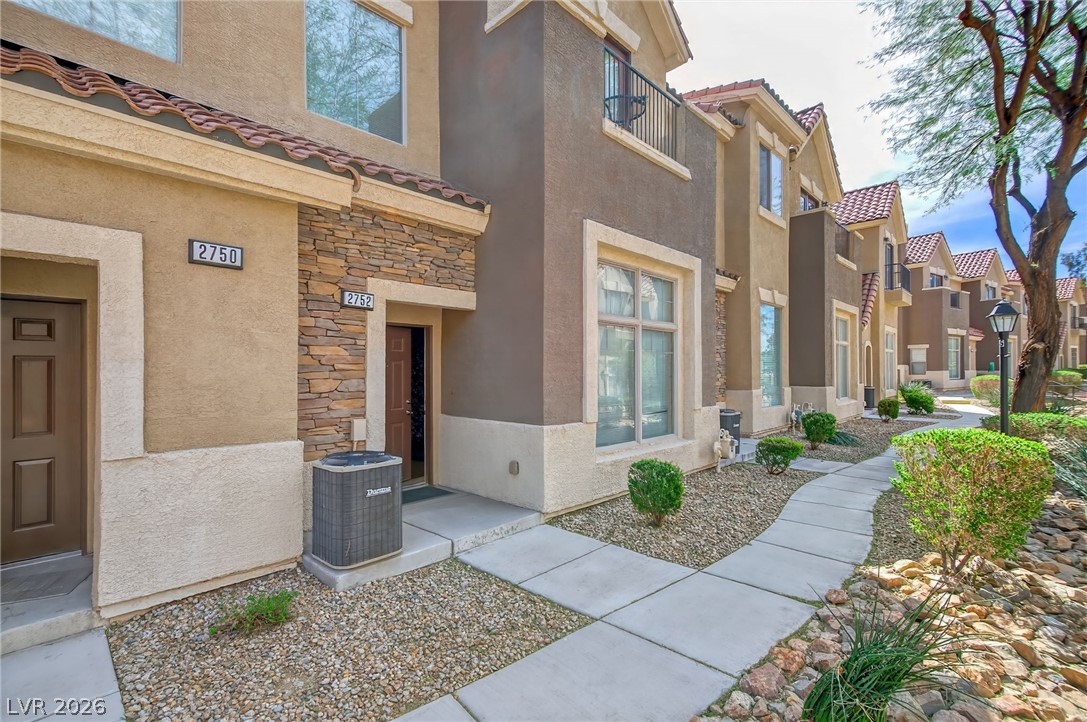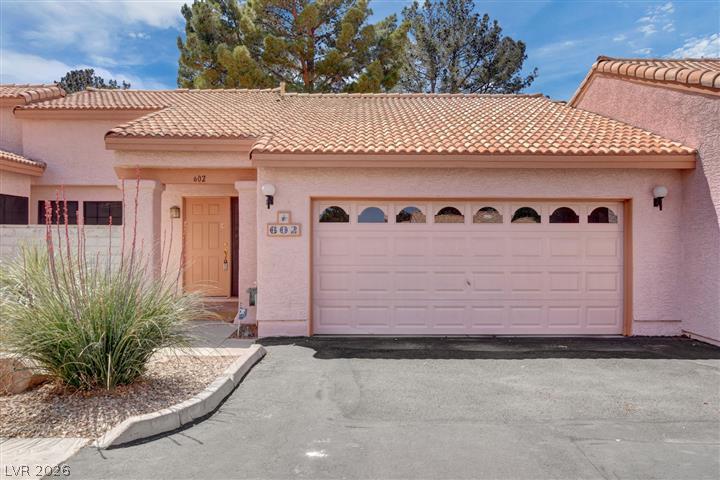
$329,50031 days on market
3 bedrooms3 bathrooms2,109 square feet
602 CERVANTES Drive, Henderson 89014
Hudson Real Estate
LA MANCHA 2 TWNHS PHASE 3IDX MLS 2803086
Reduced from $338,500
Listed by Stephen M. Hale, New West Property Management, 702-362-8099
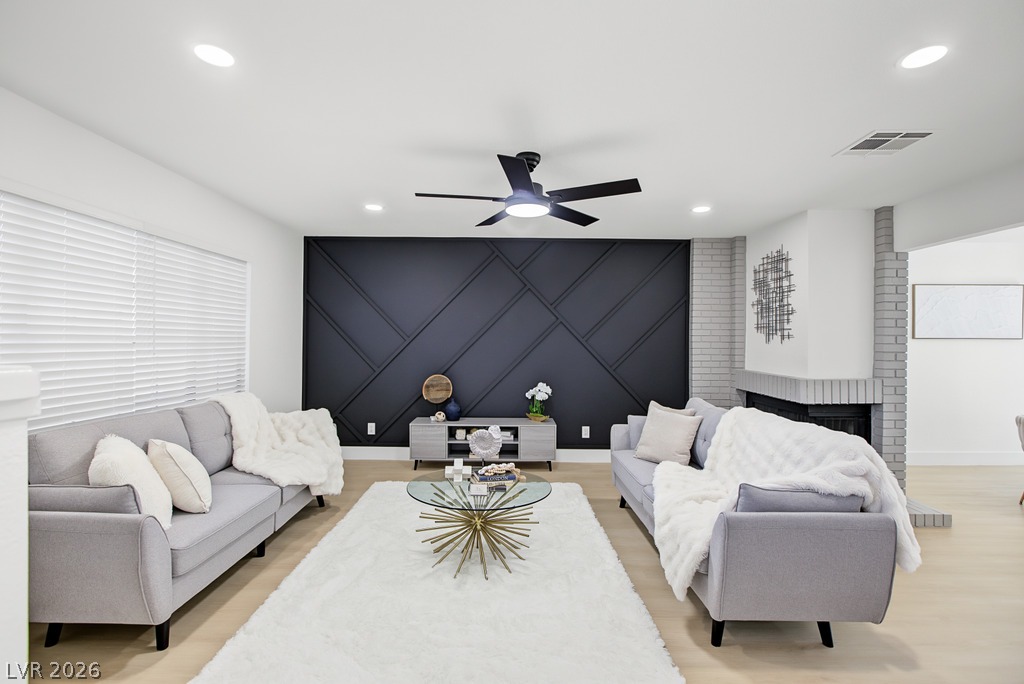
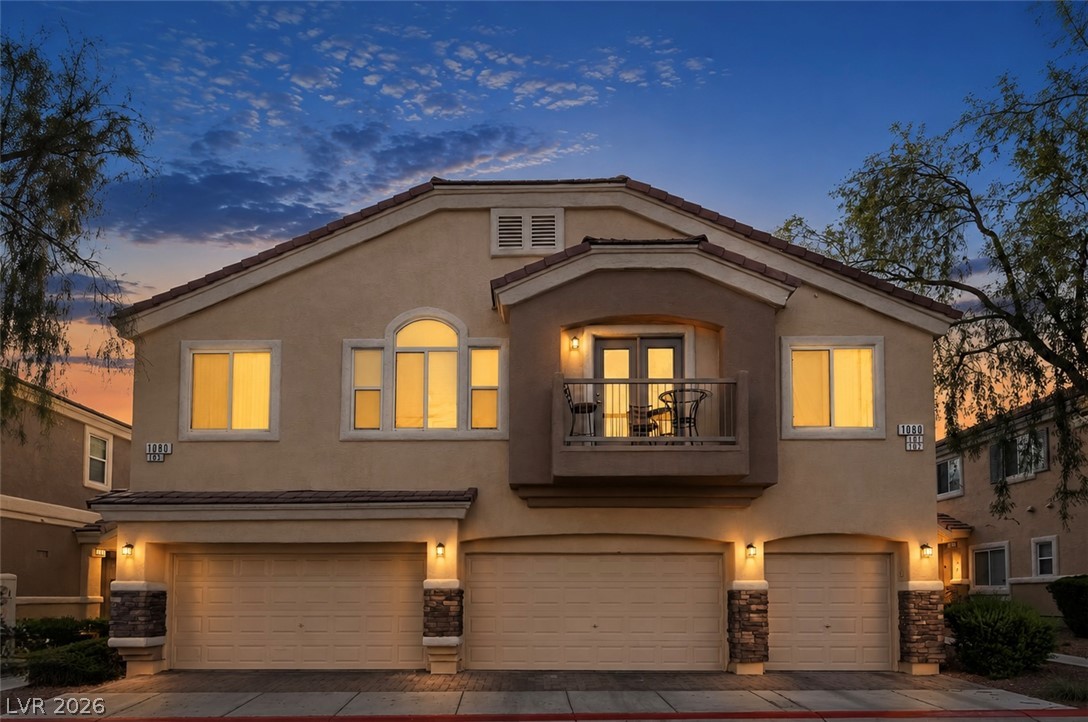
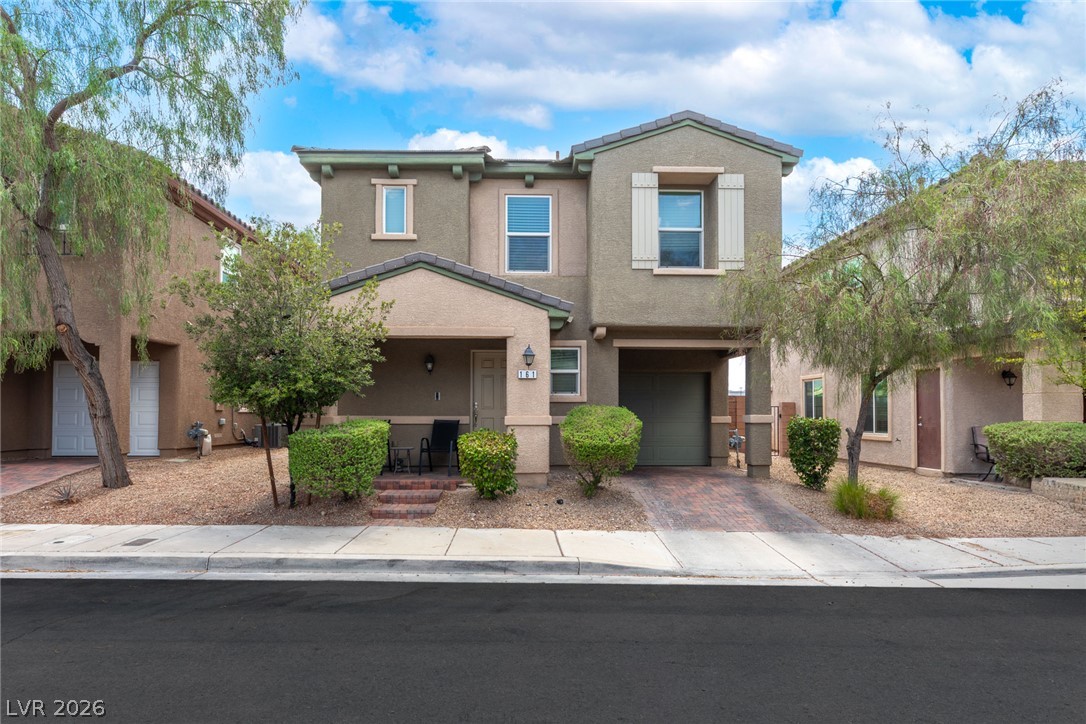
Discover unparalleled comfort in this charming 3-bedroom, 2.5-bathroom townhouse, perfectly situated as a corner unit in Henderson. This inviting residence boasts an open-concept layout that seamlessly connects living spaces, creating an airy and welcoming atmosphere. The living area features a cozy fireplace, ideal for relaxing evenings, and offers convenient access to a private patio, extending your living space outdoors.
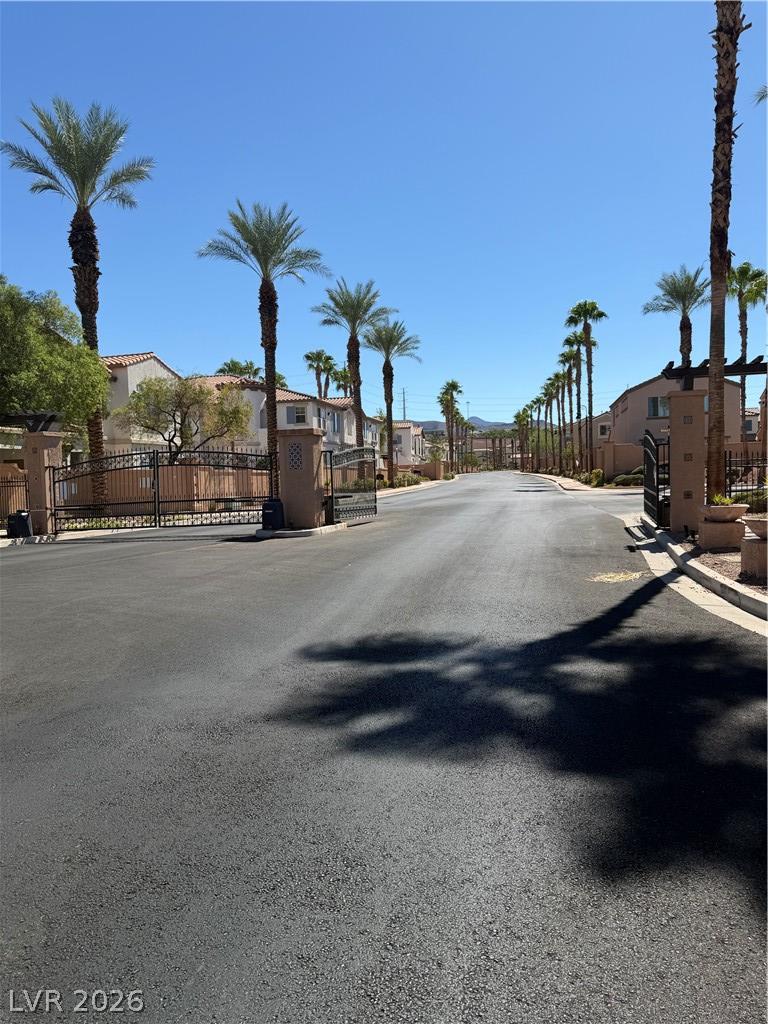
LVP flooring flows throughout the main areas, ensuring both style and ease of maintenance. The well-appointed kitchen offers ample counter space, warm wood cabinetry, and a full suite of appliances, ready for culinary adventures. Both bedrooms are designed for tranquility, featuring plush carpeting and ceiling fans for year-round comfort. The primary bathroom provides a dual vanity with generous counter space, and an arched doorway leads to the adjoining bath. The community offers a serene environment with palm-lined walkways and a refreshing community pool, providing an ideal spot for relaxation and enjoyment. This community is entered through a well-maintained entry.
At $205 a square foot, this home is 23% below the ZIP 89074 median of $267. It is larger than 38% of the 243 homes for sale there.
Compared with the 243 homes for sale in ZIP 89074 today, from the MLS listings on this site.
Listed 69 days ago at $338,500. The price has come down once, $9,000 in all (3%).
As the listing names them. Schools are assigned by address and can change from year to year. Confirm with CCSD
Sellers take offers with a pre-approval more seriously. Chris Casiello at Five Star Mortgage can usually pre-approve you within a day.

Optional. You are free to use any lender.
Free, no obligation. Vegas confirms by text.
Sellers take offers with a pre-approval more seriously. Chris Casiello at Five Star Mortgage can usually pre-approve you within a day.
Optional. You are free to use any lender.
In Stephanie Court Amd, Henderson. The prices on the map are 6 similar homes for sale nearby.
At the list price of $329,500 with 20 percent down, here is an estimate of the monthly payment, including taxes, insurance, and HOA dues. Change any number to fit your budget.
Illustrative only. Your lender, the county assessor, and your insurer set the real numbers. Not a loan offer from Vegas Paradise Homes.
Hudson Real Estate
Anthem Trails Realty, LLC
Platinum Real Estate Prof
Keller Williams Realty Las Veg
Huntington & Ellis, A Real Est
Innova Realty & Management