$487,000144 days on market
2 bedrooms2 bathrooms1,384 square feet
8901 Villa Ridge Drive, Las Vegas 89134
Doss Realty Group LLC
Sun City SummerlinIDX MLS 2784122
Reduced from $497,000
Listed by Martha D. Egidio, Hudson Real Estate, 702-871-9339
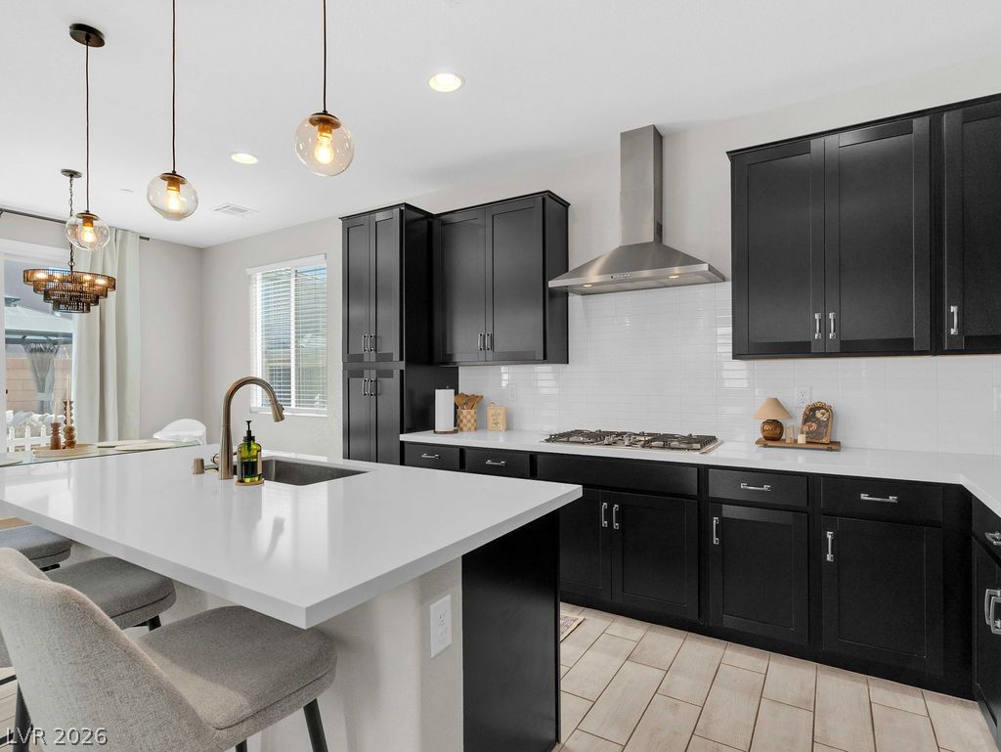
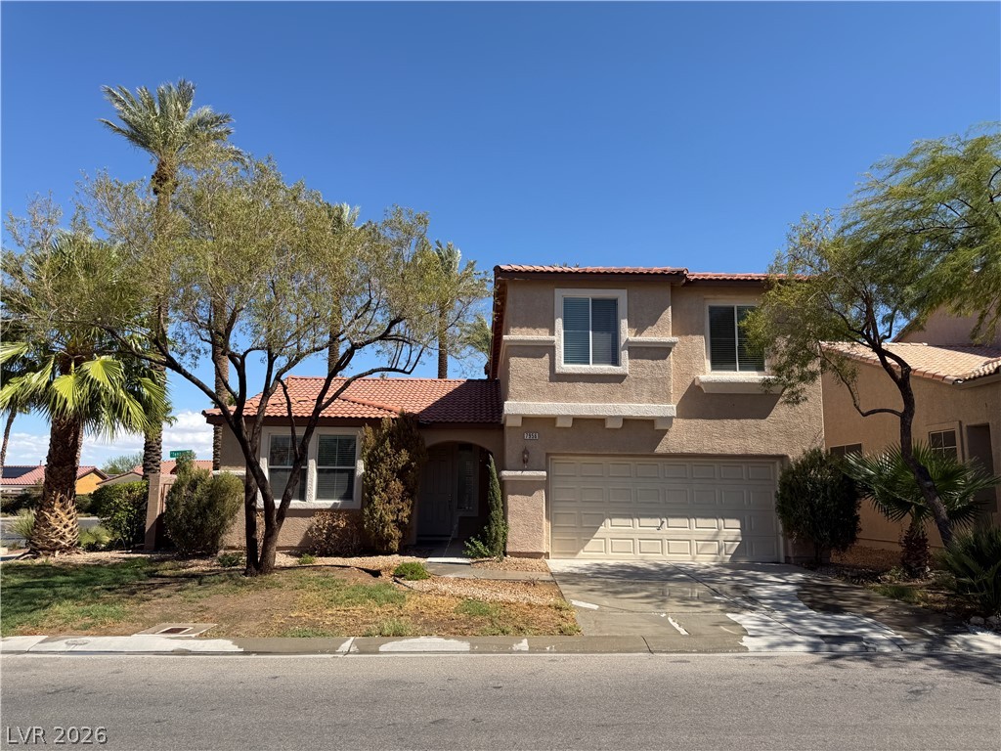
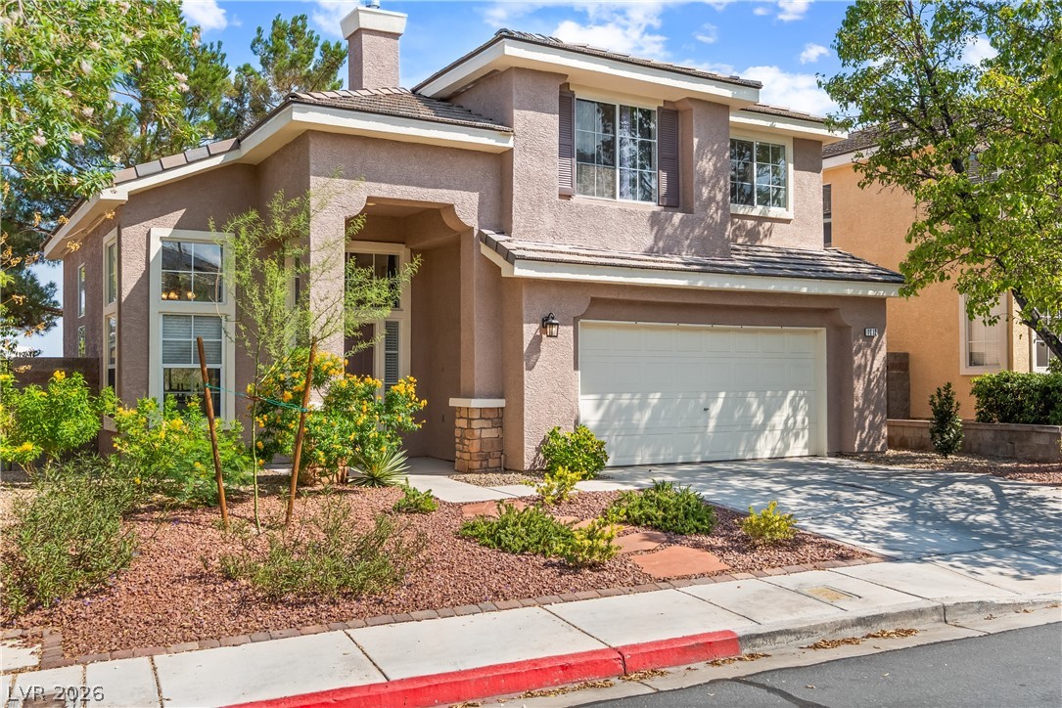
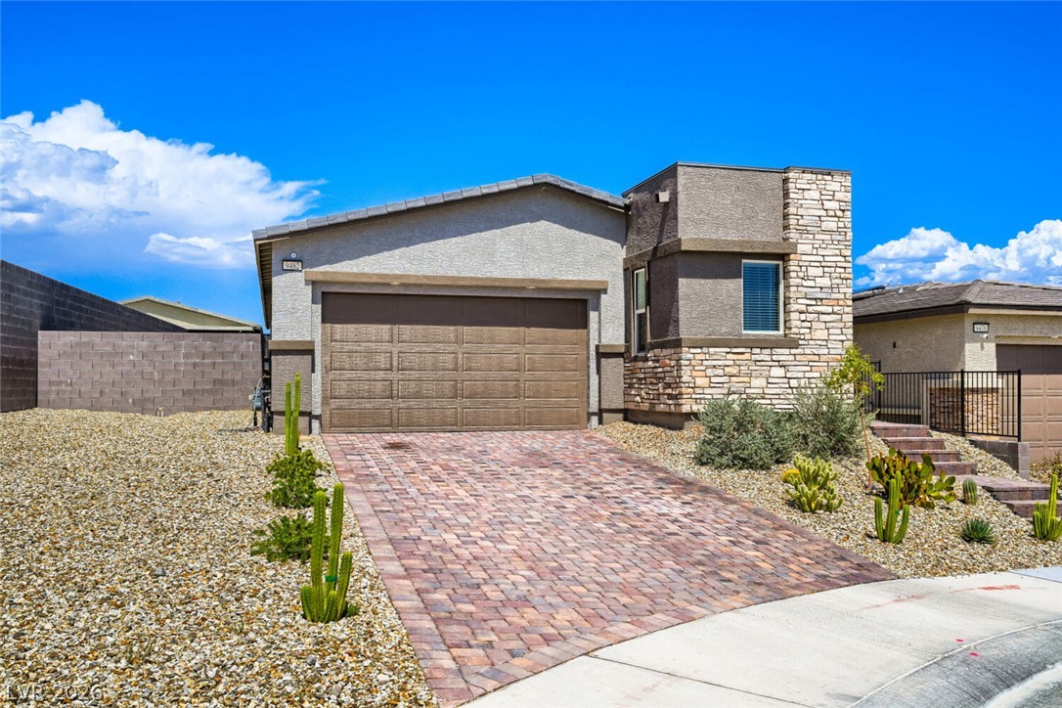
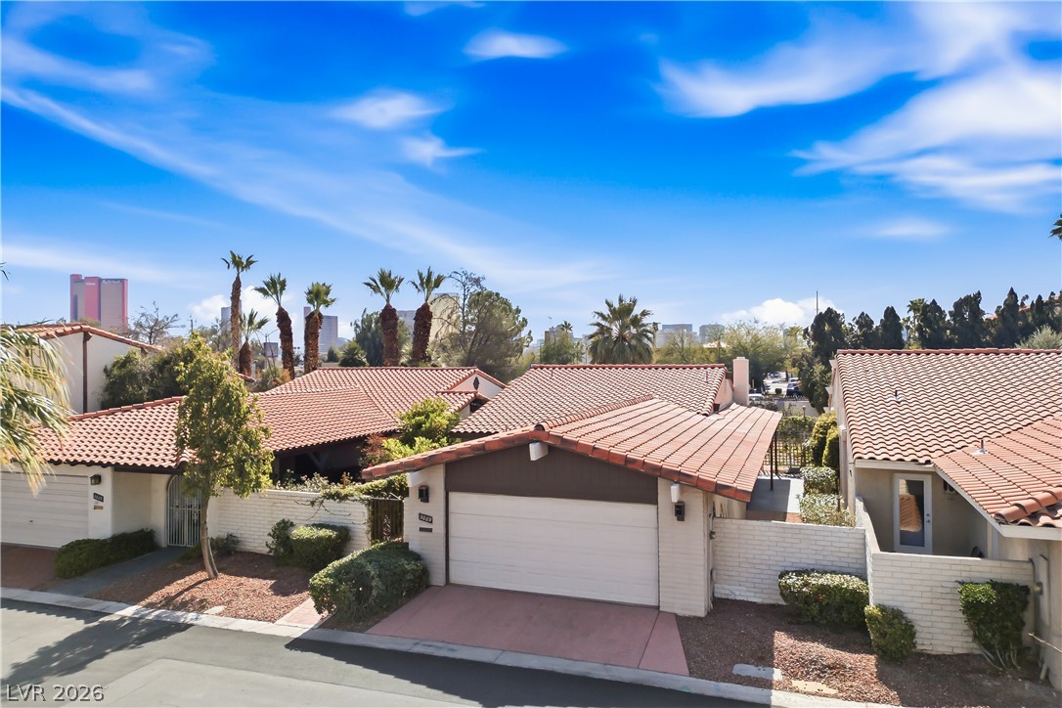
Welcome to this Lovely townhouse, perfectly nestled in the idyllic Cottonwood community. Perfectly located in the heart of Summerlin and just a few minutes of downtown Summerlin shopping, restaurants, and entertainment, this townhome feels like a true single-family home, with generous size low maintenance backyard. Inside, 1853 SQ FT of well distributed living space, Vaulted ceilings, open airy lots of natural light, all Ceramic tile downstairs, ceiling fans, water heater only around 3 months old, AC around 3 yrs old, thoughtfully designed layout features three spacious bedrooms and two and a half baths, ample room for personal tranquility and privacy.
This gated community features its own pool, gym, clubhouse, and even the front landscape , water and trash are included in the Monthly HOA fees. Backyard has built in in barbecue perfect for outdoor gatherings, covered patio and pavers. Great opportunity within one of Las Vegas's most desirable enclaves.
At $263 a square foot, this home is 5% above the ZIP 89145 median of $250. It is larger than 55% of the 128 homes for sale there.
Compared with the 128 homes for sale in ZIP 89145 today, from the MLS listings on this site.
Listed 50 days ago at $497,000. The price has come down once, $10,000 in all (2%).
As the listing names them. Schools are assigned by address and can change from year to year. Confirm with CCSD
Sellers take offers with a pre-approval more seriously. Chris Casiello at Five Star Mortgage can usually pre-approve you within a day.

Optional. You are free to use any lender.
Free, no obligation. Vegas confirms by text.
Sellers take offers with a pre-approval more seriously. Chris Casiello at Five Star Mortgage can usually pre-approve you within a day.
Optional. You are free to use any lender.
In The Arbors, Las Vegas. The prices on the map are 6 similar homes for sale nearby.
At the list price of $487,000 with 20 percent down, here is an estimate of the monthly payment, including taxes, insurance, and HOA dues. Change any number to fit your budget.
Illustrative only. Your lender, the county assessor, and your insurer set the real numbers. Not a loan offer from Vegas Paradise Homes.
Doss Realty Group LLC
Simply Vegas
Evolve Realty
Redfin
Realty ONE Group, Inc
BHHS Nevada Properties