$209,0009 days on market
2 bedrooms2 bathrooms1,070 square feet
5156 Gray Lane #A, Las Vegas 89119
Winning Realty
Century Garden Sub AmdIDX MLS 2821529
Reduced from $224,000
Listed by Laura Barberini, Avalon Realty & Oaktree Mgmt, 702-648-1299
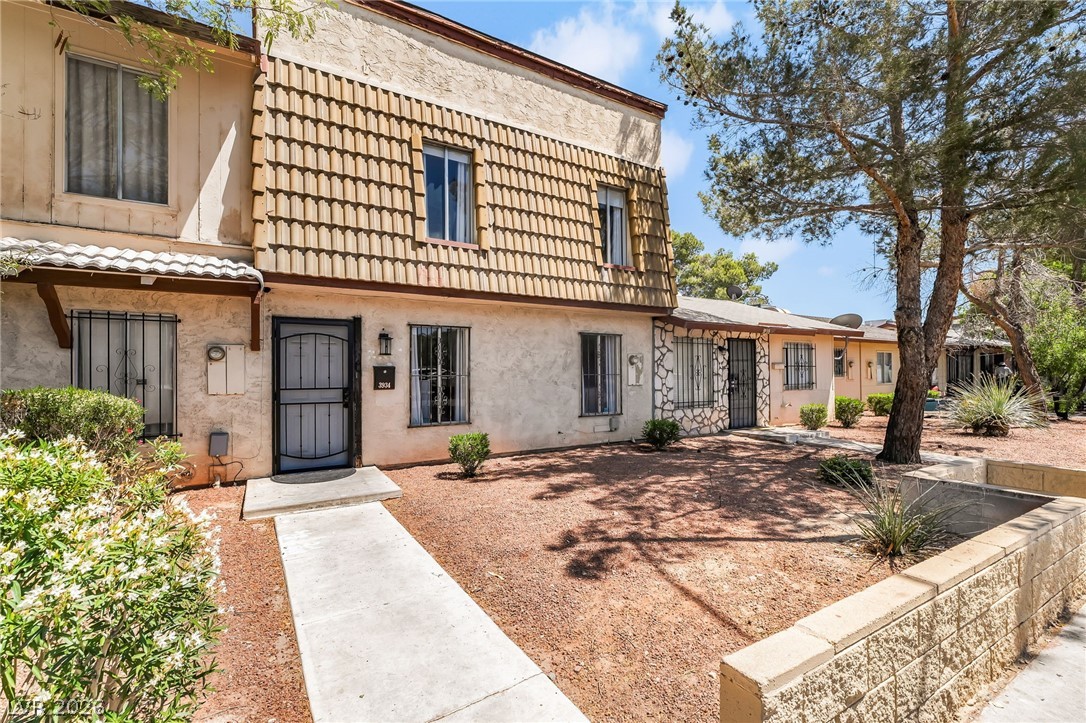
Experience the epitome of urban living with this remarkable property, strategically positioned on the South Side Strip, offering unparalleled access to Las Vegas's most iconic destinations. Enjoy close proximity to world-class casinos, McCarran International Airport, Allegiant Stadium for thrilling football events, and the T-Mobile Arena for premier hockey action. Anticipate the arrival of Major League Baseball with the new stadium for the Athletics team, currently under construction just four and a half miles north.
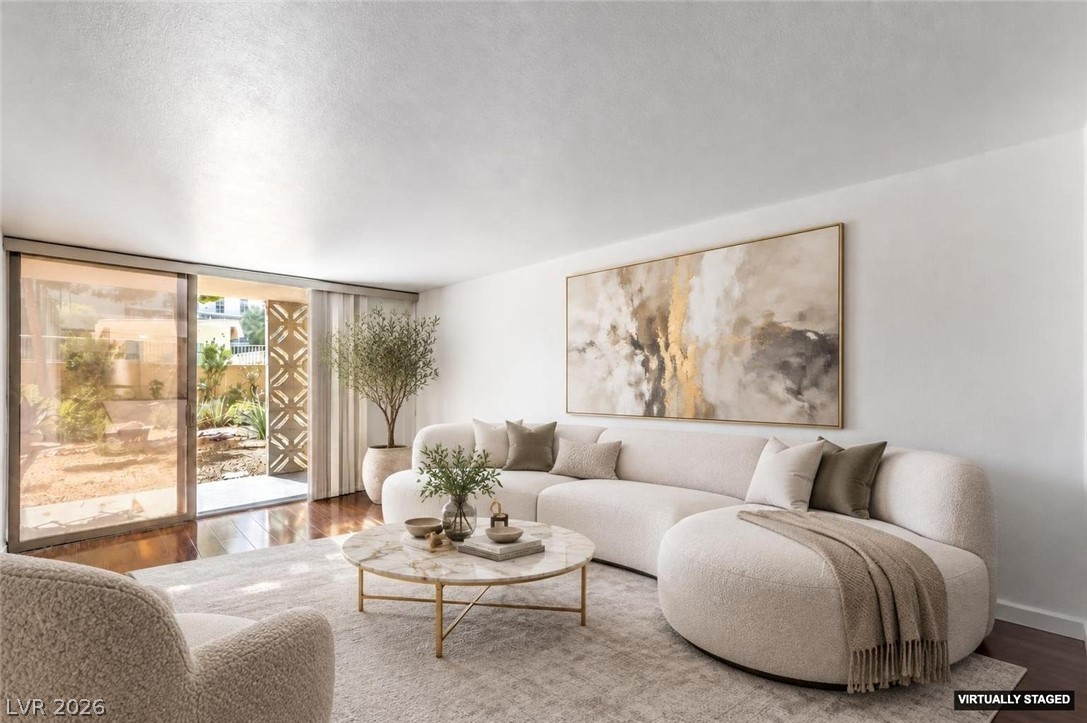
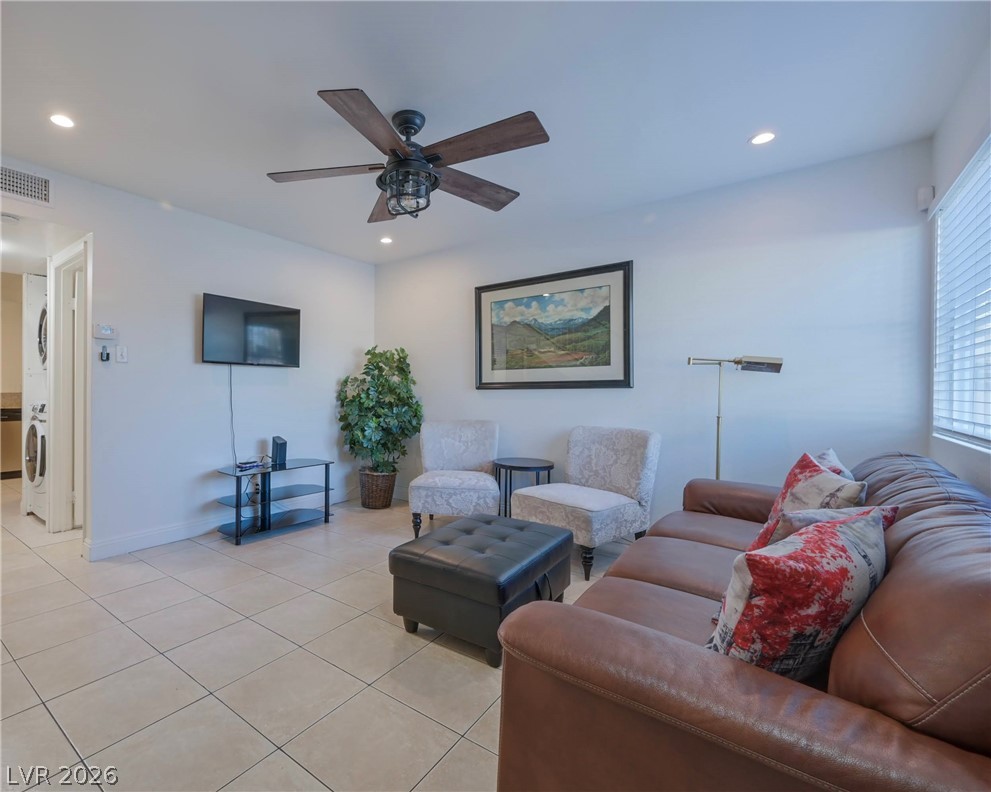
This residence boasts a spacious entry that gracefully transitions into a partially open kitchen and living area, designed for both comfort and entertaining. A versatile separate dining room provides flexible space, ideal for a home office, a private gym, or a creative craft room. This property is more than just a home; it's a gateway to the quintessential Las Vegas experience, seamlessly blending sophisticated urban amenities with the tranquility of a personal sanctuary.
At $185 a square foot, this home is 30% below the ZIP 89123 median of $265. It is larger than 13% of the 237 homes for sale there.
Compared with the 237 homes for sale in ZIP 89123 today, from the MLS listings on this site.
Listed 50 days ago at $224,000. The price has come down once, $15,000 in all (7%).
As the listing names them. Schools are assigned by address and can change from year to year. Confirm with CCSD
Sellers take offers with a pre-approval more seriously. Chris Casiello at Five Star Mortgage can usually pre-approve you within a day.

Optional. You are free to use any lender.
Free, no obligation. Vegas confirms by text.
Sellers take offers with a pre-approval more seriously. Chris Casiello at Five Star Mortgage can usually pre-approve you within a day.
Optional. You are free to use any lender.
In Sedona On The Blvd, Las Vegas. The prices on the map are 6 similar homes for sale nearby.
At the list price of $209,000 with 20 percent down, here is an estimate of the monthly payment, including taxes, insurance, and HOA dues. Change any number to fit your budget.
Illustrative only. Your lender, the county assessor, and your insurer set the real numbers. Not a loan offer from Vegas Paradise Homes.
Winning Realty
BHHS Nevada Properties
LVM Realty
United Realty Group
Coldwell Banker Premier
RE/MAX CENTRAL