

$499,0001 day on market
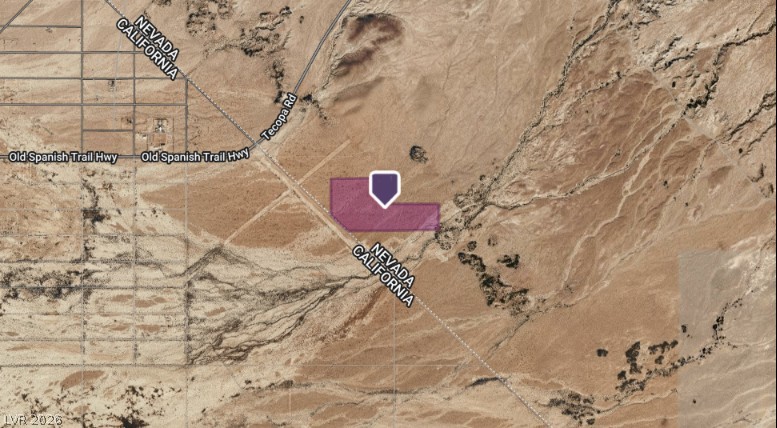
65 acres$7,649 per acreLand
00, Other 89124
Realty ONE Group, Inc
IDX MLS 2803251
Reduced from $565,000
Listed by Hannah Dimick, Clea's Moapa Valley Realty LLC, 702-575-4240
NEW price opportunity! Welcome to this beautifully remodeled 4-bedroom, 3-bathroom home offering 2,711 square feet of comfortable living space in the heart of Bunkerville. From the mature shade trees to the lush front and back lawns, this property has the perfect blend of charm and modern updates. Step inside to an inviting open-concept floor plan featuring beautiful luxury vinyl plank flooring throughout the main living areas.
The spacious layout is ideal for entertaining or simply enjoying everyday life, and the kitchen comes complete with all appliances included, making your move even easier. One of the home's standout features is the large finished basement, offering endless possibilities. Whether you're dreaming of a game room, home theater, gym, playroom, guest suite, office, or additional family room, you'll have the space to make it your own. Outside, you'll find plenty of room to enjoy with green grass in both the front and backyard, mature landscaping, and a large storage shed perfect for tools, hobbies, or extra storage. If you're looking for a move-in ready home with generous living space, thoughtful updates, and the charm of small-town living, this Bunkerville property is one you won't want to miss. Contact me today for more information or to schedule your private showing!
Listed 65 days ago at $565,000. The price has come down once, $66,000 in all (12%).
As the listing names them. Schools are assigned by address and can change from year to year. Confirm with CCSD
Sellers take offers with a pre-approval more seriously. Chris Casiello at Five Star Mortgage can usually pre-approve you within a day.

Optional. You are free to use any lender.
Free, no obligation. Vegas confirms by text.
Sellers take offers with a pre-approval more seriously. Chris Casiello at Five Star Mortgage can usually pre-approve you within a day.
Optional. You are free to use any lender.
In Westgate Sub, Other. The prices on the map are a similar home for sale nearby.
At the list price of $499,000 with 20 percent down, here is an estimate of the monthly payment, including taxes, insurance, and HOA dues. Change any number to fit your budget.
Illustrative only. Your lender, the county assessor, and your insurer set the real numbers. Not a loan offer from Vegas Paradise Homes.
Realty ONE Group, Inc