$429,9005 days on market
bedrooms bathrooms1,739 square feet
204 N Kola Street, Henderson 89015
United Realty Group
Bulloch Sub #1IDX MLS 2823487
Reduced from $430,000
Listed by Connie Byler, LIFE Realty District, 702-475-3200
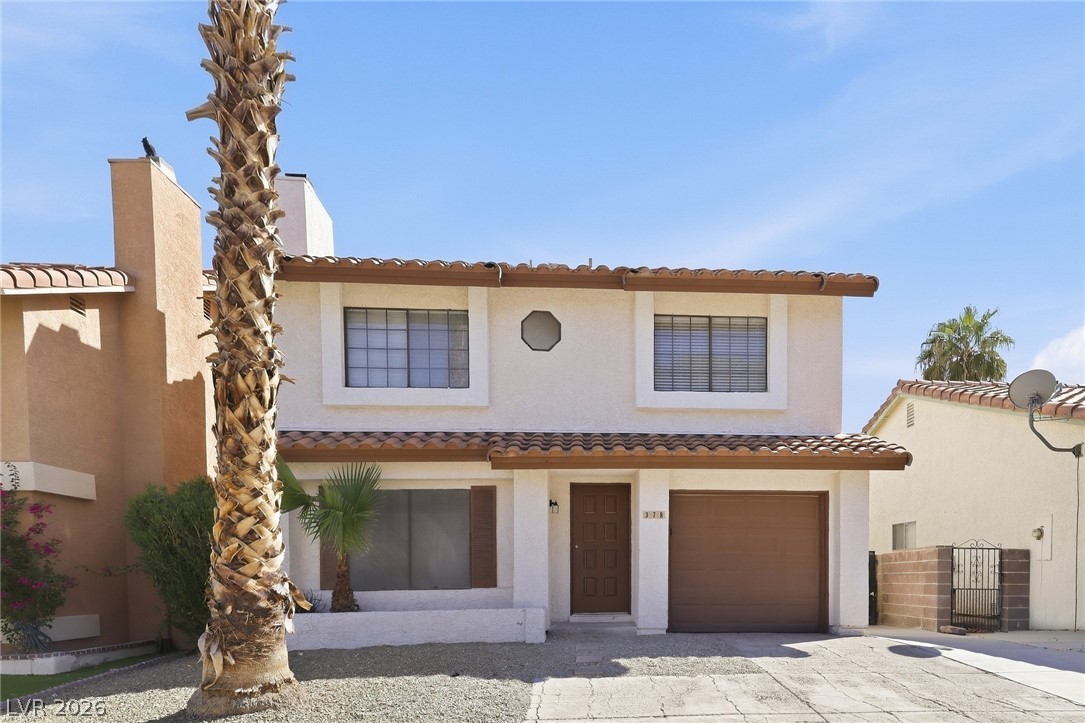
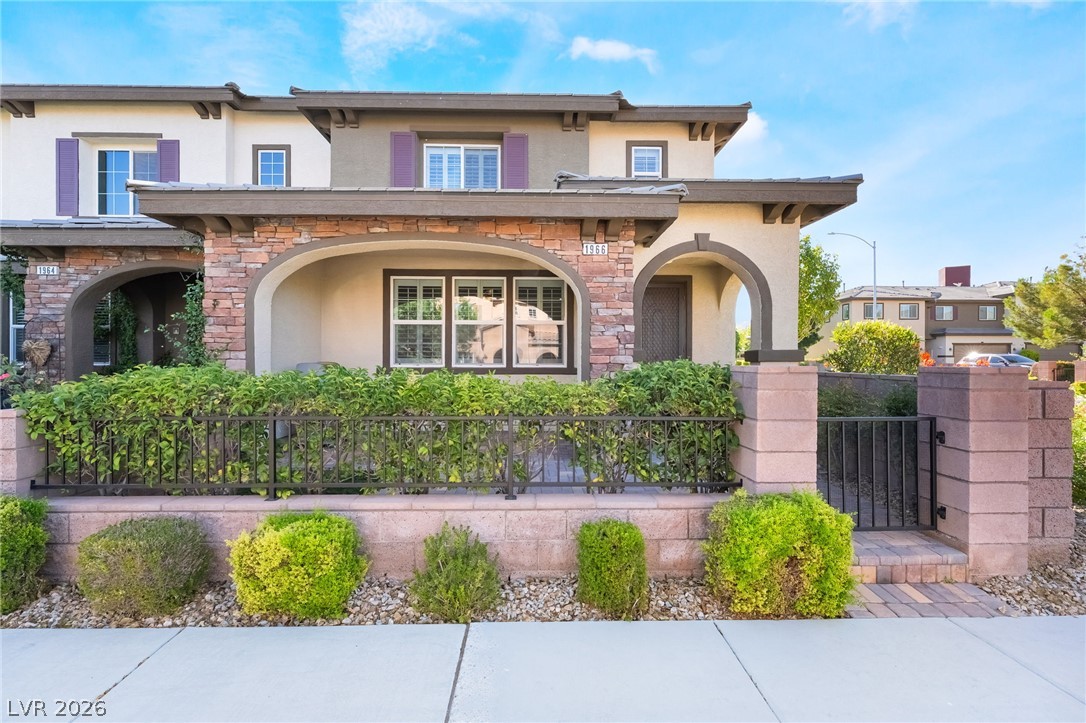
Great two-story home located in Green Valley neighborhood with NO HOA! This spacious floor plan offers 4 bedrooms and 3 bathrooms, featuring a primary suite downstairs along with a second downstairs bedroom that would make a great home office, guest room, or flex space. Upstairs, you'll find two additional bedrooms connected by an upgraded Jack-and-Jill bathroom. Soaring vaulted ceilings create an open and airy feel, while ceiling fans add comfort throughout.
The kitchen features a sliding glass door leading to a private patio with additional storage. Just off the dining room, another sliding glass door opens to a covered patio and a great sized backyard, offering plenty of room for outdoor entertaining. The laundry room includes both a gas dryer hookup and a 220-volt electric connection for added convenience. The washer, dryer and refrigerator are all included with the home, and the curtains throughout the home will also stay. Conveniently located near shopping, restaurants, parks, and top-rated schools, this Green Valley home offers an excellent combination of space, functionality, and location. Don't miss your opportunity to own this fantastic NO HOA property!
At $268 a square foot, this home is 8% above the ZIP 89014 median of $247. It is larger than 50% of the 167 homes for sale there.
Compared with the 167 homes for sale in ZIP 89014 today, from the MLS listings on this site.
Listed 30 days ago at $430,000. The price has come down once, $100 in all (0%).
As the listing names them. Schools are assigned by address and can change from year to year. Confirm with CCSD
Sellers take offers with a pre-approval more seriously. Chris Casiello at Five Star Mortgage can usually pre-approve you within a day.

Optional. You are free to use any lender.
Free, no obligation. Vegas confirms by text.
Sellers take offers with a pre-approval more seriously. Chris Casiello at Five Star Mortgage can usually pre-approve you within a day.
Optional. You are free to use any lender.
In Park Mesa, Henderson. The prices on the map are 6 similar homes for sale nearby.
At the list price of $429,900 with 20 percent down, here is an estimate of the monthly payment, including taxes, insurance, and HOA dues. Change any number to fit your budget.
Illustrative only. Your lender, the county assessor, and your insurer set the real numbers. Not a loan offer from Vegas Paradise Homes.
United Realty Group
Atlas NV, LLC
Realty Executives Southern
Realty ONE Group, Inc
Century 21 Elevate
Platinum Real Estate Prof