$465,00027 days on market
4 bedrooms3 bathrooms2,521 square feet
381 Arapahoe Street, Pahrump 89048
Access Realty
Calvada Valley U4BIDX MLS 2818007
Listed by Leanna Murphy-DeGoede, Nevada Realty, 775-727-1818
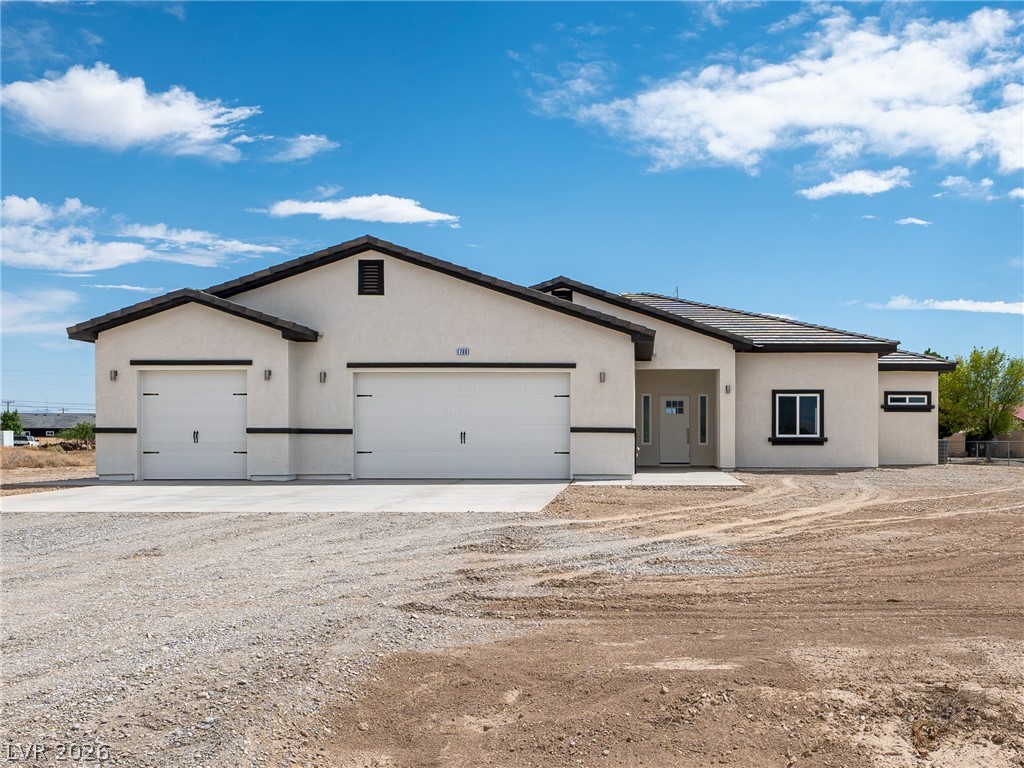
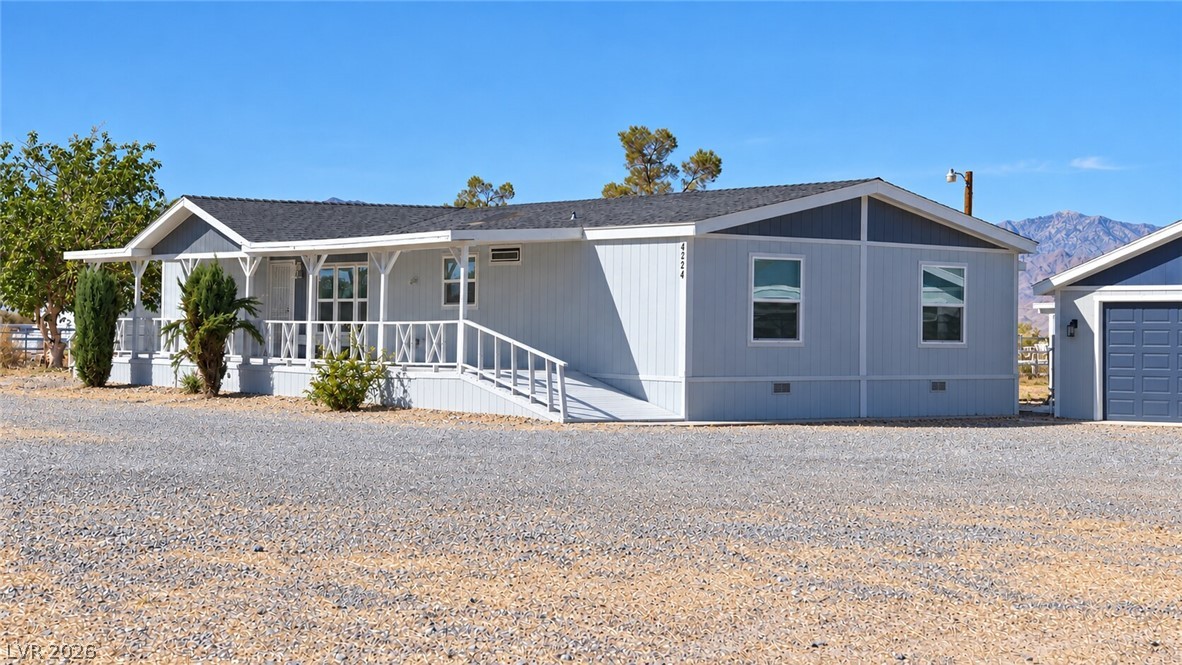
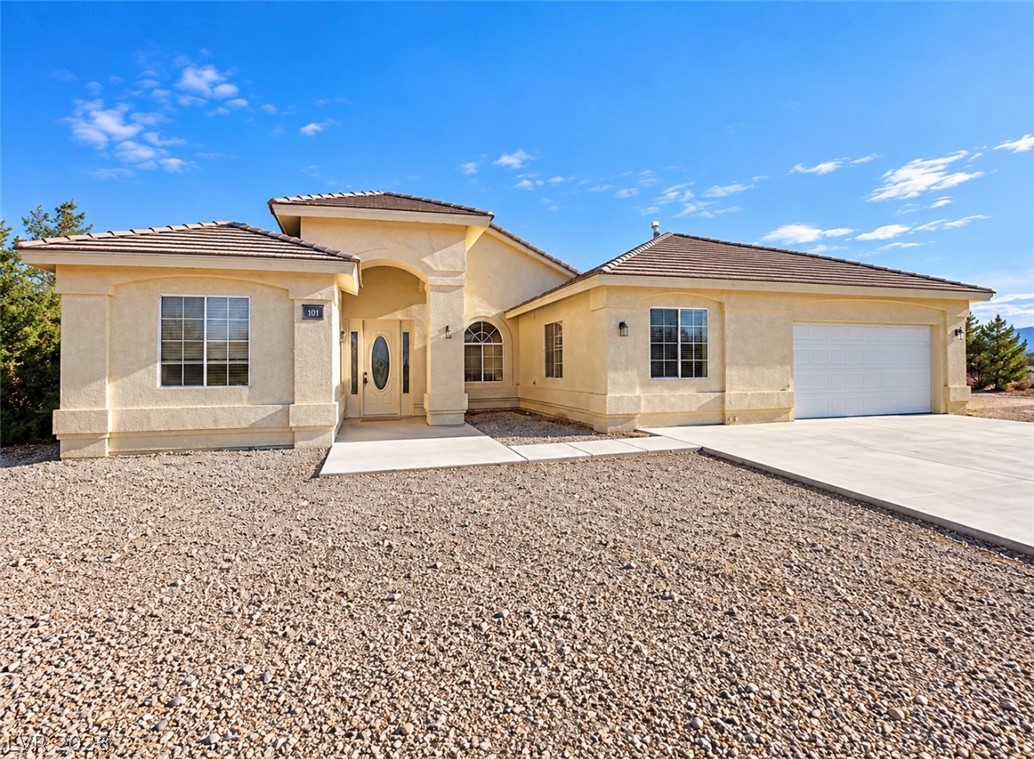
Custom built in 2024, this beauty is 2,074 sq. ft. and offers 3 bedrooms, 2.5 bathrooms, 3 car garage with RV parking and hookups. From the moment you enter, you will appreciate the thoughtful design and upscale finishes throughout. The living room features a raised ceiling with crown molding and a striking electric fireplace makes a great focal point for gathering and entertaining. Luxury vinyl plank flooring flows throughout the home - no carpet.
This charming kitchen showcases white shaker cabinetry, gorgeous counters, stainless steel appliances and a large walk-in pantry. (All appliances included) Off to the primary suite is where you'll find an elegant bathroom featuring a gorgeous walk-in tile shower with a rainfall shower head. Impressive master closet! The laundry room is its own room, not leading to the garage and includes additional cabinetry and utility sink. 3-car garage has epoxy flooring and an exterior door to the backyard and side RV gates. Once outside you'll enjoy a covered, extended rear patio with a 1 year old spa that can be purchased - just ask for details! The low-maintenance yard is beautifully finished with chat and decorative rock, providing clean curb appeal without the upkeep. Call today to schedule your private tour!
At $222 a square foot, this home is 6% above the ZIP 89061 median of $209. It is larger than 70% of the 230 homes for sale there.
Compared with the 230 homes for sale in ZIP 89061 today, from the MLS listings on this site.
As the listing names them. Schools are assigned by address and can change from year to year. Confirm with CCSD
Sellers take offers with a pre-approval more seriously. Chris Casiello at Five Star Mortgage can usually pre-approve you within a day.

Optional. You are free to use any lender.
Free, no obligation. Vegas confirms by text.
Sellers take offers with a pre-approval more seriously. Chris Casiello at Five Star Mortgage can usually pre-approve you within a day.
Optional. You are free to use any lender.
In Artesiahafen Ranch Phs#2A, Pahrump. The prices on the map are 6 similar homes for sale nearby.
At the list price of $465,000 with 20 percent down, here is an estimate of the monthly payment, including taxes, insurance, and HOA dues. Change any number to fit your budget.
Illustrative only. Your lender, the county assessor, and your insurer set the real numbers. Not a loan offer from Vegas Paradise Homes.
Access Realty
Lisa Bond Real Estate LLC
775 Realty
United Realty Group
Classic Realty Group Inc
White Elephant Realty Solution