$355,000Listed today
4 bedrooms2 bathrooms1,433 square feet
433 N 23rd Street, Las Vegas 89101
Lyons Share Real Estate
Boulder Dam Homesite Add Tr #06IDX MLS 2823085
Listed by Leta N. Daley, BHHS Nevada Properties, 702-458-8888
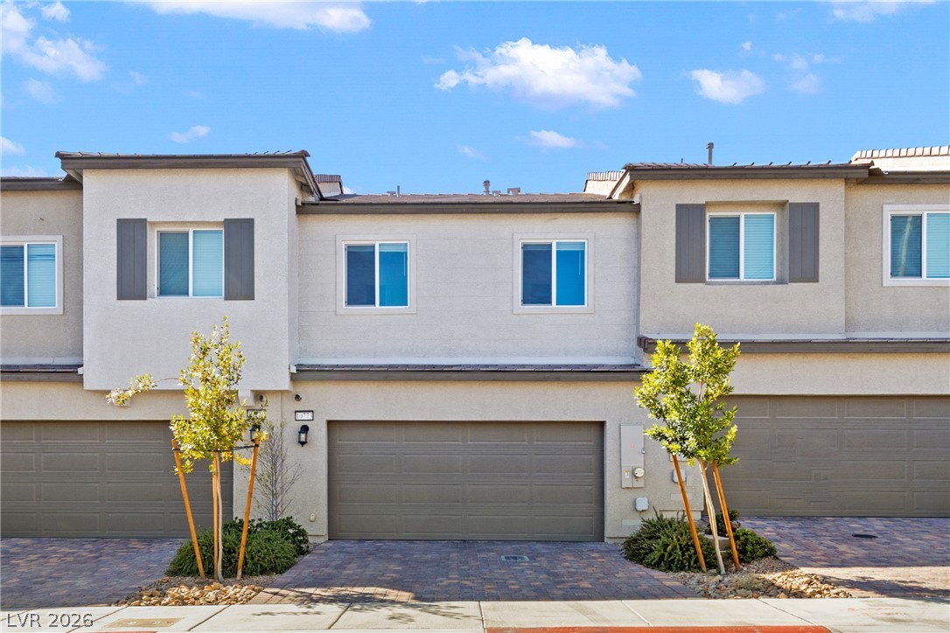
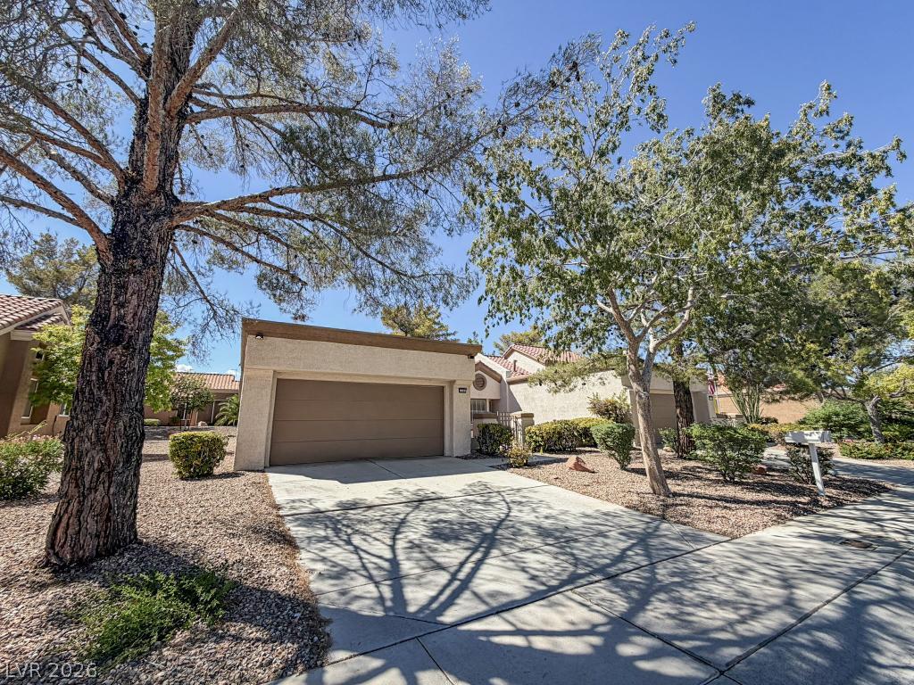
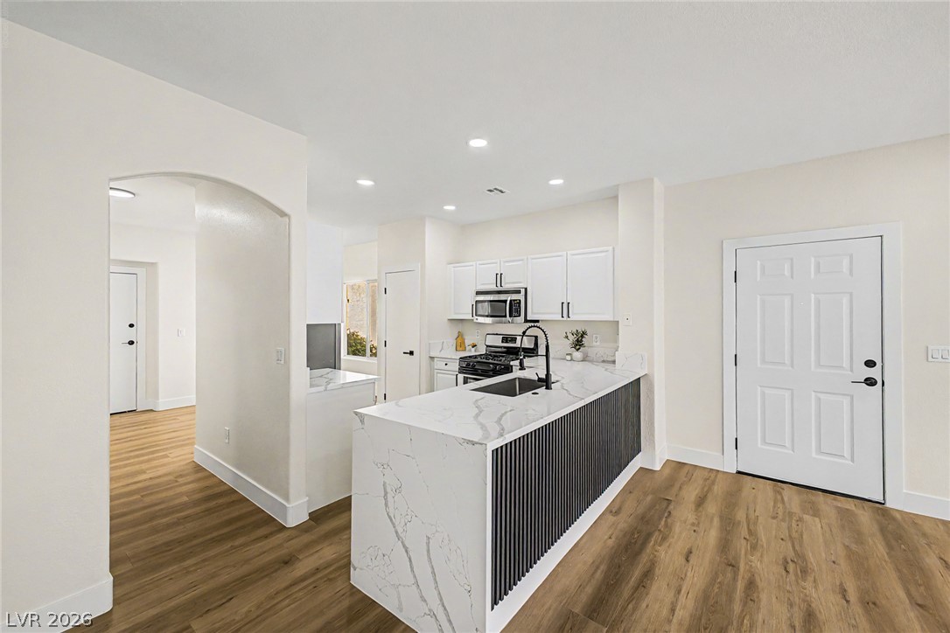
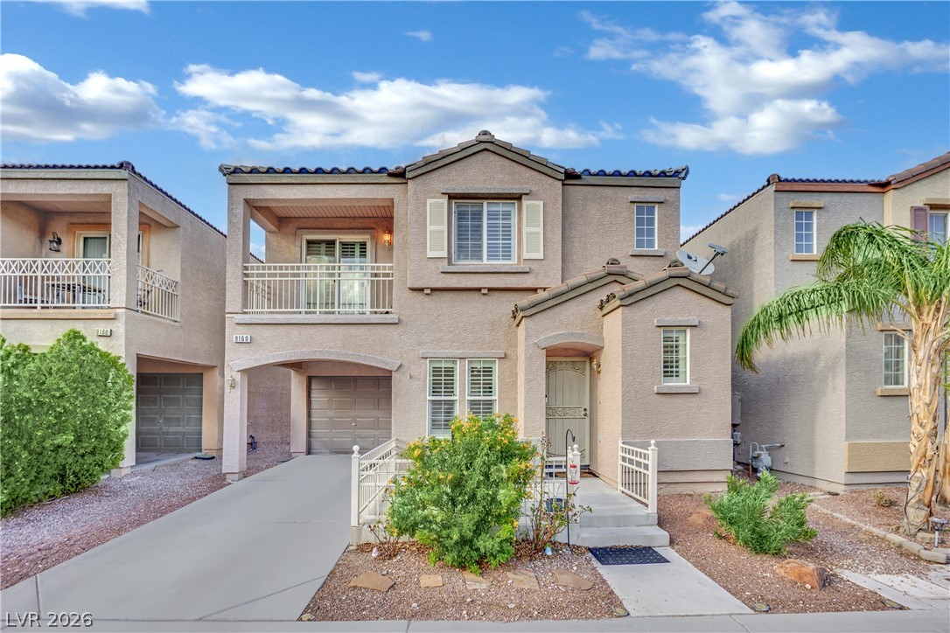
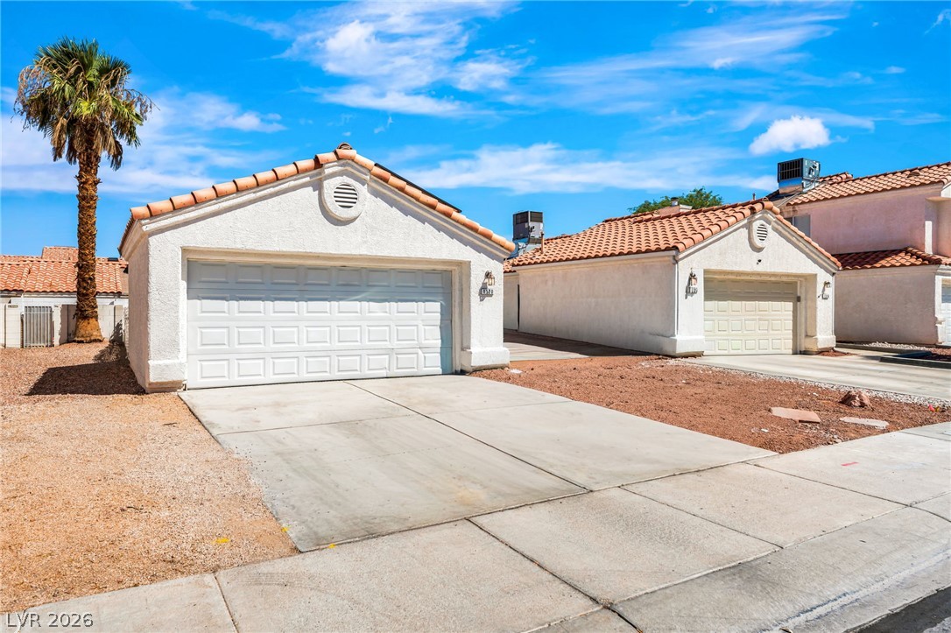
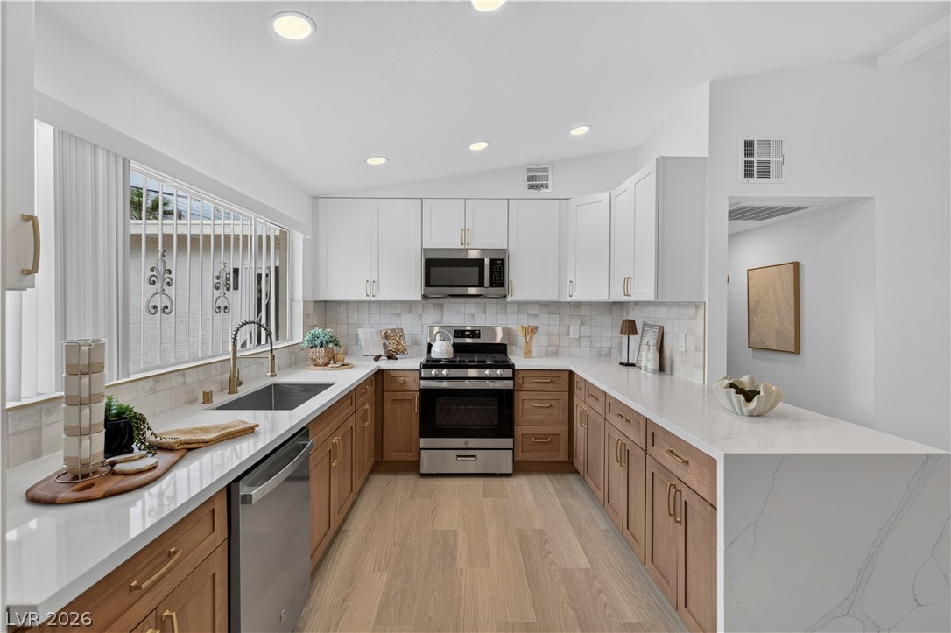
Welcome to this beautifully updated single-story townhouse nestled in a desirable gated community! This move-in-ready home offers 2 spacious bedrooms plus a versatile den that is ideal for a home office, hobby room, or optional guest space. The inviting living room features a fireplace and flows seamlessly into the dining area, creating a comfortable space for everyday living and entertaining. The kitchen is appointed with granite countertops, a breakfast bar, tile flooring, and ample cabinet space.
Fresh interior paint and new flooring throughout the living room, dining room, bedrooms, and den give the home a clean, modern feel, while plantation shutters add timeless elegance throughout. Step outside to enjoy the charming front courtyard—an ideal place for your morning coffee or to unwind in the evening. The garage includes built-in storage cabinets that convey with the property, offering added functionality. Conveniently located directly across from a public park, this home also benefits from guest parking adjacent to the townhouse, making it easy to welcome family and friends. Residents enjoy the privacy of a gated community while remaining close to shopping, dining, entertainment, and major transportation routes.
At $243 a square foot, this home is 9% below the ZIP 89113 median of $268. It is larger than 22% of the 311 homes for sale there.
Compared with the 311 homes for sale in ZIP 89113 today, from the MLS listings on this site.
As the listing names them. Schools are assigned by address and can change from year to year. Confirm with CCSD
Sellers take offers with a pre-approval more seriously. Chris Casiello at Five Star Mortgage can usually pre-approve you within a day.

Optional. You are free to use any lender.
Free, no obligation. Vegas confirms by text.
Sellers take offers with a pre-approval more seriously. Chris Casiello at Five Star Mortgage can usually pre-approve you within a day.
Optional. You are free to use any lender.
In Spanish Bay Amd, Las Vegas. The prices on the map are 6 similar homes for sale nearby.
At the list price of $355,000 with 20 percent down, here is an estimate of the monthly payment, including taxes, insurance, and HOA dues. Change any number to fit your budget.
Illustrative only. Your lender, the county assessor, and your insurer set the real numbers. Not a loan offer from Vegas Paradise Homes.
Lyons Share Real Estate
Real Broker LLC
Hastings Brokerage Ltd
Realty of America LLC
Galindo Group Real Estate
United Realty Group