$129,9003 days on market
1 bedrooms1 bathrooms716 square feet
3550 Bay Sands Drive #2057, Laughlin 89029
Renaissance Realty Inc
Desert Sands AmdIDX MLS 2771688
Listed by Kevin Barbarita, Barbarita Realty Consultants, 702-298-3805
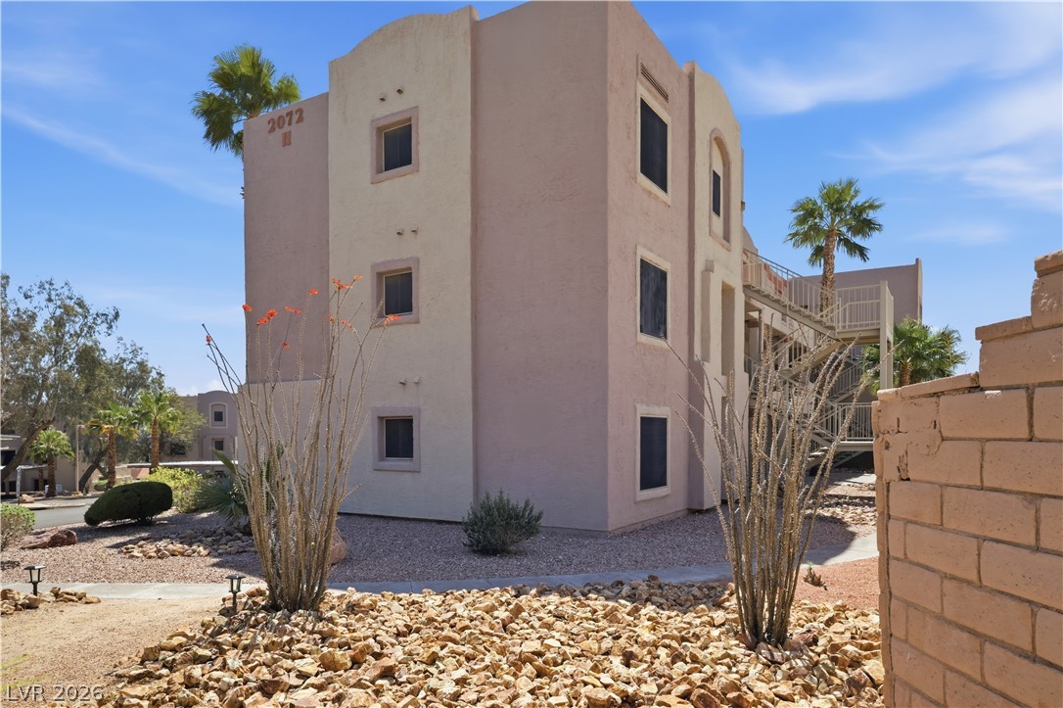
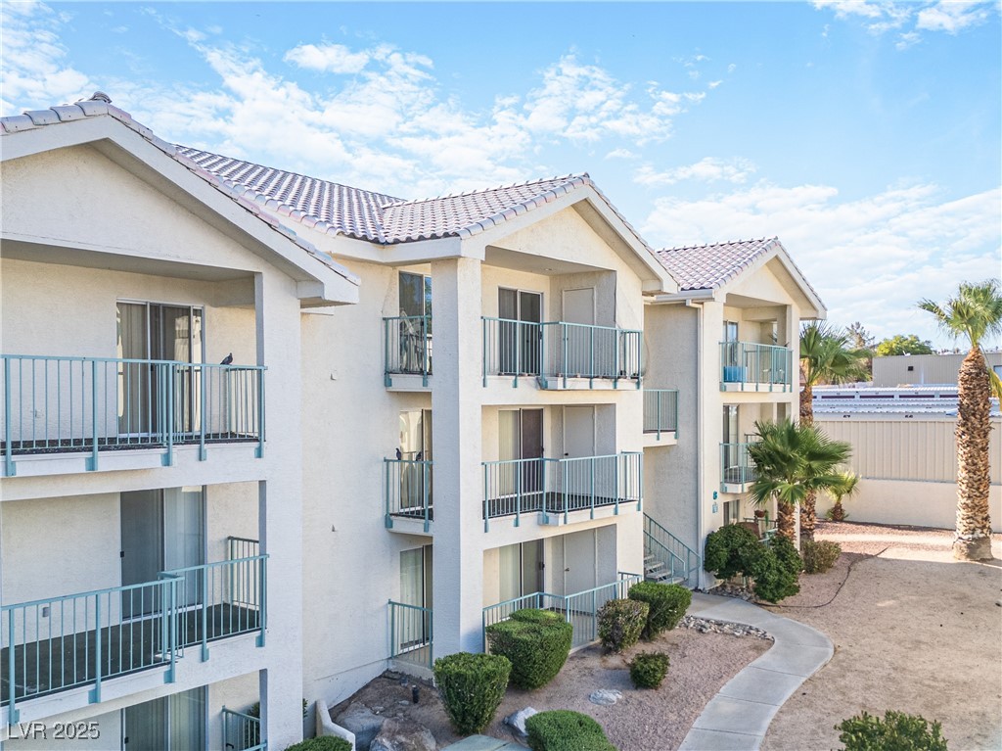
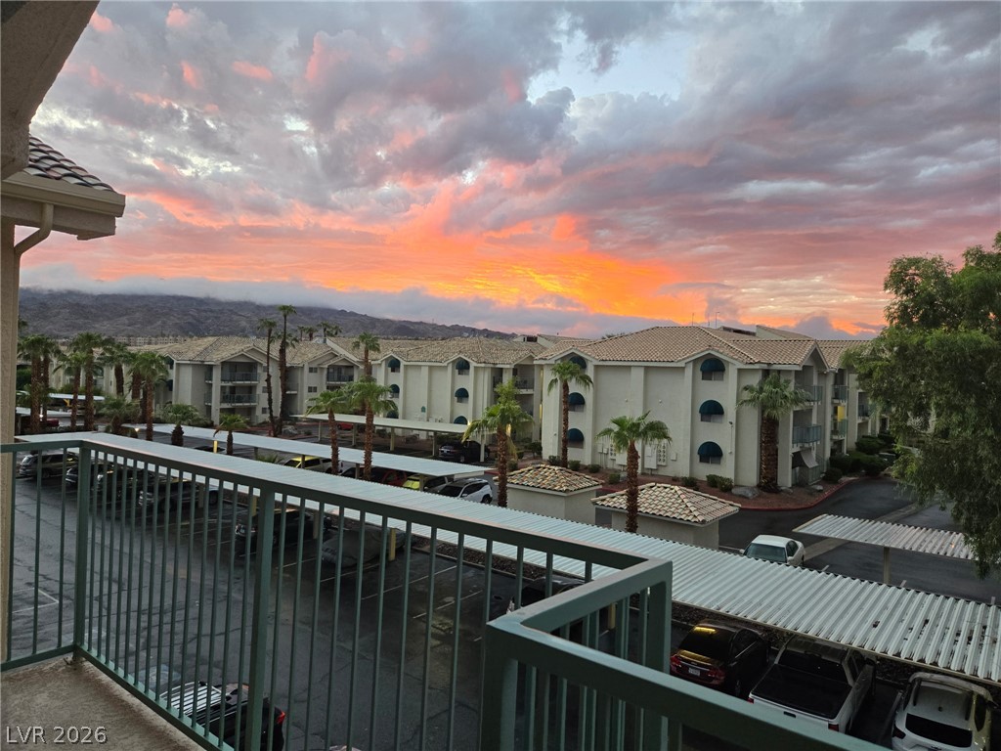
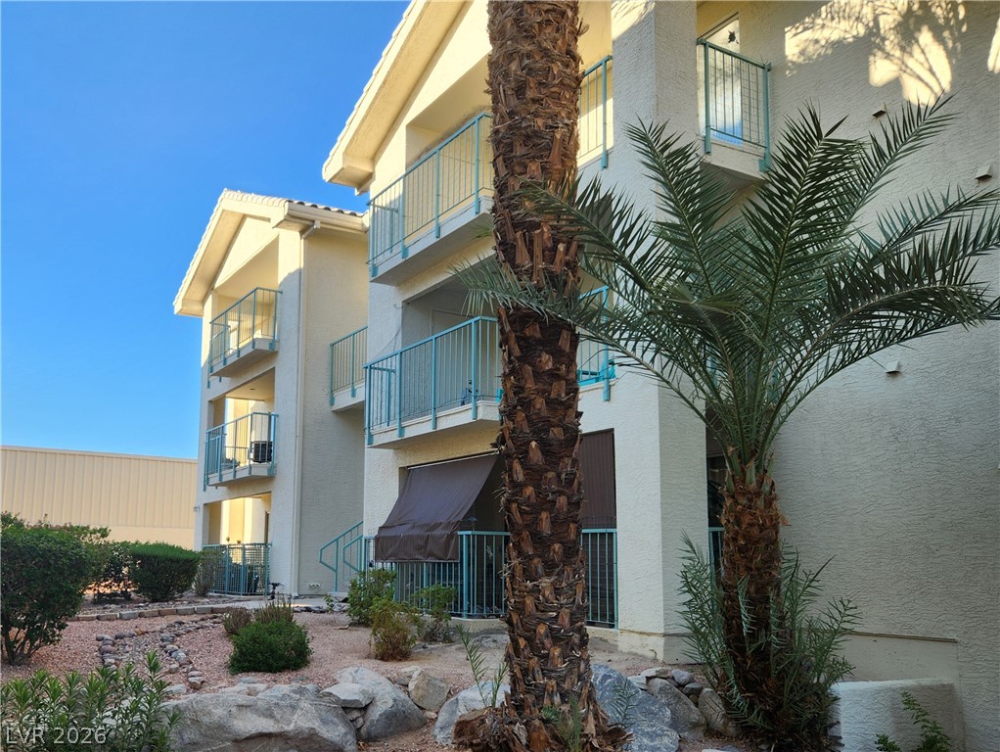
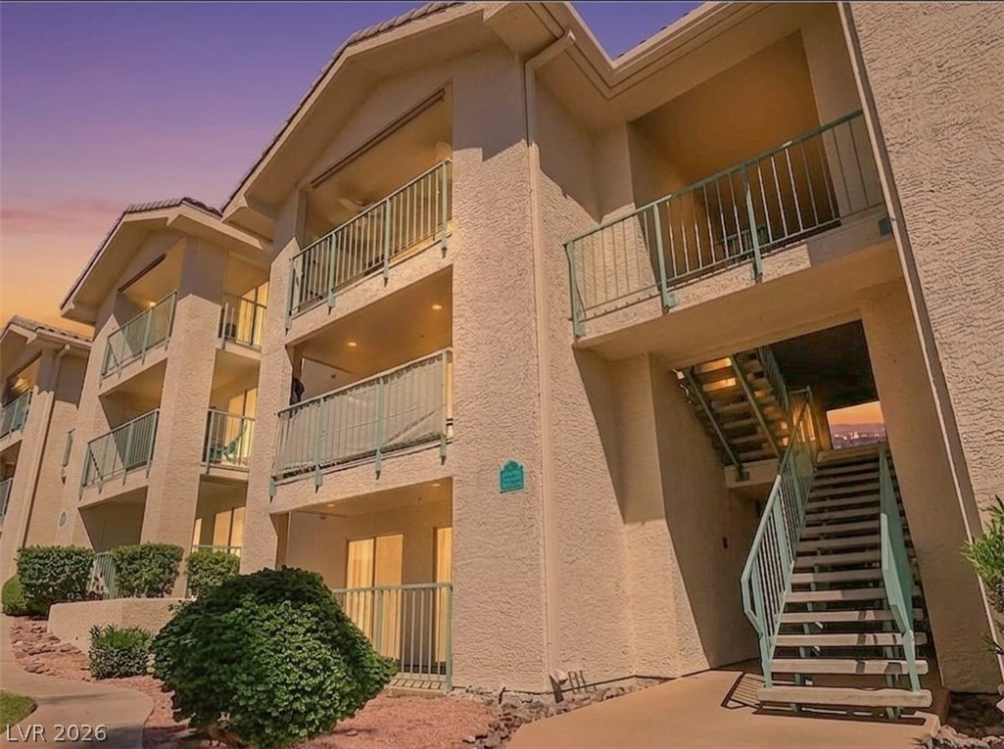
SELLER WILL PAY 6 MONTHS OF BUYER’S HOA DUES!! WHY BUY A FIXER WHEN YOU CAN HAVE A MOVE IN READY CONDOMINIUM WITH RIVER AND CITY VIEWS IN LAUGHLIN BAY! Enjoy views of the Colorado River by day and sparkling city lights at night from your private balcony, creating the perfect backdrop for morning coffee or evening relaxation. Inside, the home features a well designed open living space, a primary suite with walk-in closet, plus a versatile loft ideal for an office, guest area, or creative space.
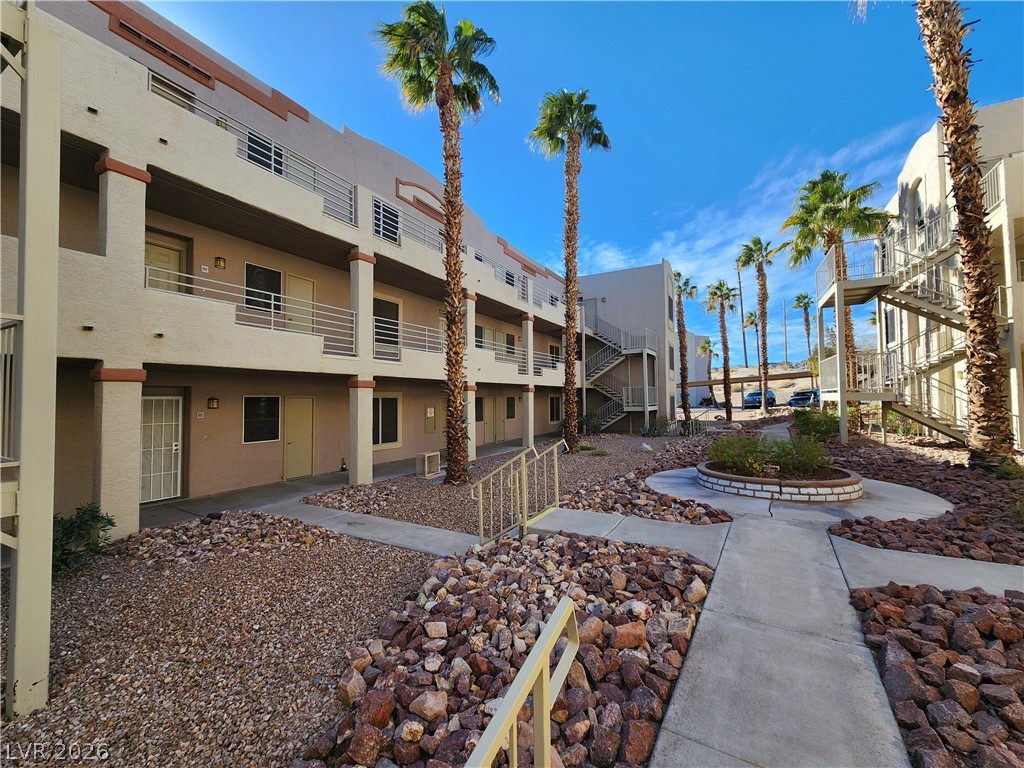
The kitchen has been updated with MODERN STAINLESS STEEL APPLIANCES, including fridge, dishwasher, stove-top oven and microwave. The home also includes an in-unit washer and dryer for added convenience, and its own detached one car garage, offering secure parking and extra storage. The community offers four pools, spas, and BBQ areas, all just minutes from the river, casinos, dining, and shopping. A fantastic option for full time living, a vacation retreat, or an investment property, all while enjoying Nevada living with NO STATE INCOME TAX!
At $143 a square foot, this home is 18% below the ZIP 89029 median of $175. It is larger than 20% of the 164 homes for sale there.
Compared with the 164 homes for sale in ZIP 89029 today, from the MLS listings on this site.
As the listing names them. Schools are assigned by address and can change from year to year. Confirm with CCSD
Sellers take offers with a pre-approval more seriously. Chris Casiello at Five Star Mortgage can usually pre-approve you within a day.

Optional. You are free to use any lender.
Free, no obligation. Vegas confirms by text.
Sellers take offers with a pre-approval more seriously. Chris Casiello at Five Star Mortgage can usually pre-approve you within a day.
Optional. You are free to use any lender.
In Laughlin Bay Village, Laughlin. The prices on the map are 6 similar homes for sale nearby.
At the list price of $129,900 with 20 percent down, here is an estimate of the monthly payment, including taxes, insurance, and HOA dues. Change any number to fit your budget.
Illustrative only. Your lender, the county assessor, and your insurer set the real numbers. Not a loan offer from Vegas Paradise Homes.
Renaissance Realty Inc
Renaissance Realty Inc
Renaissance Realty Inc
River City Realty
Simply Vegas
River City Realty