$329,00012 days on market
3 bedrooms2 bathrooms1,428 square feet
151 Wilber Way, Pahrump 89048
Keller Williams VIP
Starlight Manor U3IDX MLS 2819556
Reduced from $359,999
Listed by Norma Jean Opatik, Nevada Realty, 775-727-1818
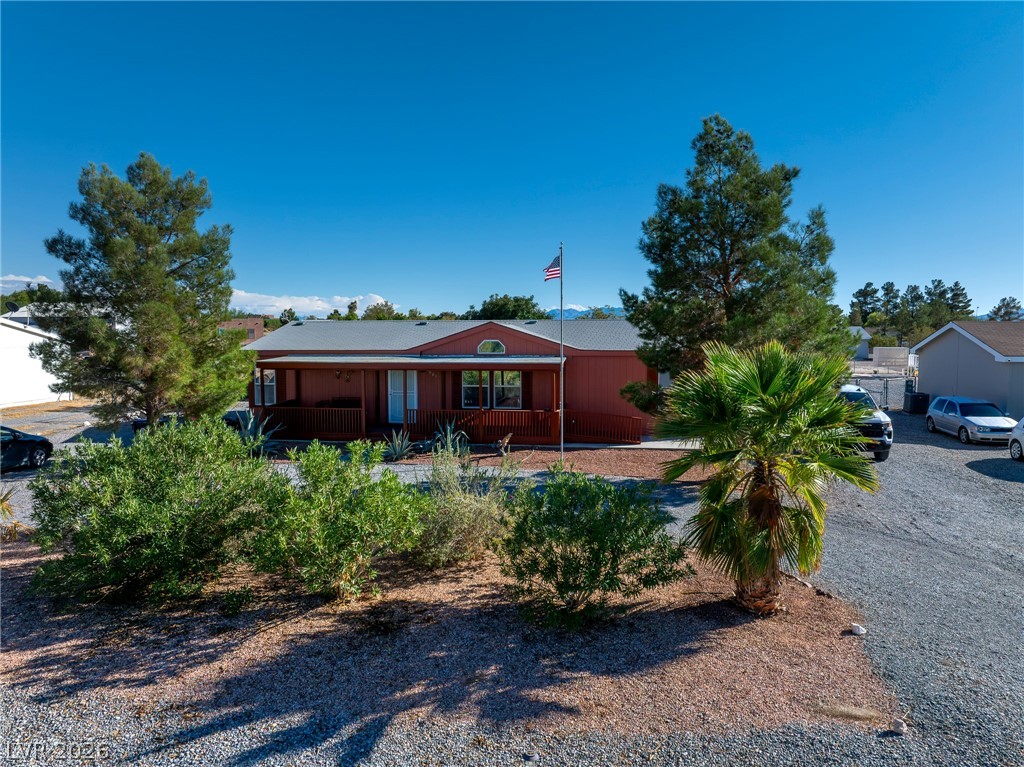
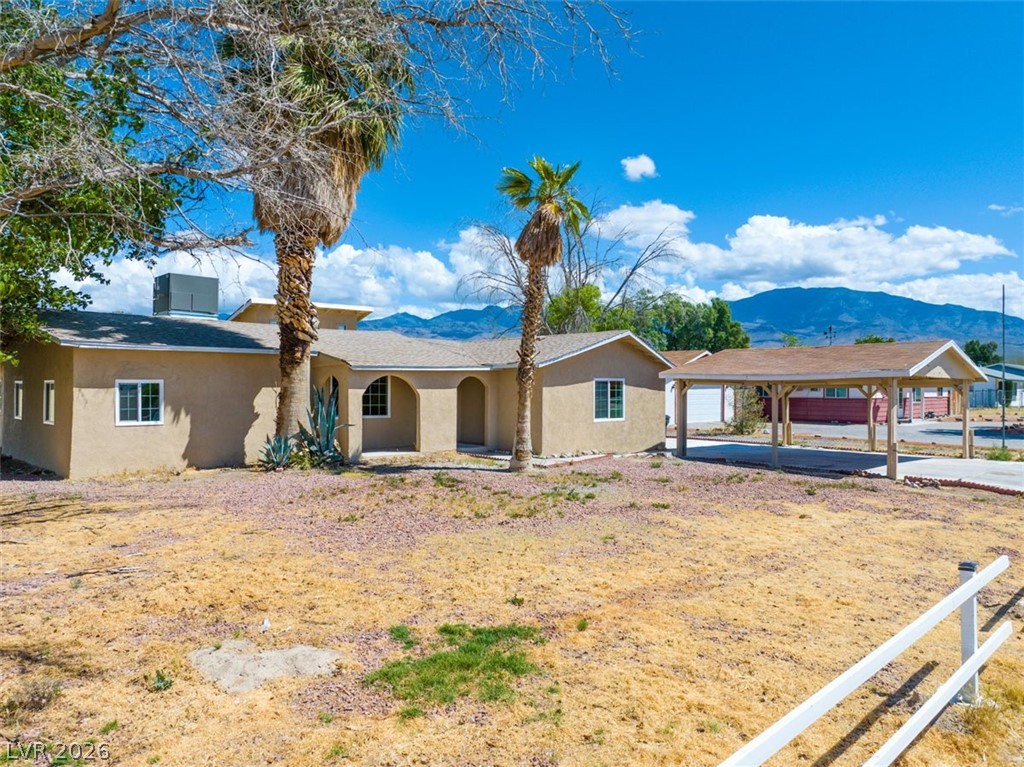
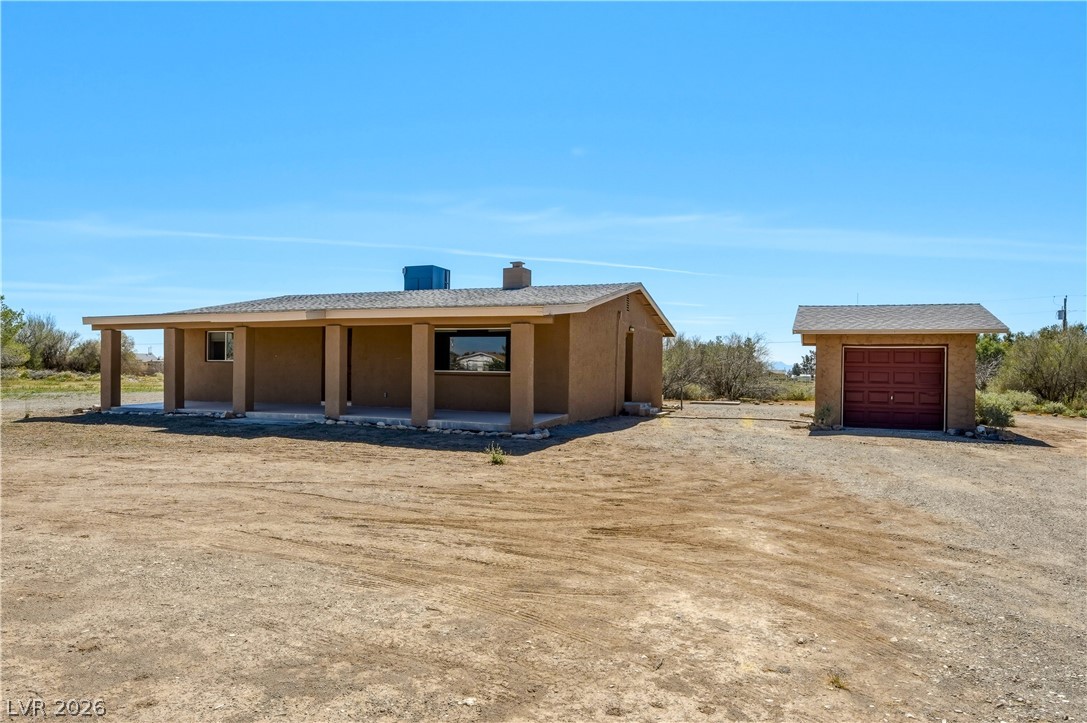
THIS PROPERTY HAS IT ALL!!! This spacious updated 4 bed, 2 bath home offers nearly 1,900 sq ft on almost an acre ( .88 acre) with stunning mountain views! This home features a desirable split floor plan, a fully fenced property with RV gates, and a large RV carport. A versatile workshop/garage with a rear bay door and newly remodeled 3/4 bath offers endless possibilities—perfect for hobbies, storage, or even a potential casita conversion for extra living space.
With BLM just down the street, this property boasts two additional sheds, including one with a bay door ideal for dirt bikes, ATVs, or any other toys you may have! The fully landscaped yard showcases a gazebo, charming yard art, and room to enjoy the outdoors. Inside, enjoy quartz countertops, vinyl plank flooring, updated fixtures throughout, fresh interior paint, and modern upgrades. Incredible value with space, flexibility, and upgrades all in one property! Check out the 3D Tour!
At $175 a square foot, this home is 16% below the ZIP 89060 median of $209. It is larger than 59% of the 581 homes for sale there.
Compared with the 581 homes for sale in ZIP 89060 today, from the MLS listings on this site.
Listed 53 days ago at $359,999. The price has come down once, $30,999 in all (9%).
As the listing names them. Schools are assigned by address and can change from year to year. Confirm with CCSD
Sellers take offers with a pre-approval more seriously. Chris Casiello at Five Star Mortgage can usually pre-approve you within a day.

Optional. You are free to use any lender.
Free, no obligation. Vegas confirms by text.
Sellers take offers with a pre-approval more seriously. Chris Casiello at Five Star Mortgage can usually pre-approve you within a day.
Optional. You are free to use any lender.
In Green Bee Ranchos, Pahrump. The prices on the map are 6 similar homes for sale nearby.
At the list price of $329,000 with 20 percent down, here is an estimate of the monthly payment, including taxes, insurance, and HOA dues. Change any number to fit your budget.
Illustrative only. Your lender, the county assessor, and your insurer set the real numbers. Not a loan offer from Vegas Paradise Homes.
Keller Williams VIP
Top Dog Real Estate
The Ridge Realty Group
Century Communities of Nevada
Century Communities of Nevada
The Ridge Realty Group