$330,000Listed today
3 bedrooms3 bathrooms1,539 square feet
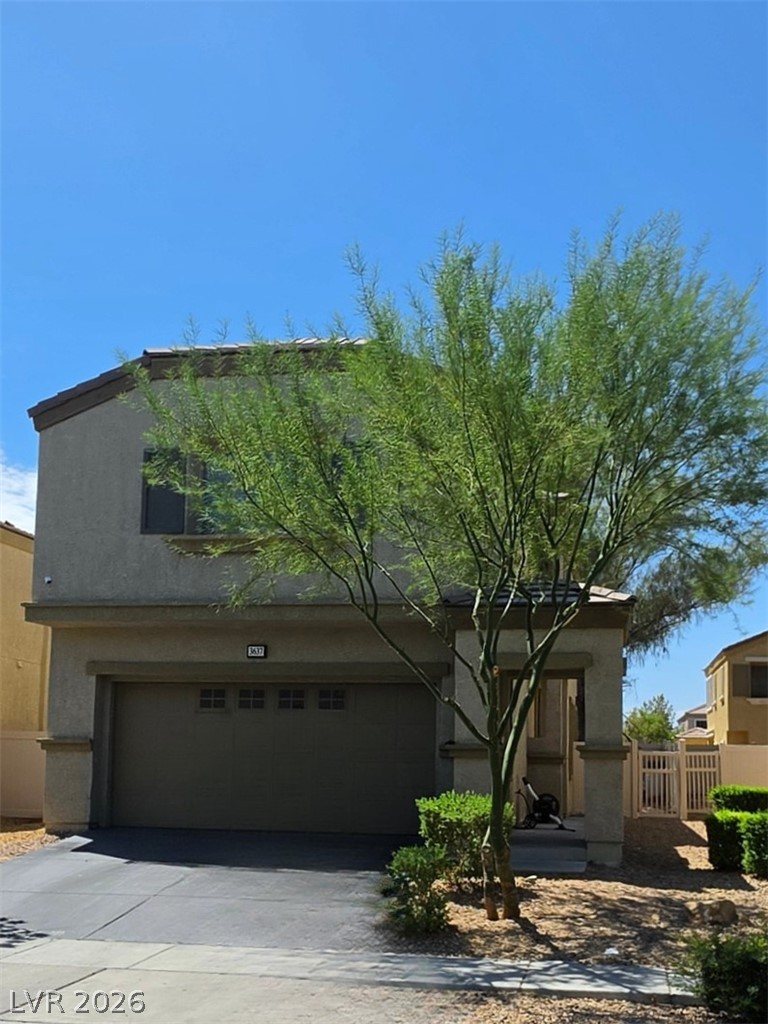
3637 Turquoise Waters Avenue, North Las Vegas 89081
Simply Vegas
Runvee HobartIDX MLS 2800464
Reduced from $335,000
Listed by Heidi R. Watt, Home Realty Center, 702-252-7400
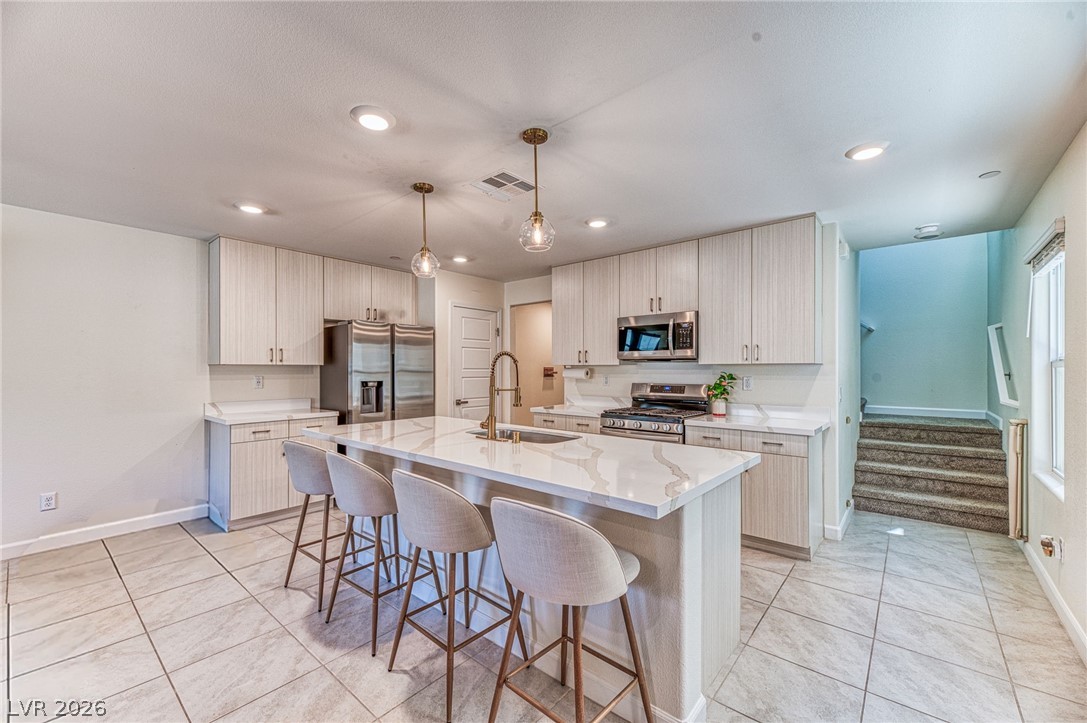
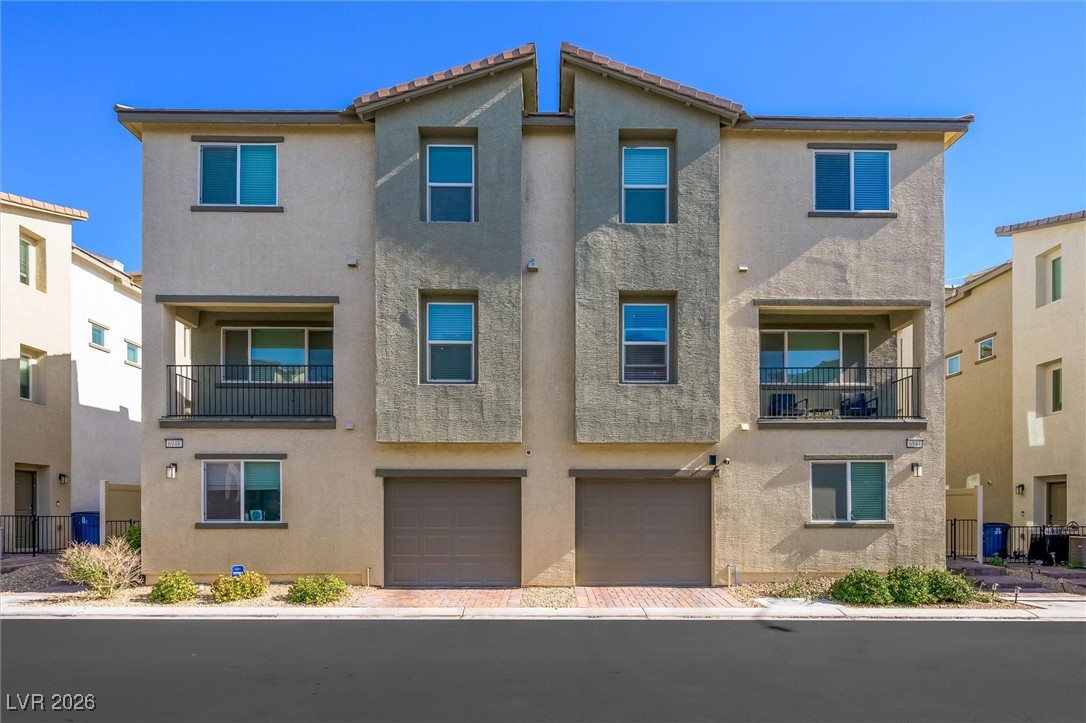
This spacious three-level townhome offers 4 bedrooms, 4 bathrooms and approximately 1,600 sqft of versatile living space, with a thoughtful floor plan that provides excellent separation between living and sleeping areas. The main living level features an open layout with comfortable living and dining areas flowing into the kitchen, which offers abundant white cabinetry, generous counter space, stainless steel appliances and a breakfast bar for casual dining.
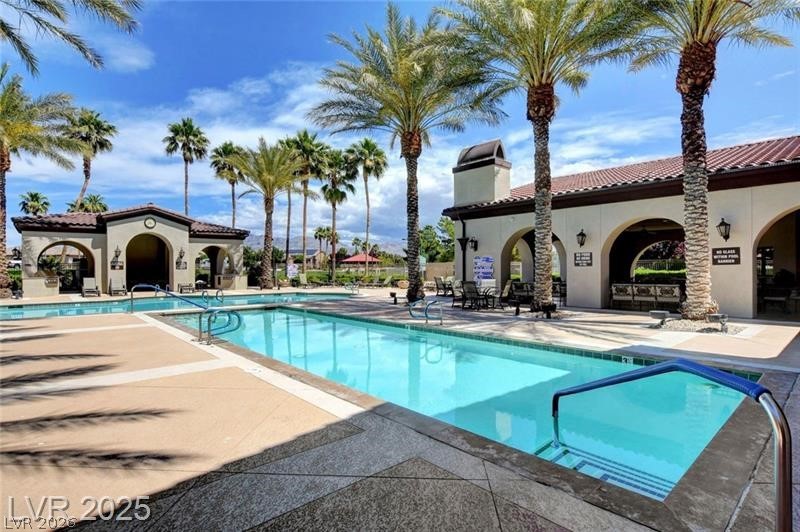
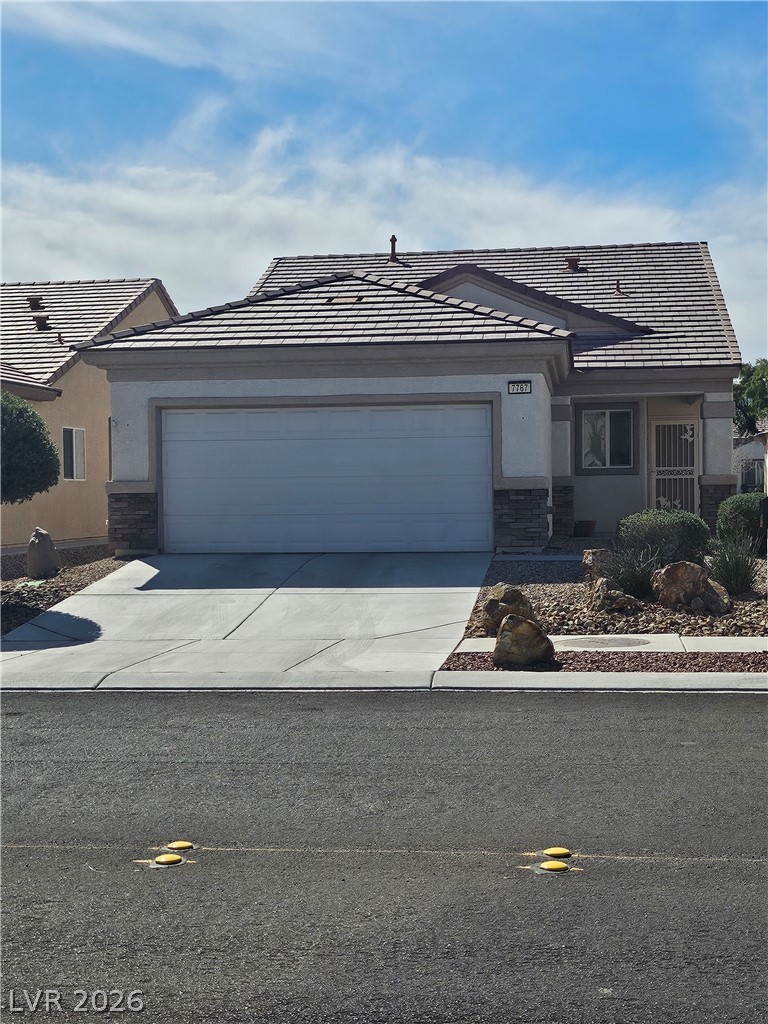
Wood-look flooring carries through much of the home for a cohesive, updated feel, while French doors from the living area open to a private covered balcony—an inviting spot to relax and enjoy the outdoors. Four nicely sized bedrooms and four bathrooms provide exceptional flexibility for guests, home offices or additional living needs, while the multi-level design creates natural privacy throughout the home. Ceiling fans, ample storage and an interior laundry area add everyday convenience. Set within an attractive stucco townhome community with mature landscaping and palm trees, this home offers a rare combination of four bedrooms, four bathrooms, flexible living space and private outdoor space.
At $206 a square foot, this home is 11% below the ZIP 89031 median of $232. It is larger than 29% of the 232 homes for sale there.
Compared with the 232 homes for sale in ZIP 89031 today, from the MLS listings on this site.
Listed 43 days ago at $335,000. The price has come down once, $5,000 in all (1%).
As the listing names them. Schools are assigned by address and can change from year to year. Confirm with CCSD
Sellers take offers with a pre-approval more seriously. Chris Casiello at Five Star Mortgage can usually pre-approve you within a day.

Optional. You are free to use any lender.
Free, no obligation. Vegas confirms by text.
Sellers take offers with a pre-approval more seriously. Chris Casiello at Five Star Mortgage can usually pre-approve you within a day.
Optional. You are free to use any lender.
At the list price of $330,000 with 20 percent down, here is an estimate of the monthly payment, including taxes, insurance, and HOA dues. Change any number to fit your budget.
Illustrative only. Your lender, the county assessor, and your insurer set the real numbers. Not a loan offer from Vegas Paradise Homes.
Simply Vegas
Sphere Real Estate
eXp Realty
BHHS Nevada Properties
LPT Realty, LLC
Century 21 Americana