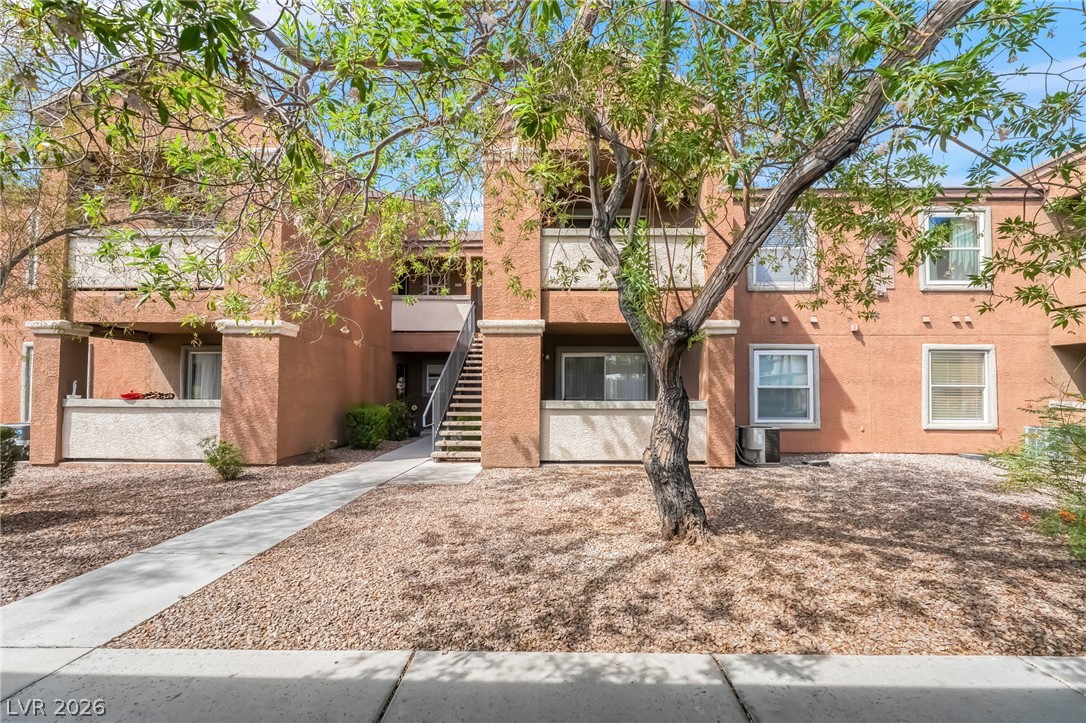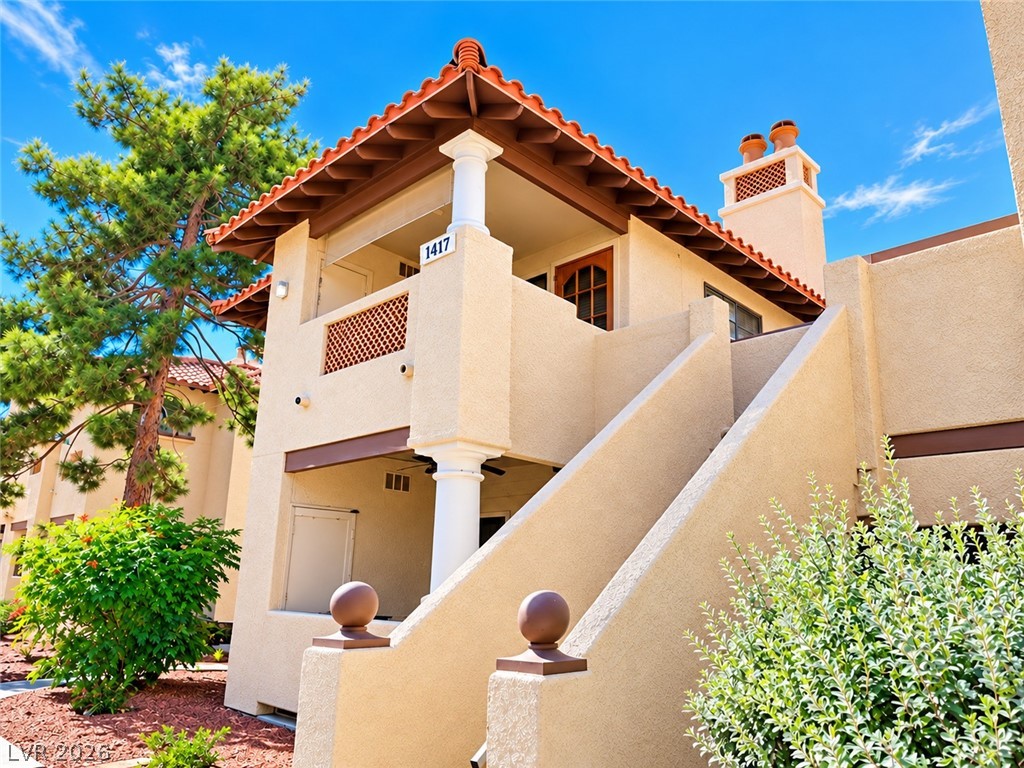
$199,9991 day on market
2 bedrooms2 bathrooms1,056 square feet
1417 Santa Margarita Street #G, Las Vegas 89146
Realty ONE Group, Inc
Scottsdale Place AmdIDX MLS 2823552
Reduced from $206,000
Listed by Jack Greenberg, Huntington & Ellis, A Real Est, 702-583-3030
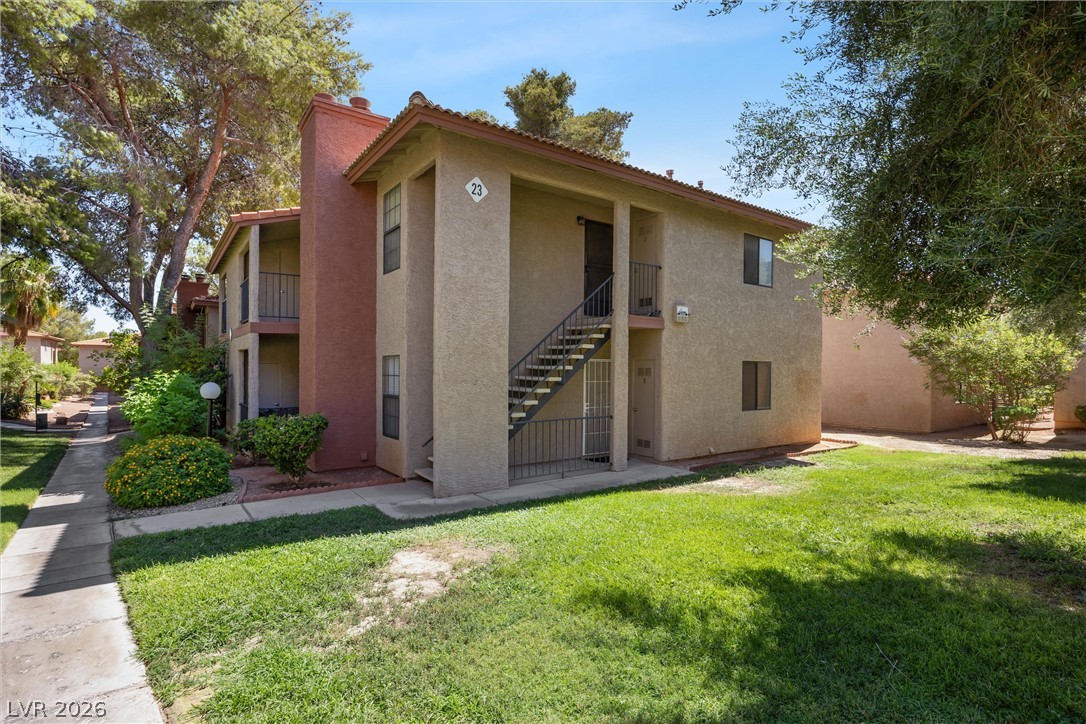
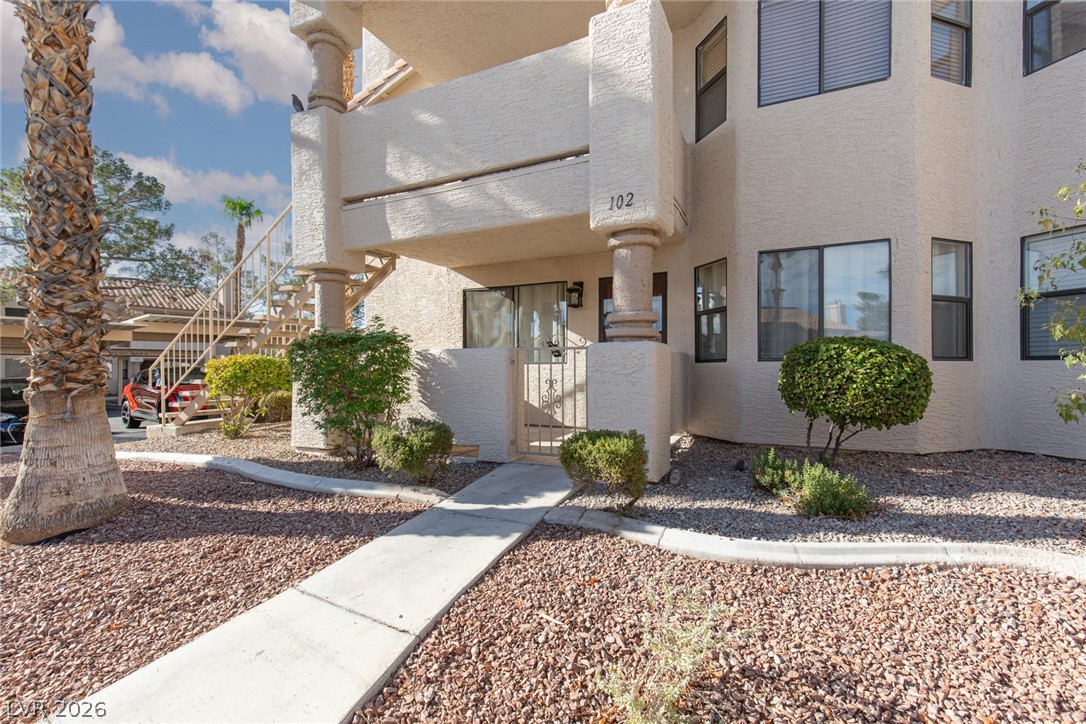
Welcome to this beautifully maintained 3-bedroom, 2-bath corner condo located in a desirable gated community! This bright and spacious upstairs unit offers an open-concept layout designed for comfortable everyday living. As you enter, you'll head upstairs to the main living space where the living room, dining area, and kitchen seamlessly flow together, creating the perfect space for entertaining. The kitchen overlooks the living area and comes complete with a refrigerator, electric range, dishwasher, and countertop microwave.
The private living quarters feature two generously sized bedrooms, two full bathrooms, and a dedicated laundry room with a washer, dryer, and water heater included. The spacious primary suite offers a walk-in closet and an ensuite bathroom with a shower/tub combination. Enjoy the amenities this gated community has to offer, including a community pool, ample guest parking, and a convenient location just minutes from the exciting future Hylo Park development, providing even more shopping, dining, and entertainment opportunities nearby.
At $181 a square foot, this home is 24% below the ZIP 89108 median of $237. It is larger than 31% of the 257 homes for sale there.
Compared with the 257 homes for sale in ZIP 89108 today, from the MLS listings on this site.
Listed 31 days ago at $206,000. The price has come down once, $6,001 in all (3%).
As the listing names them. Schools are assigned by address and can change from year to year. Confirm with CCSD
Sellers take offers with a pre-approval more seriously. Chris Casiello at Five Star Mortgage can usually pre-approve you within a day.

Optional. You are free to use any lender.
Free, no obligation. Vegas confirms by text.
Sellers take offers with a pre-approval more seriously. Chris Casiello at Five Star Mortgage can usually pre-approve you within a day.
Optional. You are free to use any lender.
In Rancho Lake Condo, Las Vegas. The prices on the map are 6 similar homes for sale nearby.
At the list price of $199,999 with 20 percent down, here is an estimate of the monthly payment, including taxes, insurance, and HOA dues. Change any number to fit your budget.
Illustrative only. Your lender, the county assessor, and your insurer set the real numbers. Not a loan offer from Vegas Paradise Homes.
Realty ONE Group, Inc
Serhant
Stevens Realty & Property Mgmt
Scofield Group LLC
ERA Brokers Consolidated
Century 21 1st Priority Realty