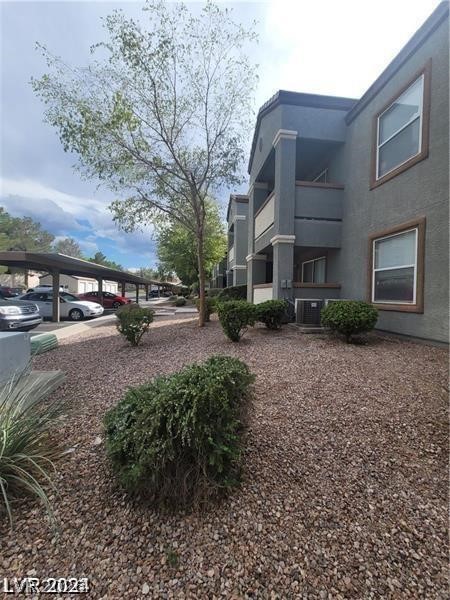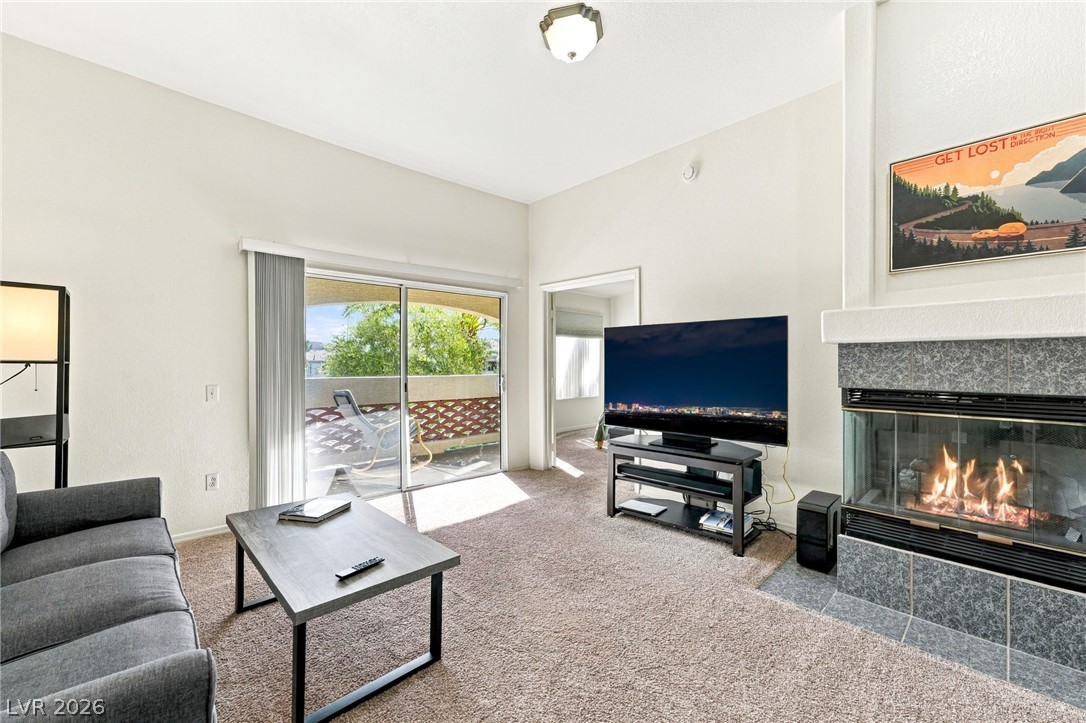
$259,9002 days on market
2 bedrooms2 bathrooms1,043 square feet
7400 W Flamingo Road #2088, Las Vegas 89147
LPT Realty, LLC
Finisterre Condo Phase 1IDX MLS 2819007
Reduced from $268,000
Listed by Terri A. Hughes, Realty 360, 702-843-5408
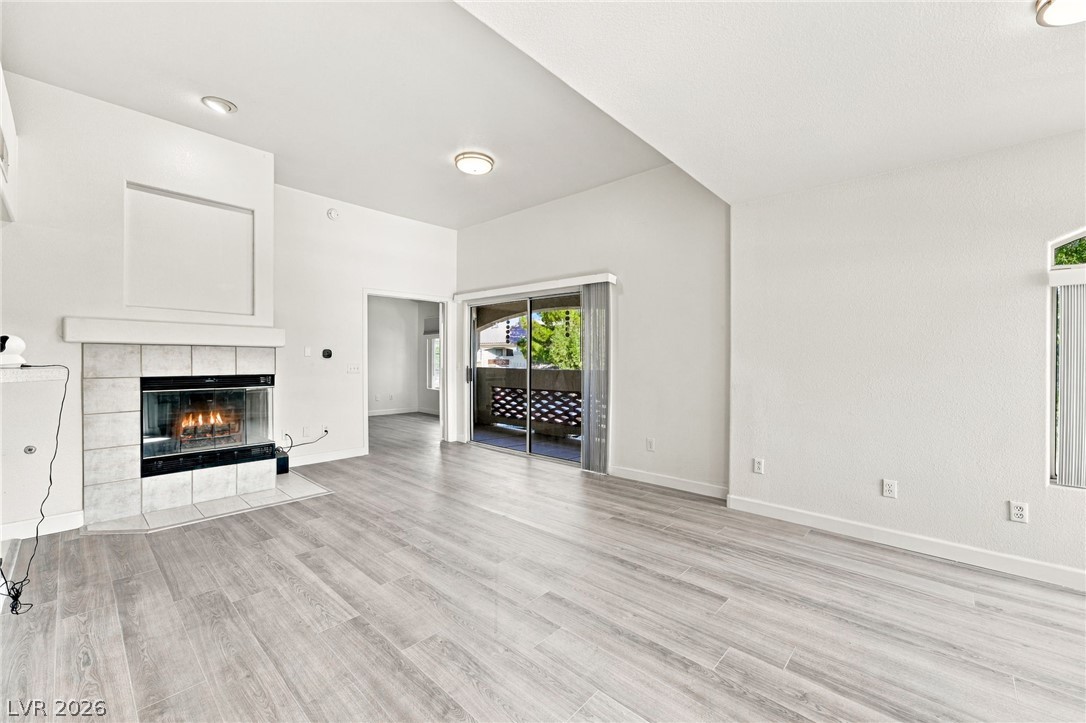
This beautifully updated manufactured home—fully converted to real property—offers a spacious 2-bedroom layout with a versatile den and private bathrooms for each bedroom. The home features a formal dining room and an inviting eat-in kitchen enhanced by quartzite countertops, a marble ledger-stone backsplash, and sleek black stainless-steel appliances. Vinyl plank flooring adds modern style to select areas of the home, while a tongue-and-groove feature wall brings warmth and character to the living room.
Solar screens installed just 6 months ago, along with a roof and water heater replaced in 2022, provide added comfort and efficiency. The good-sized backyard offers plenty of space for outdoor enjoyment, including an extra-tall Tuff Shed equipped with a workbench. Window treatments and rods convey with the property, and the community offers RV parking for $35 a month, accommodating RVs up to 40 feet. Furniture and decor are also available for sale separately. Move-in ready and thoughtfully upgraded, this home blends charm, quality, and modern convenience.
At $198 a square foot, this home is 11% below the ZIP 89122 median of $221. It is larger than 39% of the 250 homes for sale there.
Compared with the 250 homes for sale in ZIP 89122 today, from the MLS listings on this site.
Listed 45 days ago at $268,000. The price has come down once, $8,100 in all (3%).
As the listing names them. Schools are assigned by address and can change from year to year. Confirm with CCSD
Sellers take offers with a pre-approval more seriously. Chris Casiello at Five Star Mortgage can usually pre-approve you within a day.

Optional. You are free to use any lender.
Free, no obligation. Vegas confirms by text.
Sellers take offers with a pre-approval more seriously. Chris Casiello at Five Star Mortgage can usually pre-approve you within a day.
Optional. You are free to use any lender.
In Desert Inn Mobile Estate 2, Las Vegas. The prices on the map are 6 similar homes for sale nearby.
At the list price of $259,900 with 20 percent down, here is an estimate of the monthly payment, including taxes, insurance, and HOA dues. Change any number to fit your budget.
Illustrative only. Your lender, the county assessor, and your insurer set the real numbers. Not a loan offer from Vegas Paradise Homes.
LPT Realty, LLC
LPT Realty, LLC
Key Realty Southwest LLC
Coldwell Banker Premier
Realty ONE Group, Inc
Angel Bothof