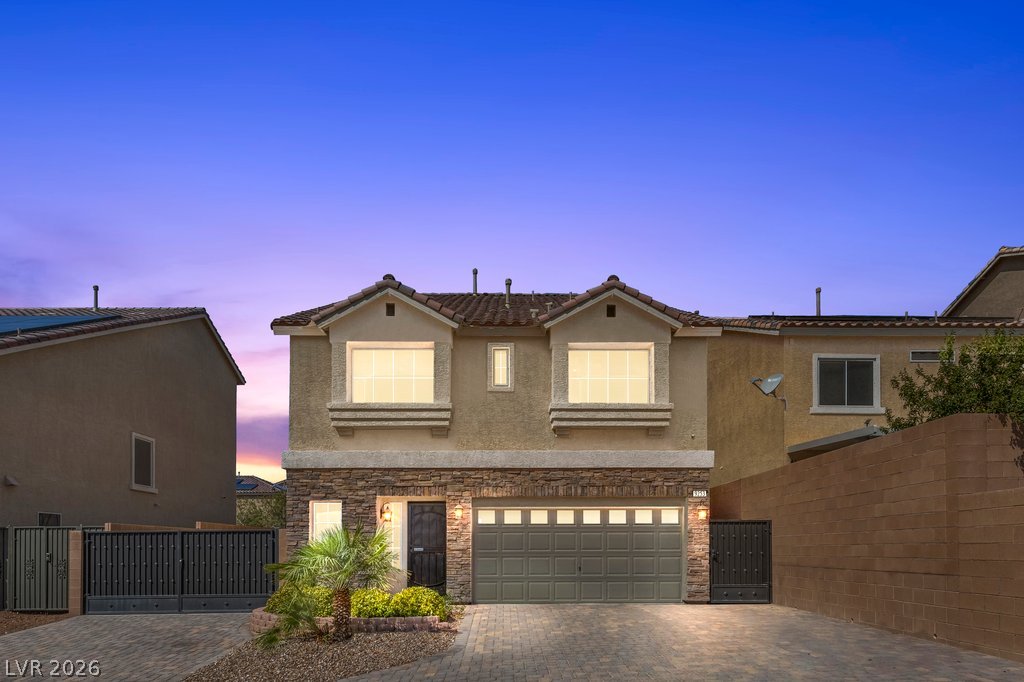
$560,000Listed today
5 bedrooms3 bathrooms2,420 square feet
6324 W Citrine Avenue, Las Vegas 89130
Douglas Elliman of Nevada LLC
Copper CrestIDX MLS 2823458
Listed by Rebecca Hoag-Korth, LIFE Realty District, 702-475-3200
Freshly painted throughout—this move-in-ready corner residence on the 18th floor of the prestigious ONE Las Vegas high-rise offers over 2,400 sq ft of sophisticated living with sweeping mountain and city views. This 3-bedroom, 3-bath home is one of only 11 units in the building with this spacious, sought-after floor plan, and features two luxurious primary suites—ideal for multigenerational living or hosting guests in comfort and privacy. Designed to capture the best of Las Vegas, the three expansive terraces—nearly 500 sq ft combined—invite sunrise coffee, sunset cocktails, and glittering city lights after dark.
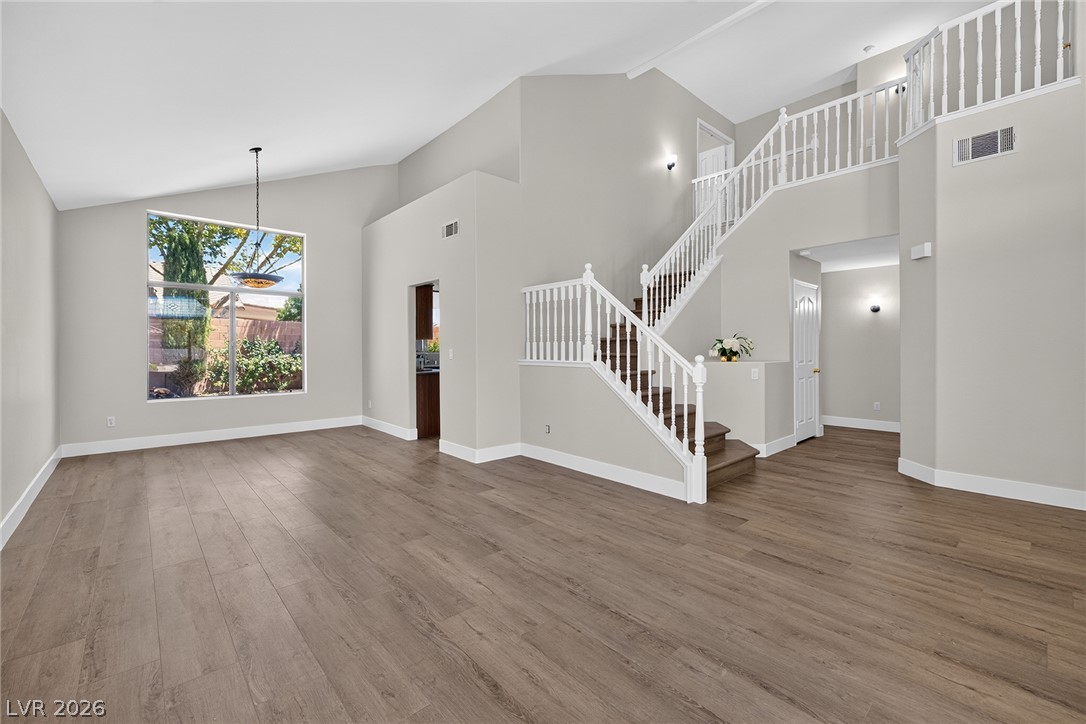
Inside, generous living areas are flooded w/natural light, freshly painted walls, and panoramic vistas throughout. The layout offers both openness for entertaining & separation for private retreats. Built in 2008 as part of the acclaimed ONE Las Vegas community—twin 20-story towers with just 359 residences total—this home delivers boutique high-rise living with resort-style amenities incl. a 2-story fitness ctr, sparkling pool & spa, concierge, business ctr, & theater room. A standout feature: the unit includes 2 parking spaces, a rare find in this building. Located just a 1/2 mile from the new Brightline high-speed rail depot, this bldg offers exciting connectivity while maintaining a private, luxury high-rise lifestyle.
At $227 a square foot, this home is 14% below the ZIP 89123 median of $264. It is larger than 79% of the 238 homes for sale there.
Compared with the 238 homes for sale in ZIP 89123 today, from the MLS listings on this site.
As the listing names them. Schools are assigned by address and can change from year to year. Confirm with CCSD
Sellers take offers with a pre-approval more seriously. Chris Casiello at Five Star Mortgage can usually pre-approve you within a day.

Optional. You are free to use any lender.
Free, no obligation. Vegas confirms by text.
Sellers take offers with a pre-approval more seriously. Chris Casiello at Five Star Mortgage can usually pre-approve you within a day.
Optional. You are free to use any lender.
In One Las Vegas, Las Vegas. The prices on the map are 6 similar homes for sale nearby.
At the list price of $560,000 with 20 percent down, here is an estimate of the monthly payment, including taxes, insurance, and HOA dues. Change any number to fit your budget.
Illustrative only. Your lender, the county assessor, and your insurer set the real numbers. Not a loan offer from Vegas Paradise Homes.
Douglas Elliman of Nevada LLC
Desert Springs Realty LTD
Realty of America LLC
Keller Williams MarketPlace
Realty ONE Group, Inc
Keller Williams MarketPlace