$453,90055 days on market
4 bedrooms3 bathrooms2,179 square feet
7668 Ambersnail Street, Las Vegas 89139
Vertex Realty & Property Manag
Decatur MauldingIDX MLS 2795477
Reduced from $459,000
Listed by Steven Morris, Real Broker LLC, 855-450-0442
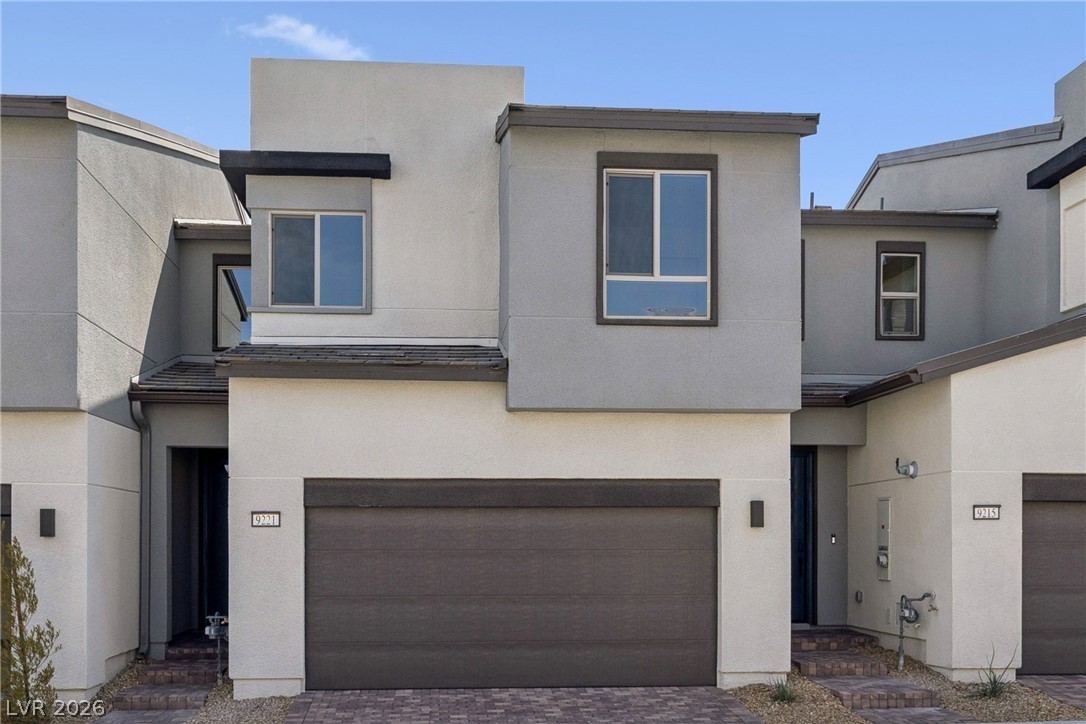
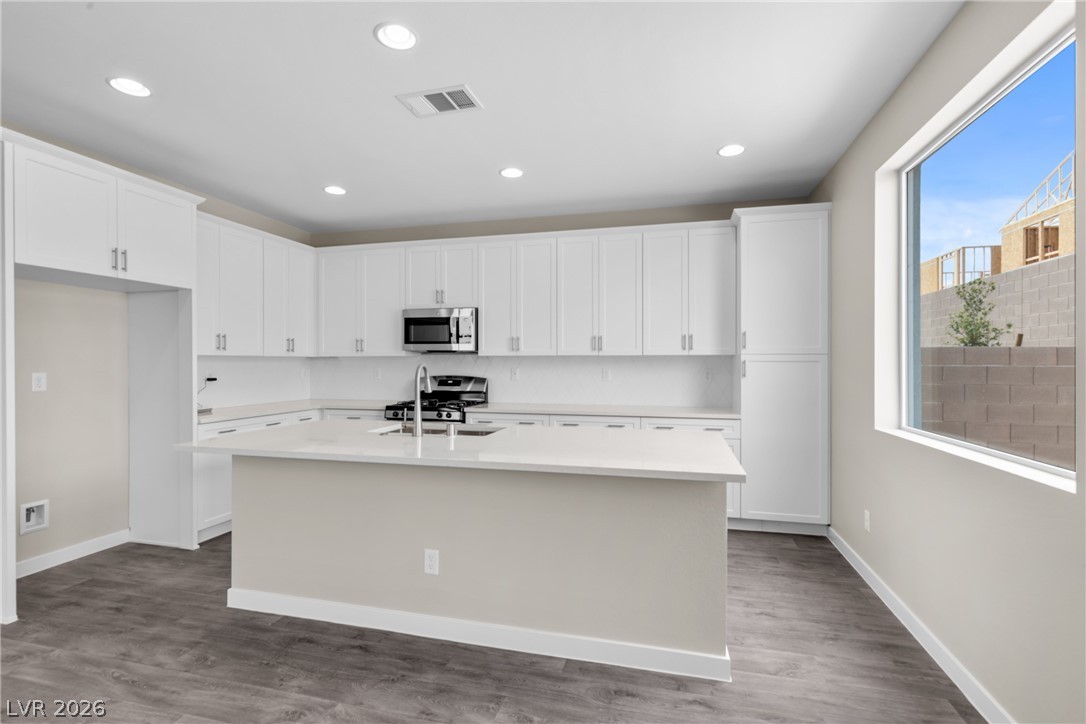
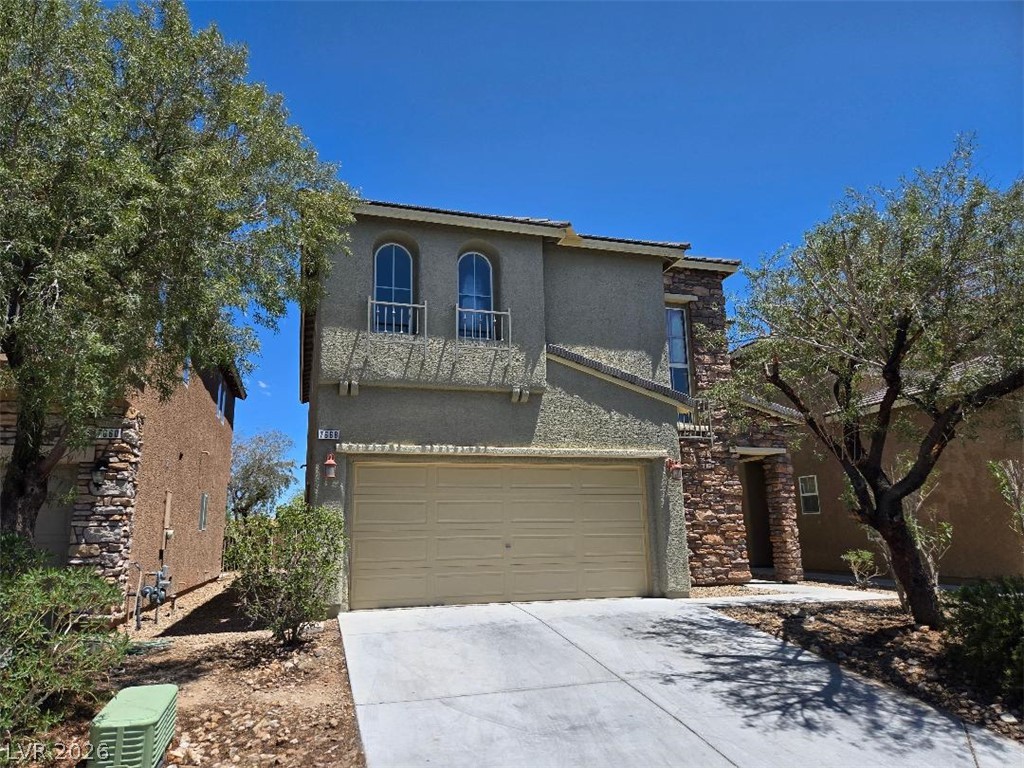
Experience an exceptional lifestyle in this move-in-ready residence, located within a desired gated community in Mountains Edge. This two-story home offers three bedrooms and three bathrooms, alongside an open loft area, providing versatile living space. The open floor plan spans 1965 square feet, creating an inviting atmosphere. The home features luxury vinyl plank flooring, granite countertops, and stainless steel appliances.
An oversized 2 car garage provides convenience and storage. Enjoy privacy with no rear neighbors, as the landscaped yard adjoins a scenic walking and bike trail. The primary bedroom includes a large walk-in closet. This property offers a unique opportunity to enjoy the dynamic energy of Las Vegas while benefiting from a tranquil residential setting in the 89179 postal code.
At $231 a square foot, this home is right at the ZIP 89179 median of $228. It is larger than 42% of the 54 homes for sale there.
Compared with the 54 homes for sale in ZIP 89179 today, from the MLS listings on this site.
Listed 40 days ago at $459,000. The price has come down once, $5,000 in all (1%).
As the listing names them. Schools are assigned by address and can change from year to year. Confirm with CCSD
Sellers take offers with a pre-approval more seriously. Chris Casiello at Five Star Mortgage can usually pre-approve you within a day.

Optional. You are free to use any lender.
Free, no obligation. Vegas confirms by text.
Sellers take offers with a pre-approval more seriously. Chris Casiello at Five Star Mortgage can usually pre-approve you within a day.
Optional. You are free to use any lender.
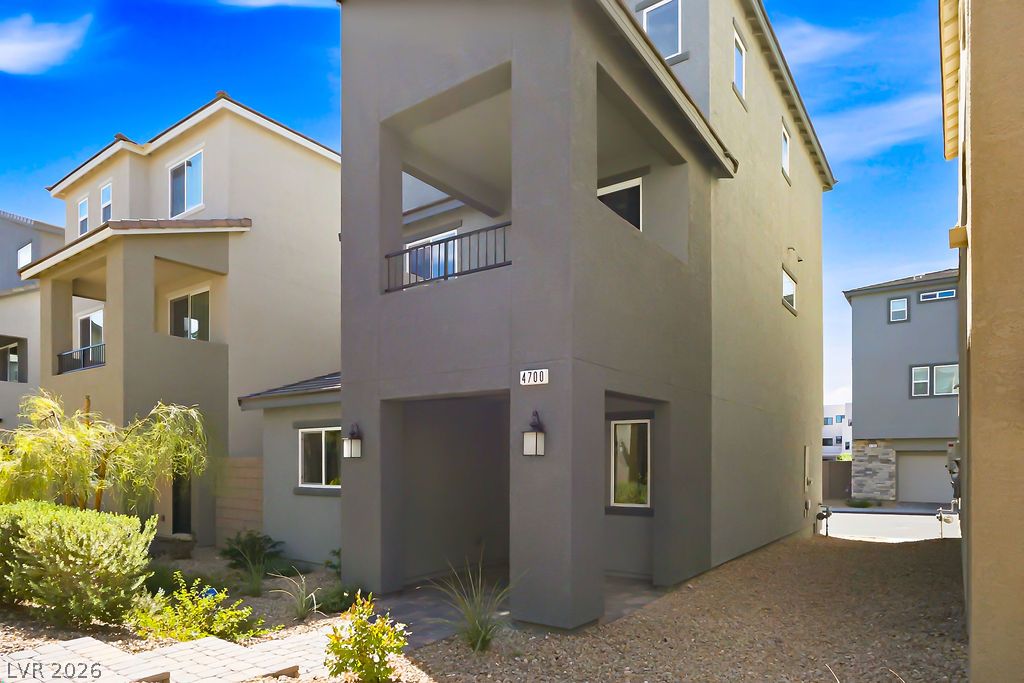
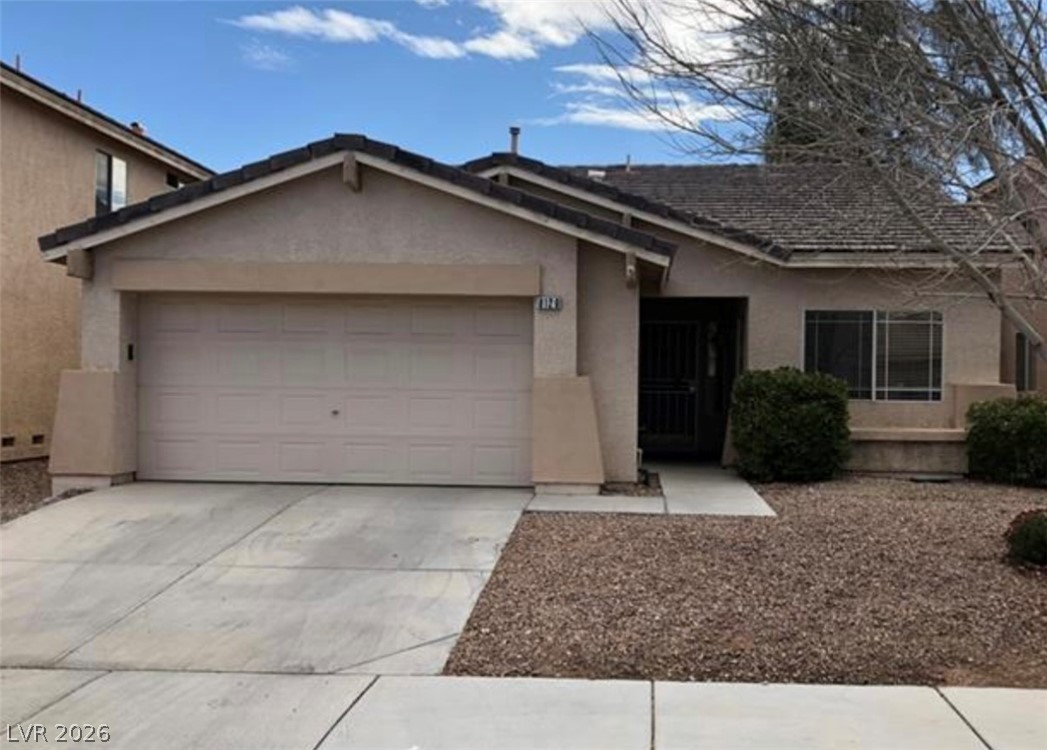
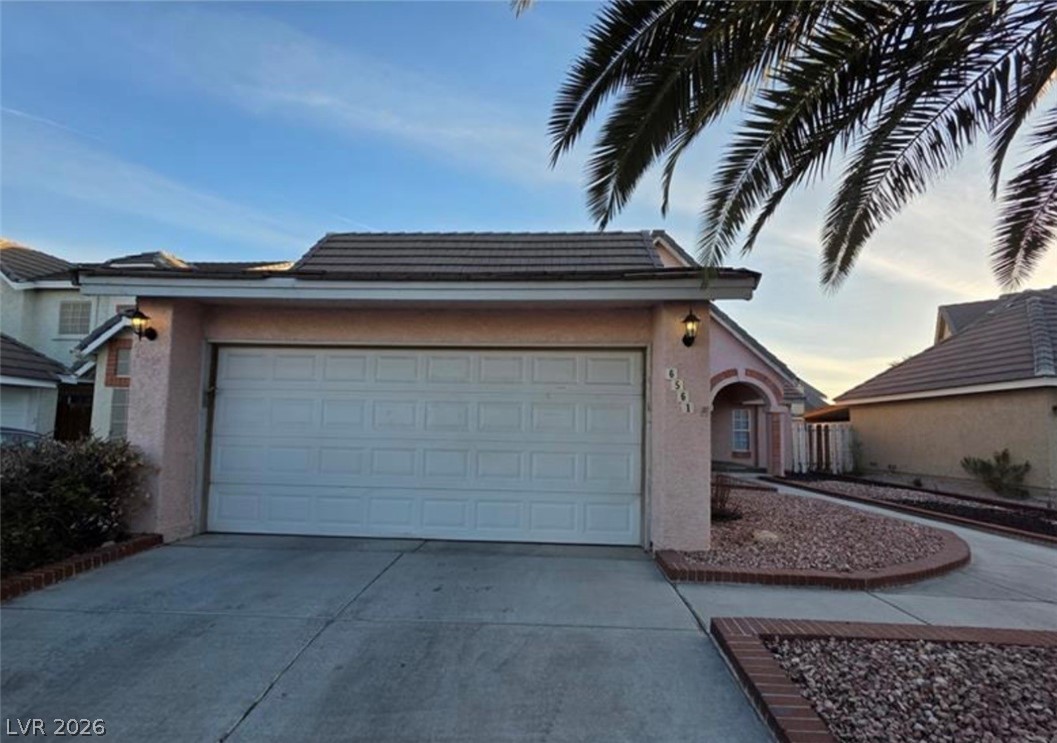
In Monterey Ranch Phase 4, Las Vegas. The prices on the map are 6 similar homes for sale nearby.
At the list price of $454,000 with 20 percent down, here is an estimate of the monthly payment, including taxes, insurance, and HOA dues. Change any number to fit your budget.
Illustrative only. Your lender, the county assessor, and your insurer set the real numbers. Not a loan offer from Vegas Paradise Homes.
Vertex Realty & Property Manag
New Door Residential
eXp Realty
Realty ONE Group, Inc
Realty ONE Group, Inc
Coldwell Banker Premier