$1,685,00024 days on market
4 bedrooms4 bathrooms3,206 square feet
8800 Lusso Court, Las Vegas 89134
Boeckle & Co.
The HillsIDX MLS 2813521
Listed by Ross A. Fabrizio, Award Realty, 702-873-7400
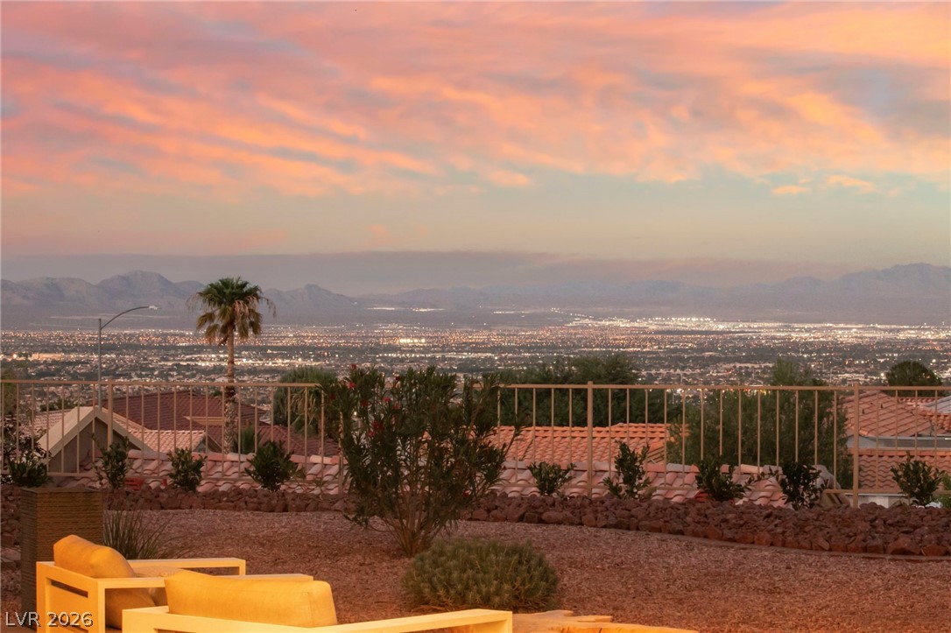
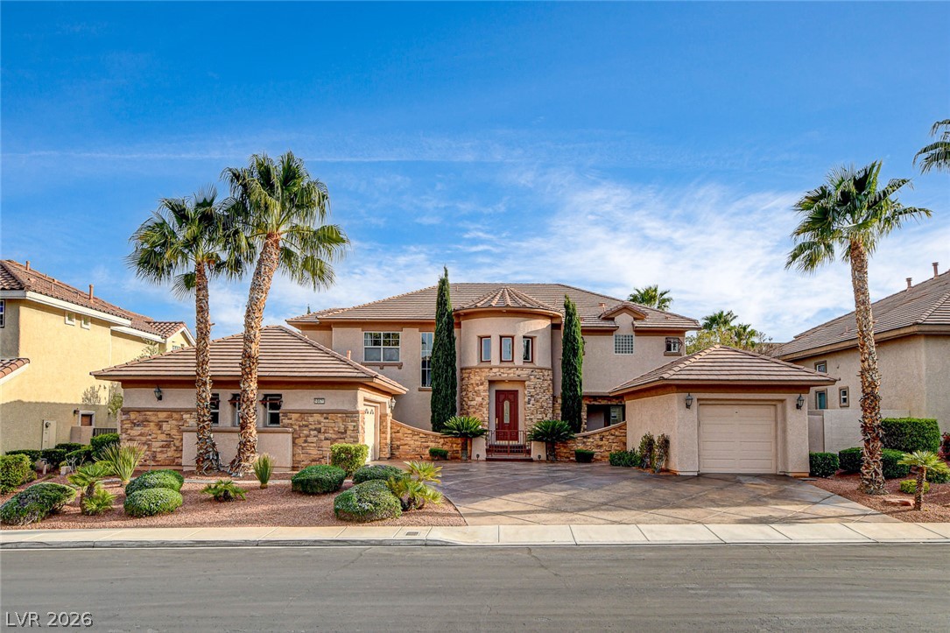
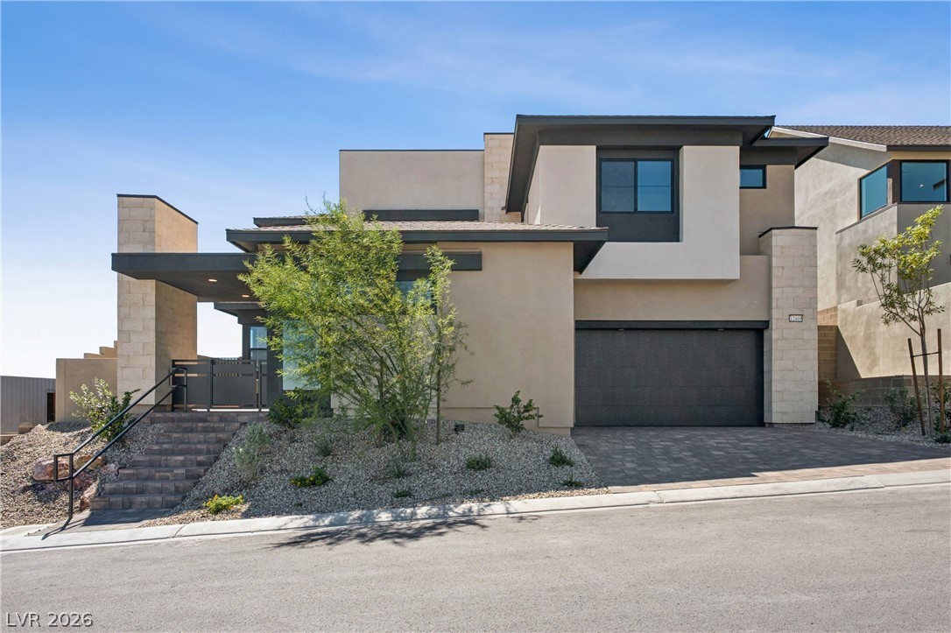
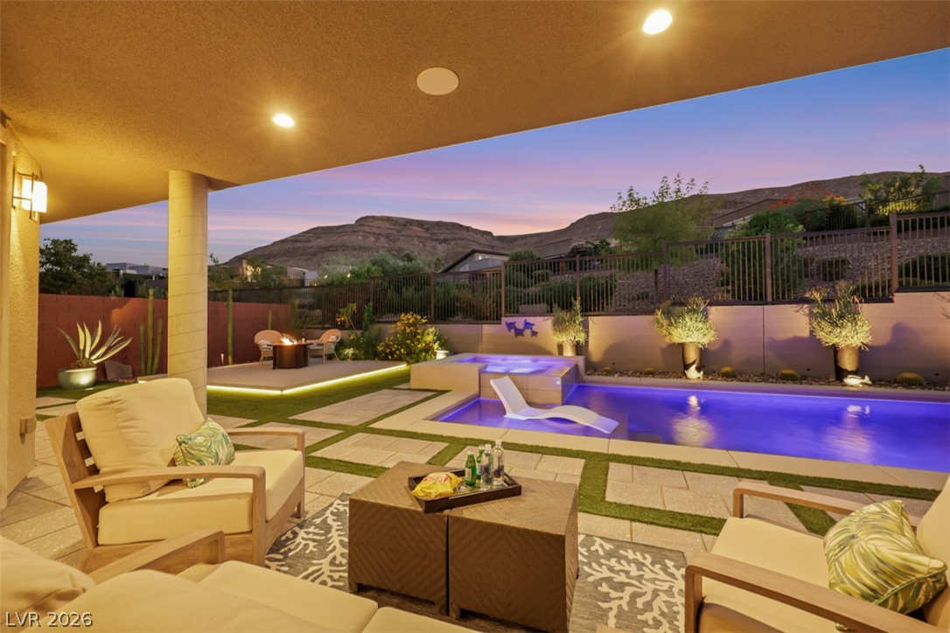
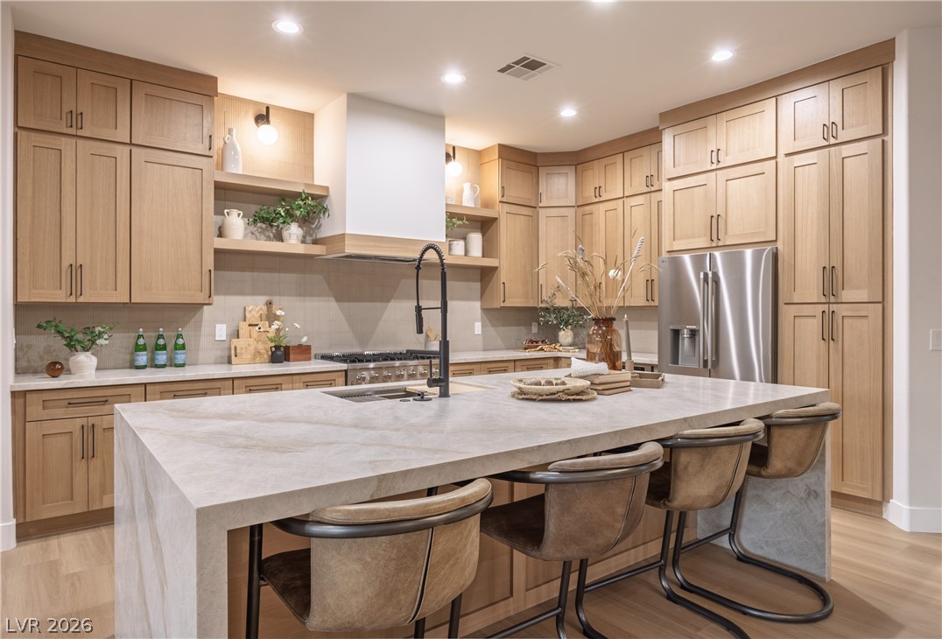
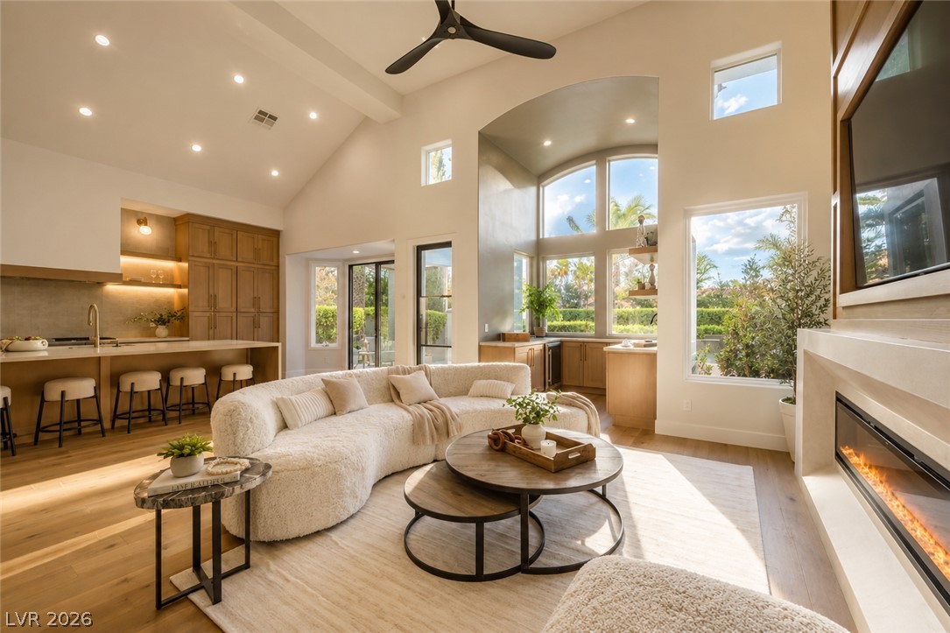
Exceptional single-story residence offering the most compelling value among single-level homes in the exclusive Sun Colony area of guard-gated Red Rock Country Club, West Gate. More than $400,000 in recent, high-caliber renovations executed by current owners—an elevated, thoughtful . The home presents with refined curb appeal, featuring Belgard pavers and meticulously designed desert landscaping with synthetic turf. 3 bedrooms | 2.5 baths Distinguished appointments include: Therma-Tru fiberglass 4-lite panel entry door Full suite of Wolf appliances: 5-burner gas cooktop with professional hood, convection oven/microwave, and built-in oven Sub-Zero 36-inch glass-door refrigerator..Custom black shaker cabinetry with full-lite glass pantry door and substantial center island Engineered hardwood flooring and Daltile throughout..New Heat & Glo fireplace anchoring the great room..The private rear grounds showcase a newly constructed 32' × 14' heated pool complete with bench seating and in-floor cleaning system—an elegant outdoor retreat.
Both HVAC systems and the water heater have been recently replaced for modern comfort and efficiency...A comprehensive list of additional premium upgrades is available upon request. An outstanding opportunity to own a turnkey luxury residence in one of Las Vegas’ most prestigious guard-gated communities. 24 hour guard gated,including Roving Guards, security with video surveillance and transponder access. Roving Red Rock Country Club amenities with membership :9 lighted tennis courts and a stadium court that has hosted professional events.4 lighted pickleball courts.Highly active programs with 25+USTA/NTA teams per season.Walking and biking paths within the community.. Close to Downtown Summerlin, Golden nights training, shopping and fine restaurants within minutes..
At $720 a square foot, this home is 112% above the Summerlin median of $340. It is larger than 56% of the 972 homes for sale there.
Compared with the 972 homes for sale in Summerlin today, from the MLS listings on this site.
As the listing names them. Schools are assigned by address and can change from year to year. Confirm with CCSD
Sellers take offers with a pre-approval more seriously. Chris Casiello at Five Star Mortgage can usually pre-approve you within a day.

Optional. You are free to use any lender.
Free, no obligation. Vegas confirms by text.
Sellers take offers with a pre-approval more seriously. Chris Casiello at Five Star Mortgage can usually pre-approve you within a day.
Optional. You are free to use any lender.
In Red Rock Country Club, part of Summerlin, Las Vegas. The prices on the map are 6 similar homes for sale nearby.
At the list price of $1,675,000 with 20 percent down, here is an estimate of the monthly payment, including taxes, insurance, and HOA dues. Change any number to fit your budget.
Illustrative only. Your lender, the county assessor, and your insurer set the real numbers. Not a loan offer from Vegas Paradise Homes.
Homes in Summerlin sold for a median of $637,000 over the last 12 months, usually in about 33 days at 95.9 percent of the original list price. With 973 homes for sale, that is 4.7 months of supply. Supply is balanced between buyers and sellers.
| Month | Median sold price | Sales |
|---|---|---|
| Nov 2025 | $630,000 | 143 |
| Dec 2025 | $605,500 | 182 |
| Jan 2026 | $680,000 | 144 |
| Feb 2026 | $642,500 | 176 |
| Mar 2026 | $633,000 | 222 |
| Apr 2026 | $645,000 | 191 |
| May 2026 | $651,500 | 208 |
| Jun 2026 | $687,500 | 256 |
| Jul 2026 | $617,500 | 226 |
| Aug 2026 | $627,800 | 201 |
| Sep 2026 | $639,000 | 182 |
| Oct 2026 | $642,845 | 46 |
Closed sales in Summerlin, last 12 months, 2,293 sales. LVR data as of October 10, 2026.
Summerlin has 973 homes for sale. The most, 228, are priced between $750K and $1.5M.
Boeckle & Co.
John Griffith Realty
Sphere Real Estate
New Door Residential
2 Cornel Realty
Boeckle & Co.