$369,900Listed today
2 bedrooms2 bathrooms1,172 square feet
9720 White Cloud Drive, Las Vegas 89134
BluePrint Real Estate Services
Sun City Las VegasIDX MLS 2823233
Reduced from $409,000
Listed by Samantha G. Perez Vazquez, Simply Vegas, 702-568-6800
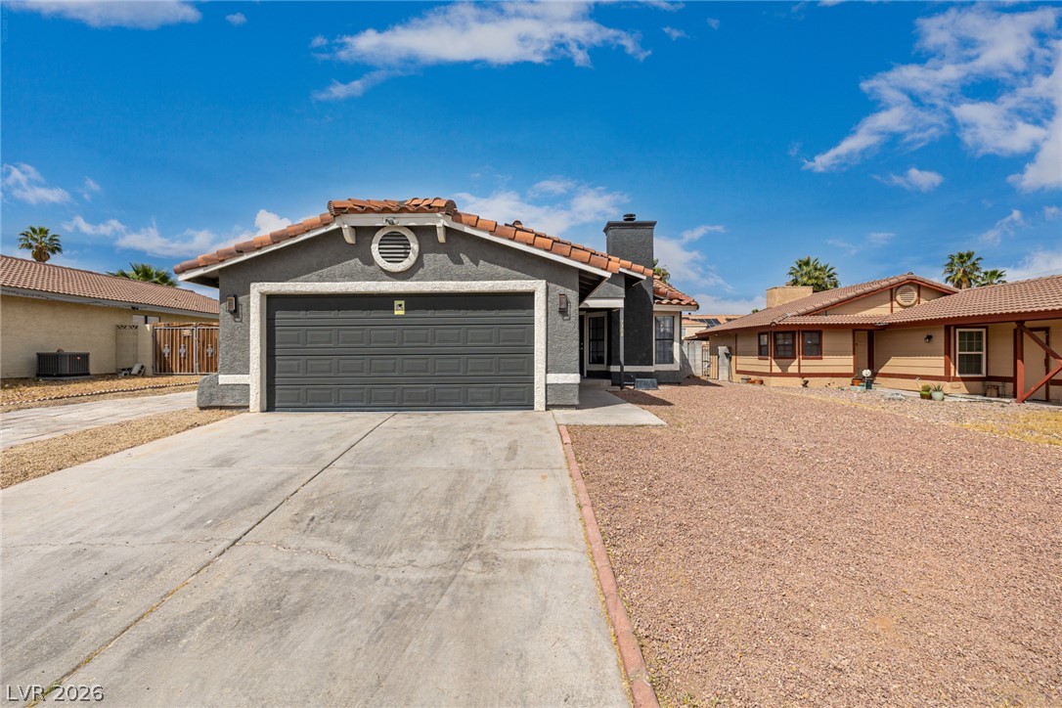
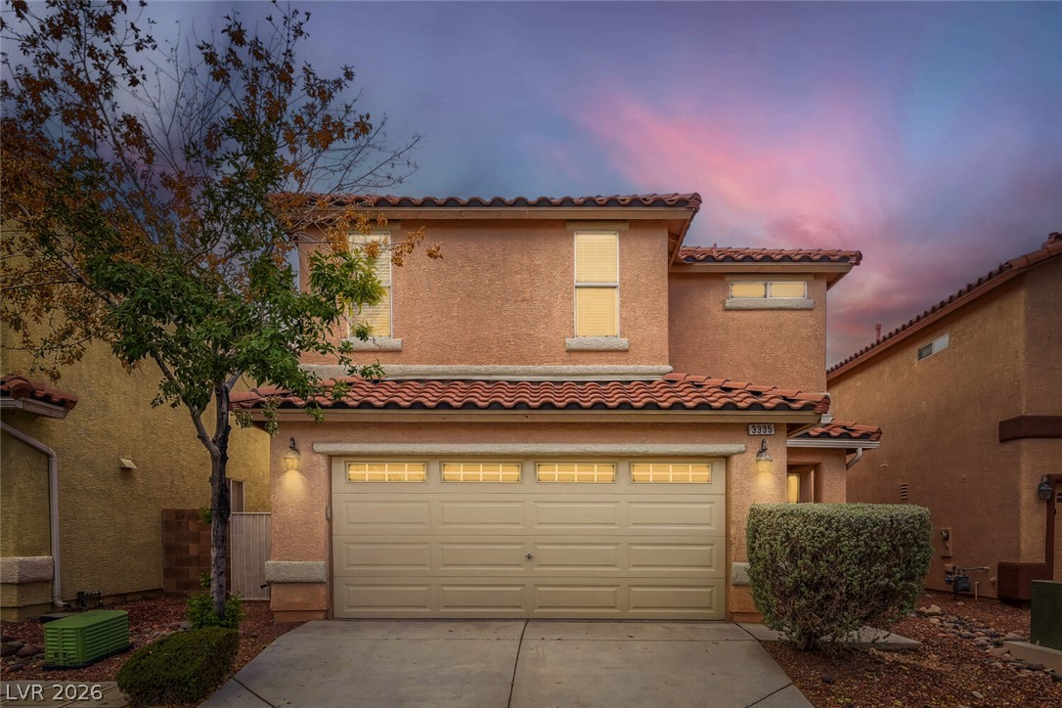
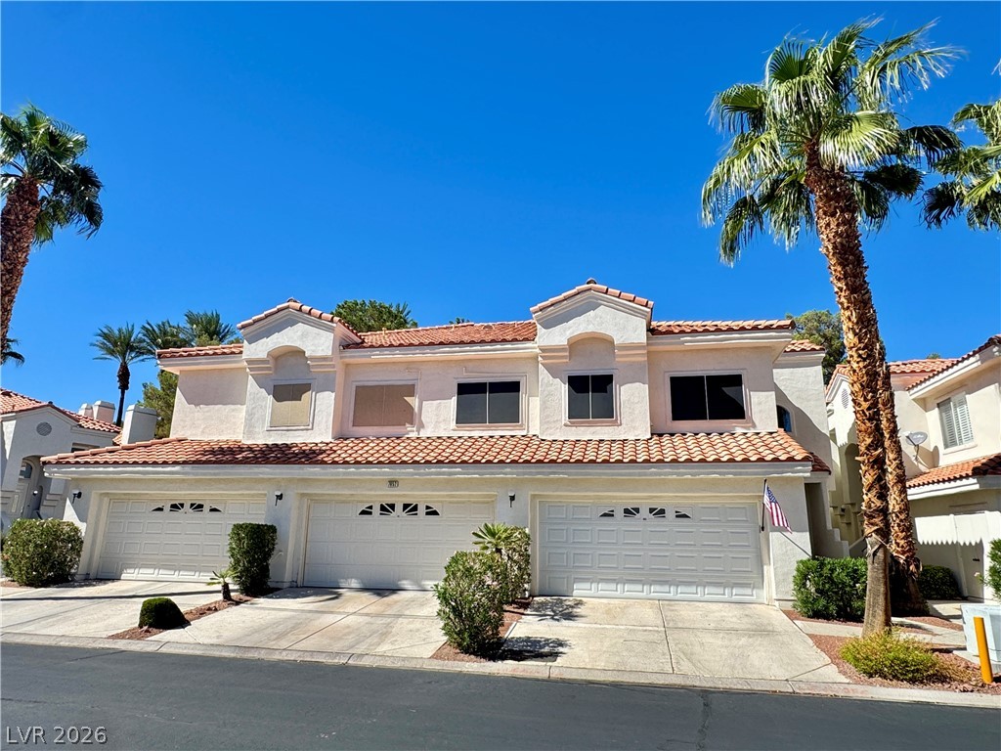
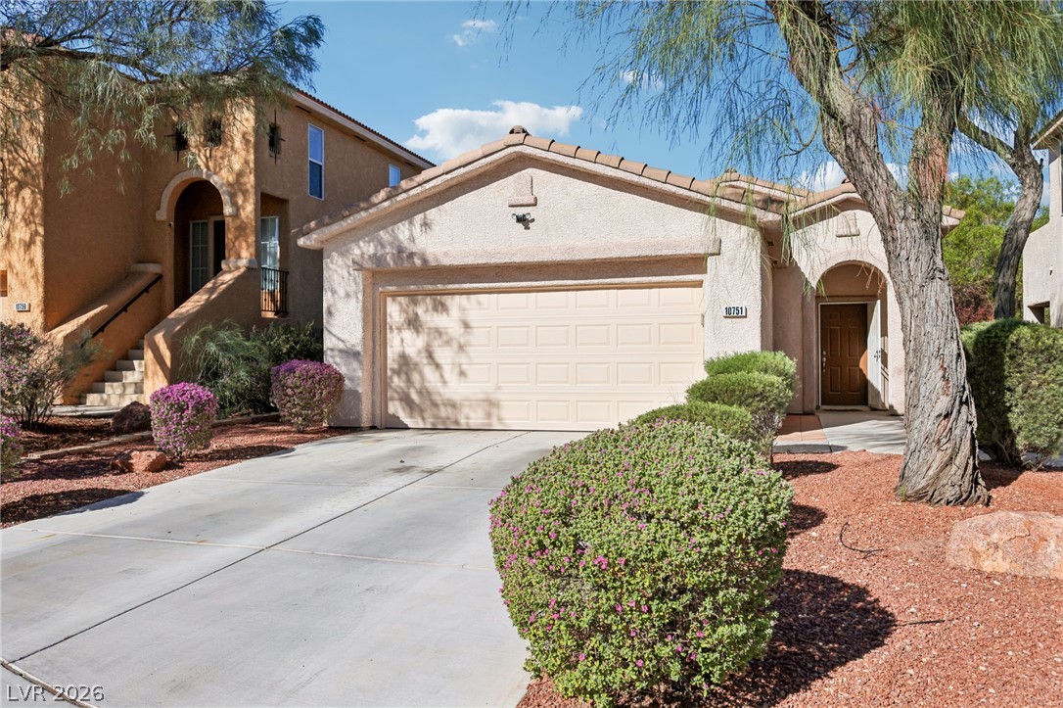
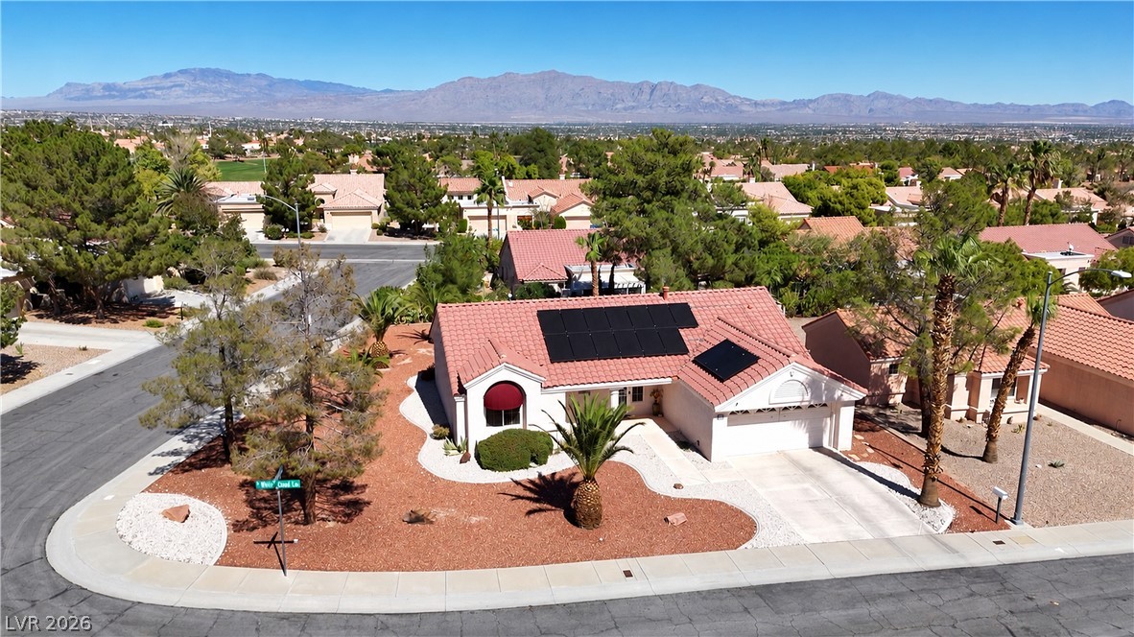
Welcome to this inviting two-story home nestled in one of Southwest Las Vegas’ most desirable areas. Featuring 4 bedrooms, 2.5 bathrooms, and a 2-car garage, this residence offers a spacious and functional layout designed for comfortable everyday living. Soaring ceilings create an open, airy feel throughout the living and family rooms, while tile flooring enhances the main level and plush carpet adds warmth to the bedrooms.
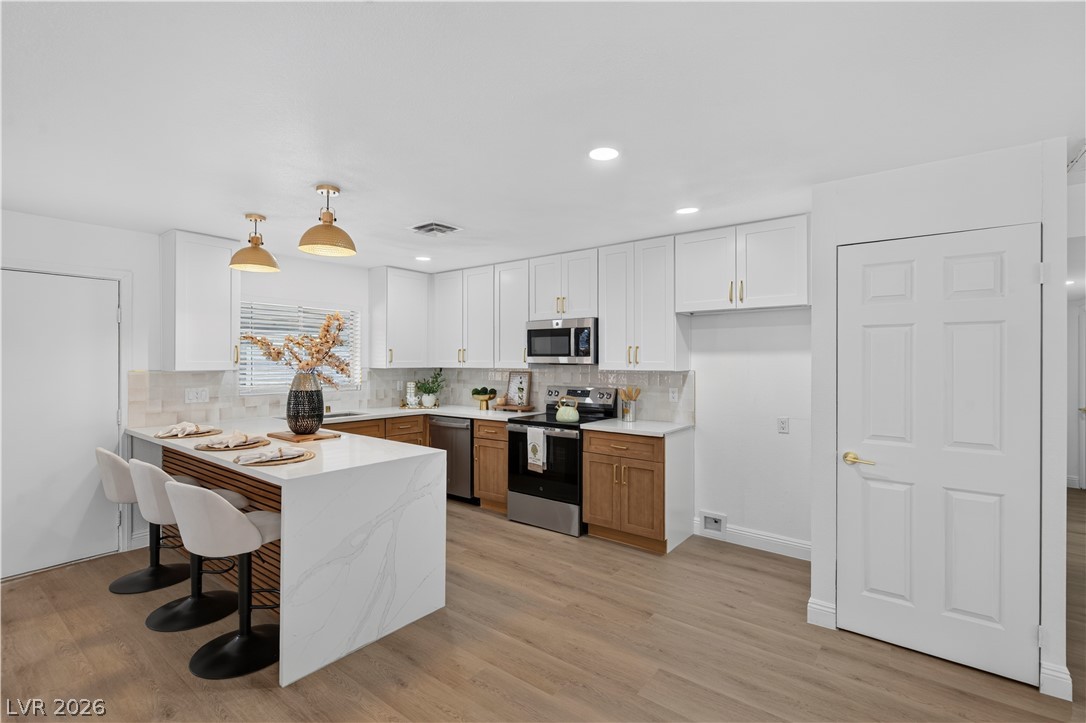
The kitchen showcases granite countertops, custom cabinetry, stainless steel appliances, and a breakfast bar that opens to the living areas. Upstairs, the spacious primary suite offers a walk-in closet and a private bath complete with a separate shower and soaking tub. A large laundry room provides added convenience and storage. Outside, enjoy a private, low-maintenance backyard featuring synthetic grass, along with easy-care landscaping in both the front and rear yards. The community also offers a pool and playground for residents to enjoy.
At $209 a square foot, this home is 22% below the ZIP 89113 median of $268. It is larger than 32% of the 311 homes for sale there.
Compared with the 311 homes for sale in ZIP 89113 today, from the MLS listings on this site.
Listed 51 days ago at $409,000. The price has come down once, $39,100 in all (10%).
As the listing names them. Schools are assigned by address and can change from year to year. Confirm with CCSD
Sellers take offers with a pre-approval more seriously. Chris Casiello at Five Star Mortgage can usually pre-approve you within a day.

Optional. You are free to use any lender.
Free, no obligation. Vegas confirms by text.
Sellers take offers with a pre-approval more seriously. Chris Casiello at Five Star Mortgage can usually pre-approve you within a day.
Optional. You are free to use any lender.
In Trail Ridge, Las Vegas. The prices on the map are 6 similar homes for sale nearby.
At the list price of $369,900 with 20 percent down, here is an estimate of the monthly payment, including taxes, insurance, and HOA dues. Change any number to fit your budget.
Illustrative only. Your lender, the county assessor, and your insurer set the real numbers. Not a loan offer from Vegas Paradise Homes.
BluePrint Real Estate Services
HomeSmart Encore
Realty ONE Group, Inc
Realty Executives Experts
Lyons Share Real Estate
Huntington & Ellis, A Real Est