$585,00058 days on market
4 bedrooms3 bathrooms2,374 square feet
8320 Preppy Fox Avenue, Las Vegas 89131
Wardley Real Estate
Santa Bella 4IDX MLS 2807791
Reduced from $610,000
Listed by Christie Davis-Kraemer, Local Realty, 702-405-9100
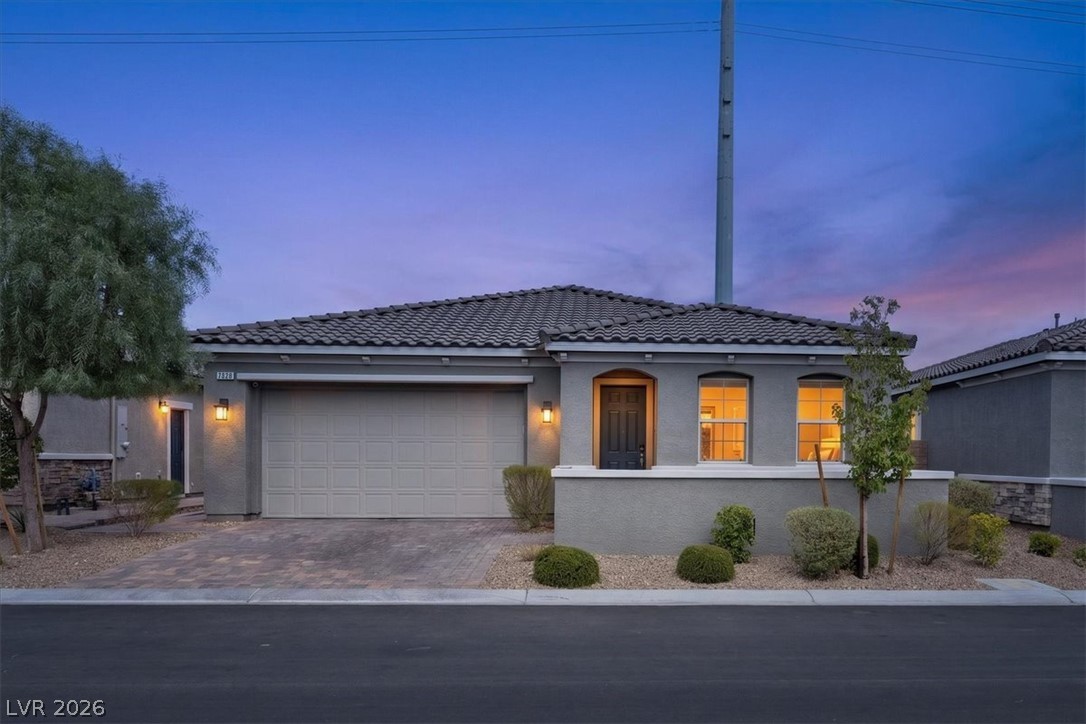
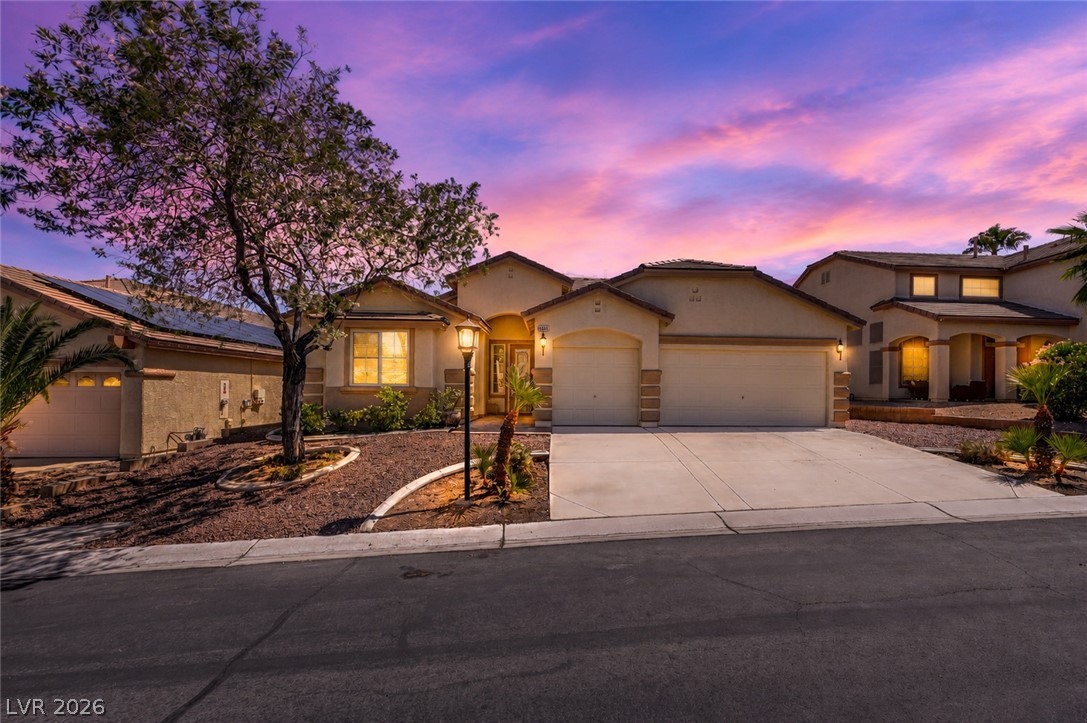
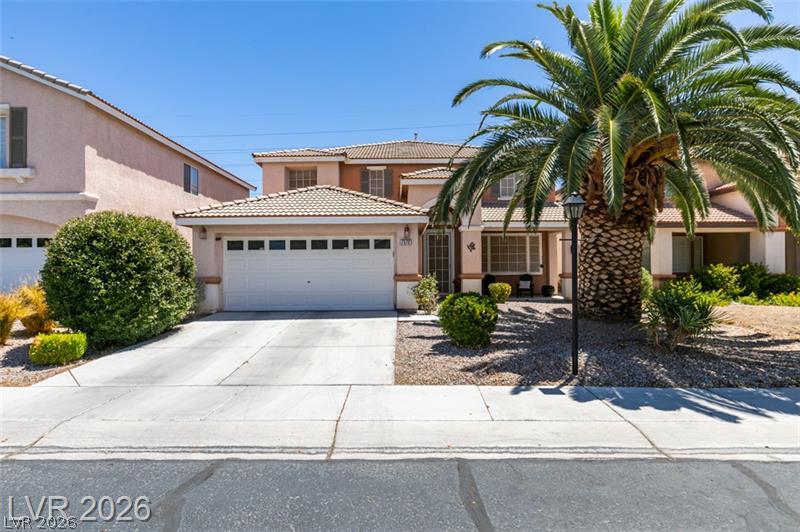
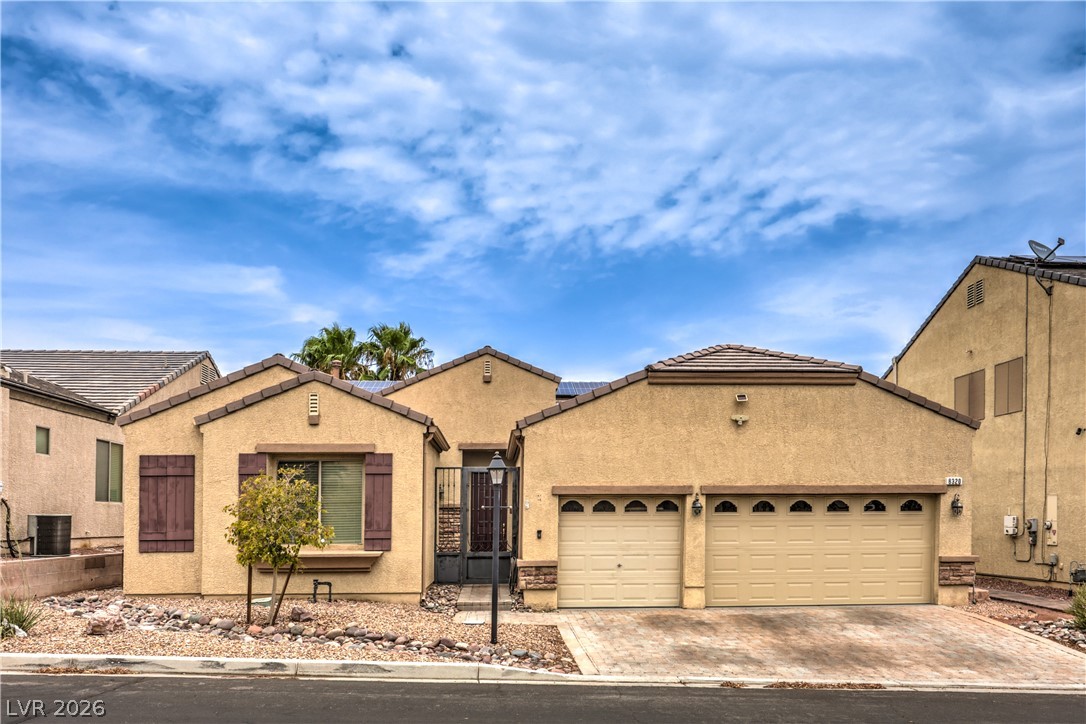
MOTIVATED SELLER OFFERING UP TO $10K IN SELLER CREDIT. A paver driveway leads to a covered front porch on this corner lot, while flowering landscaping & mature trees frame the entrance. A hard to find paved RV parking area measuring 54' x 16' which holds a 45' RV, equipped with a 50-amp hookup, clean-out, & a new custom RV gate. Inside, a waterfall staircase with open banister railings creates a visual connection to the second floor of the home w/9 ft ceilings throughout.
The kitchen offers Kitchen-aid stainless steel appliances, granite countertops, an under-sink alkaline water system, & wood cabinetry. Practical spaces include a dedicated laundry room with a utility sink, under stair storage & a three-car garage with built-in shelving, a workbench, & upgraded garage doors. The residence offers 4 bedrooms & 3 full bathrooms and large loft ( has a downstairs bedroom & bathroom with etched shower doors & an upstairs guest bathroom with dual sinks). The primary bedroom features a private custom Closet World build-out measuring 12x9 ft, dual sinks, oversized soaking tub & separate shower, alongside a private upper balcony. The home offers practical installations including new ceiling fans with remotes, wood shutters across most of the downstairs, window coverings & solar screens on the west side. The private backyard is enclosed by block privacy walls & features upgraded synthetic turf, a covered brick paver patio, a separate gazebo, & a fire pit. The low-maintenance outdoor area is further accented by gravel paths, a built-in barbecue area & separate barbecue stub on the patio, & mature landscaping featuring fig & grape trees. This residential property is equipped with an alarm system & two AC units service 2 x p/yr. Please schedule for ALARM access & be prepared to remove shoes or wear protective booties during viewing appointments. Thank you for considering this wonderful home that was filled with family gathering and love. It's your turn!
At $209 a square foot, this home is 18% below the Centennial Hills median of $257. It is larger than 64% of the 652 homes for sale there.
Compared with the 652 homes for sale in Centennial Hills today, from the MLS listings on this site.
Listed 50 days ago at $610,000. The price has come down once, $25,000 in all (4%).
As the listing names them. Schools are assigned by address and can change from year to year. Confirm with CCSD
Sellers take offers with a pre-approval more seriously. Chris Casiello at Five Star Mortgage can usually pre-approve you within a day.

Optional. You are free to use any lender.
Free, no obligation. Vegas confirms by text.
Sellers take offers with a pre-approval more seriously. Chris Casiello at Five Star Mortgage can usually pre-approve you within a day.
Optional. You are free to use any lender.
In McNamee Parcel, part of Centennial Hills, Las Vegas. The prices on the map are 6 similar homes for sale nearby.
At the list price of $585,000 with 20 percent down, here is an estimate of the monthly payment, including taxes, insurance, and HOA dues. Change any number to fit your budget.
Illustrative only. Your lender, the county assessor, and your insurer set the real numbers. Not a loan offer from Vegas Paradise Homes.
Homes in Centennial Hills sold for a median of $505,000 over the last 12 months, usually in about 28 days at 97.6 percent of the original list price. With 653 homes for sale, that is 4.9 months of supply. Supply is balanced between buyers and sellers.
| Month | Median sold price | Sales |
|---|---|---|
| Nov 2025 | $522,500 | 106 |
| Dec 2025 | $470,000 | 119 |
| Jan 2026 | $472,750 | 98 |
| Feb 2026 | $490,000 | 105 |
| Mar 2026 | $500,000 | 168 |
| Apr 2026 | $500,000 | 152 |
| May 2026 | $562,500 | 142 |
| Jun 2026 | $512,500 | 132 |
| Jul 2026 | $532,500 | 142 |
| Aug 2026 | $473,000 | 125 |
| Sep 2026 | $525,000 | 115 |
| Oct 2026 | $569,000 | 29 |
Closed sales in Centennial Hills, last 12 months, 1,515 sales. LVR data as of October 11, 2026.
Centennial Hills has 653 homes for sale. The most, 133, are priced at $1M and up.
Wardley Real Estate
Realty ONE Group, Inc
Keller Williams VIP
Huntington & Ellis, A Real Est
Easy Street Realty Las Vegas
Platinum Real Estate Prof