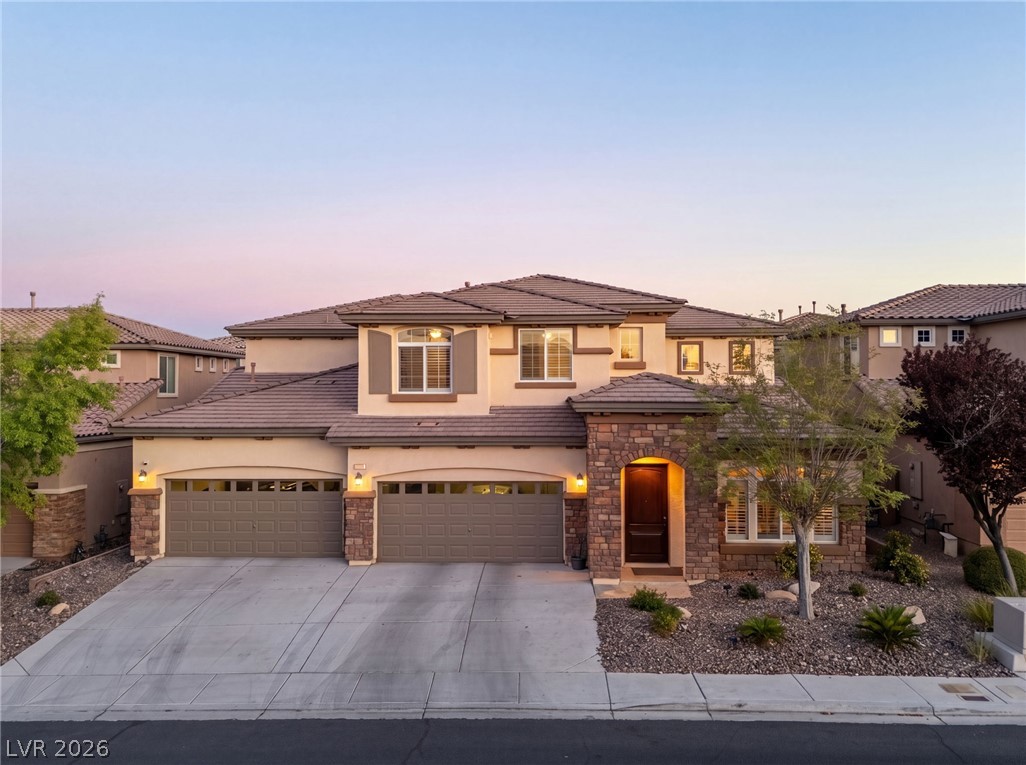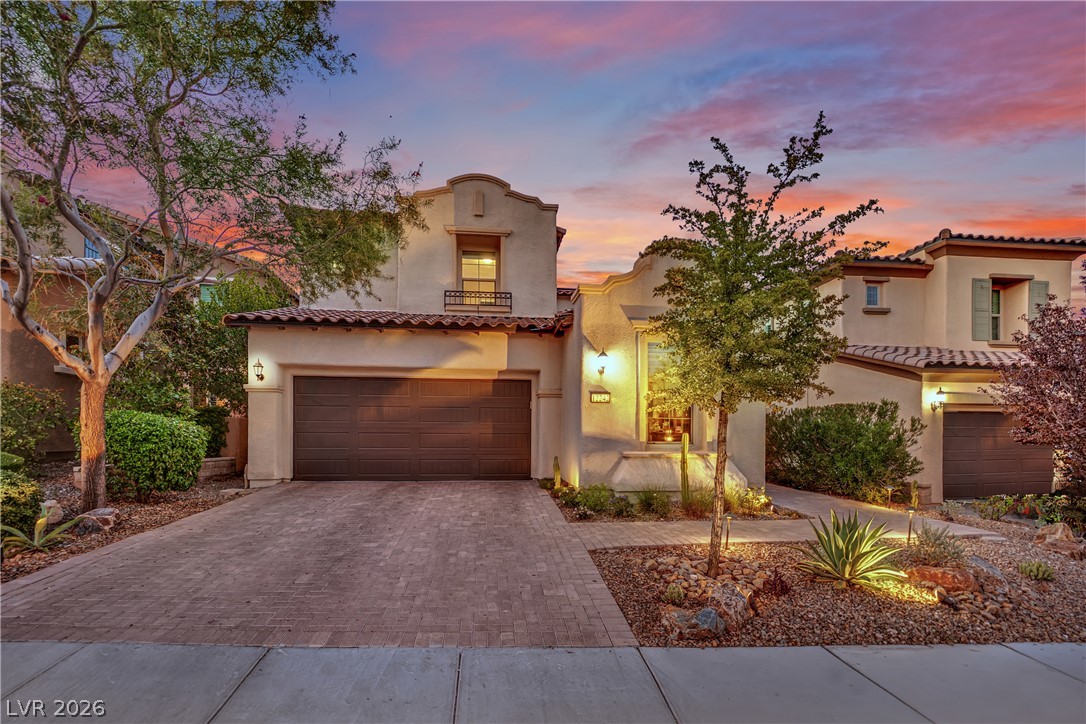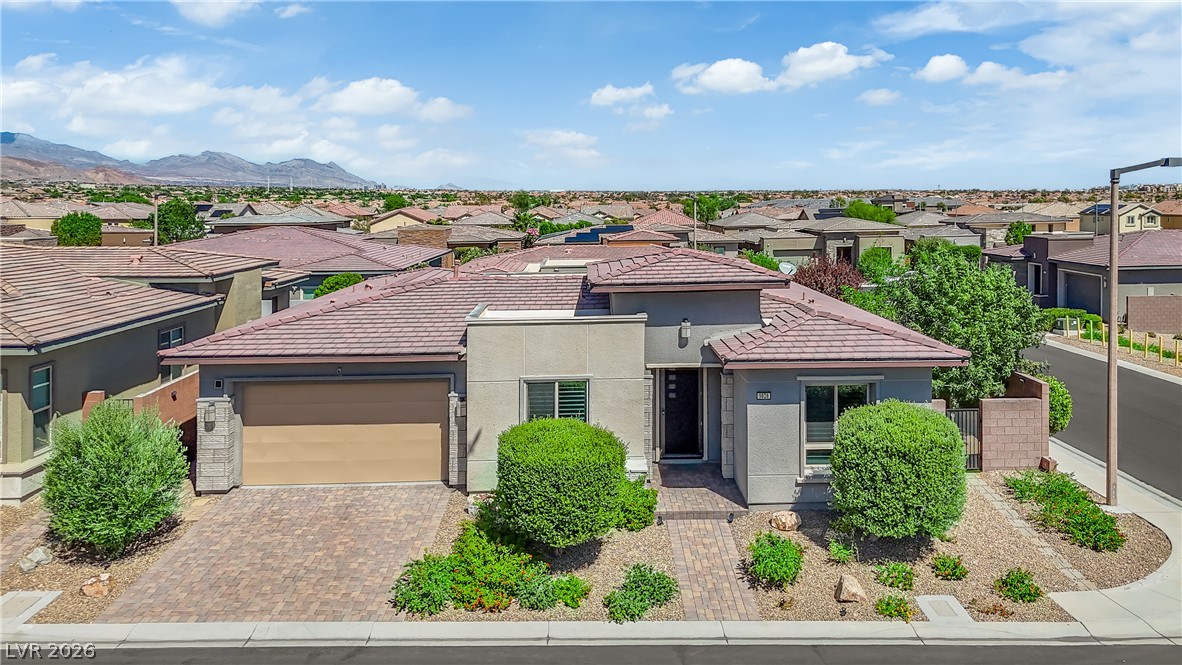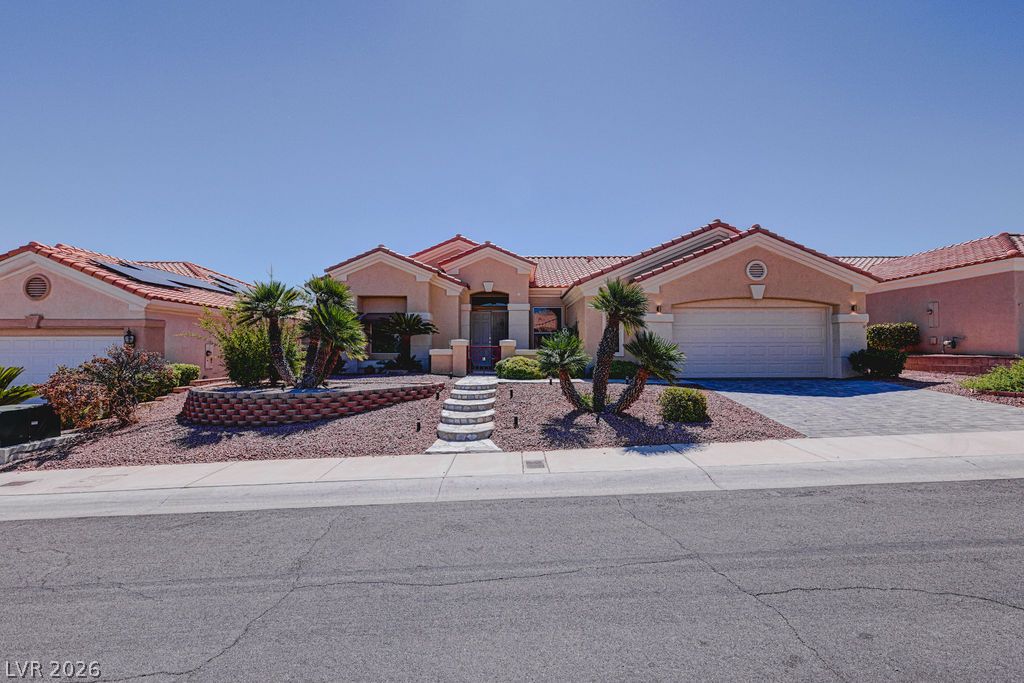
$959,00078 days on market
4 bedrooms3 bathrooms2,928 square feet
8595 Bella Vacio Court, Las Vegas 89149
Southwestern Management and Re
Bonita Vista EstateIDX MLS 2795519
Reduced from $990,000
Listed by Stephanie Taffanelli, Las Vegas Realty Group, 702-381-4646
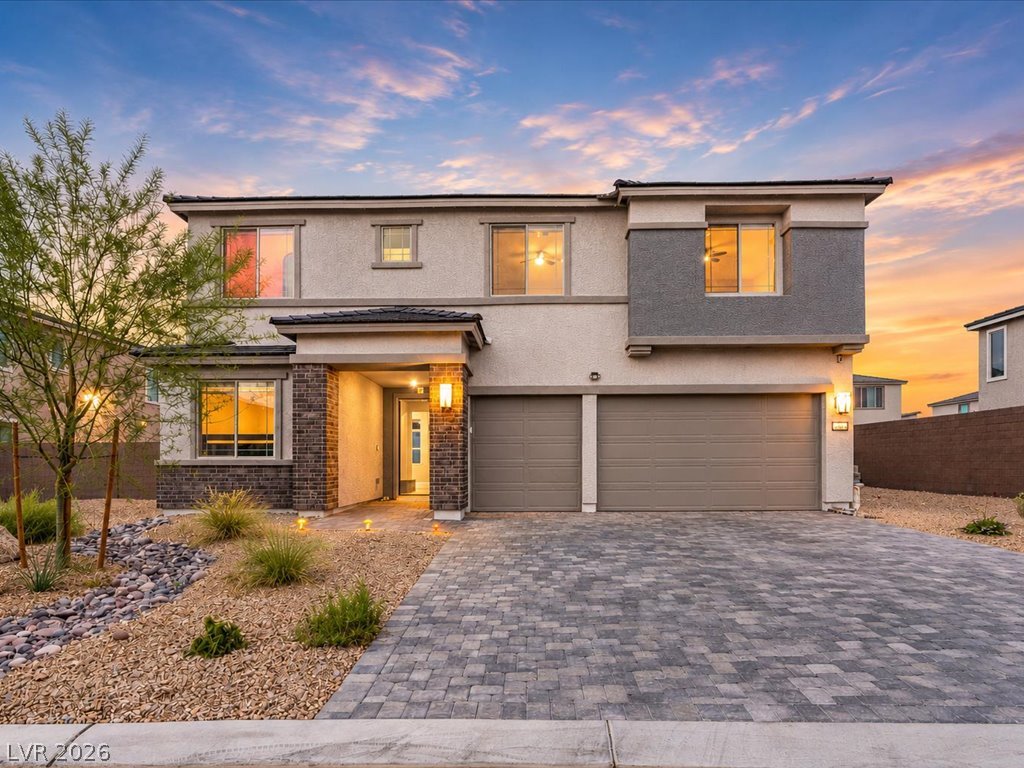
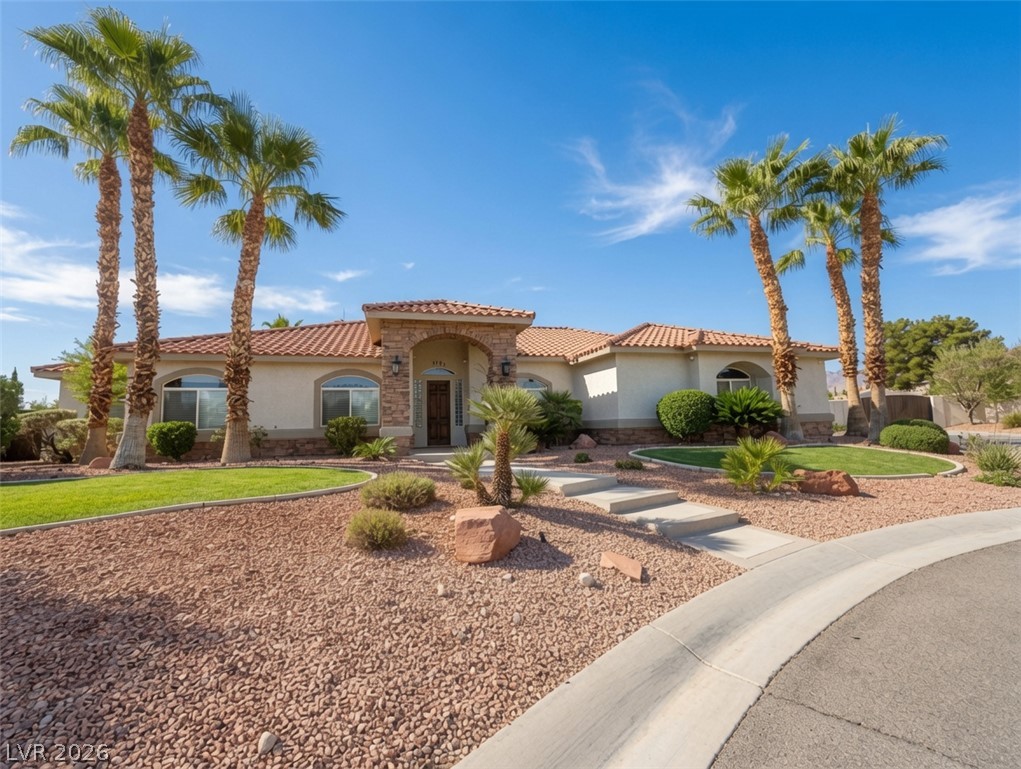
Historic Arts District Mid-Century Modern Retreat. Experience timeless architecture and modern luxury in the heart of Historic Downtown Las Vegas. This stunning 4-bedroom, 3.5-bath custom home offers 3,259 square feet of beautifully designed living space featuring a chef's kitchen, open-concept living, expansive glass doors, and two luxurious primary-style suites. Step outside to a resort-style backyard featuring an impressive 18' x 39' heated saltwater pool, offering over 700 square feet of private outdoor enjoyment—perfect for relaxing, entertaining, and enjoying the Las Vegas lifestyle year-round.
The home also features a whole-house saltwater water treatment system, providing enhanced water quality throughout the property. Take in views of the iconic STRAT and its spectacular holiday and special-event fireworks. Located just minutes from the Las Vegas Strip, Arts District, and Fremont East, this rare Mid-Century Modern gem is a one-of-a-kind opportunity in one of Las Vegas' most sought-after neighborhoods.
At $294 a square foot, this home is 18% above the ZIP 89104 median of $249. It is larger than 96% of the 105 homes for sale there.
Compared with the 105 homes for sale in ZIP 89104 today, from the MLS listings on this site.
Listed 47 days ago at $990,000. The price has come down once, $31,000 in all (3%).
As the listing names them. Schools are assigned by address and can change from year to year. Confirm with CCSD
Sellers take offers with a pre-approval more seriously. Chris Casiello at Five Star Mortgage can usually pre-approve you within a day.

Optional. You are free to use any lender.
Free, no obligation. Vegas confirms by text.
Sellers take offers with a pre-approval more seriously. Chris Casiello at Five Star Mortgage can usually pre-approve you within a day.
Optional. You are free to use any lender.
In Desert Park #3, Las Vegas. The prices on the map are 6 similar homes for sale nearby.
At the list price of $959,000 with 20 percent down, here is an estimate of the monthly payment, including taxes, insurance, and HOA dues. Change any number to fit your budget.
Illustrative only. Your lender, the county assessor, and your insurer set the real numbers. Not a loan offer from Vegas Paradise Homes.
Southwestern Management and Re
Simply Vegas
LPT Realty LLC
Huntington & Ellis, A Real Est
Realty ONE Group, Inc
Real Broker LLC