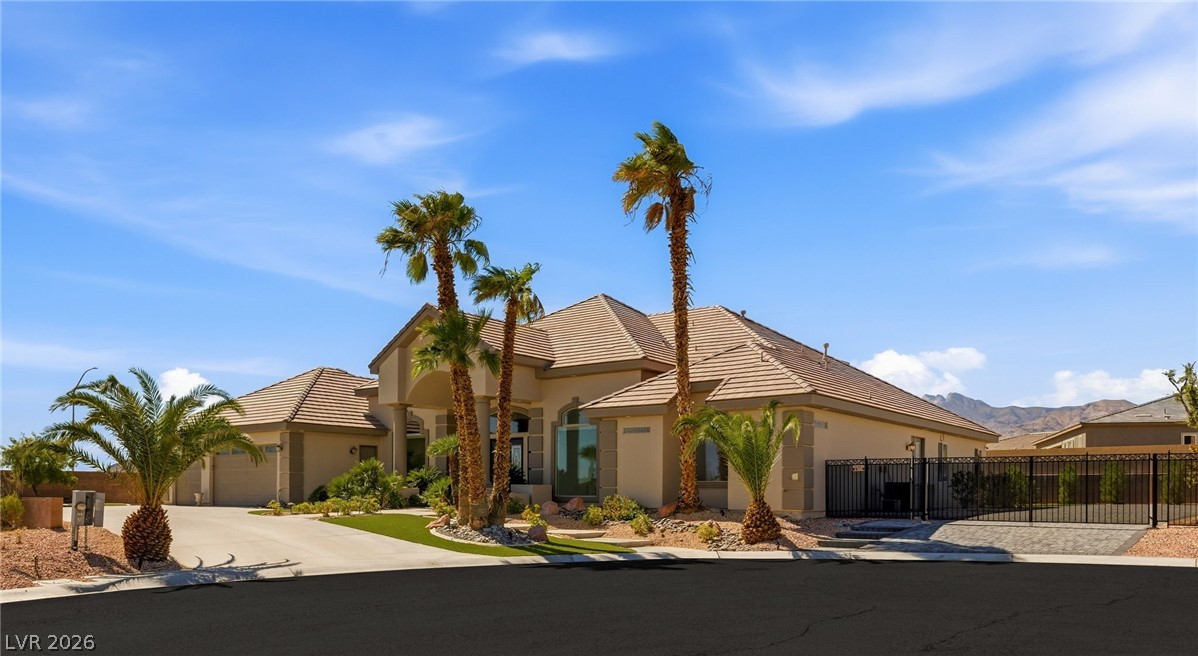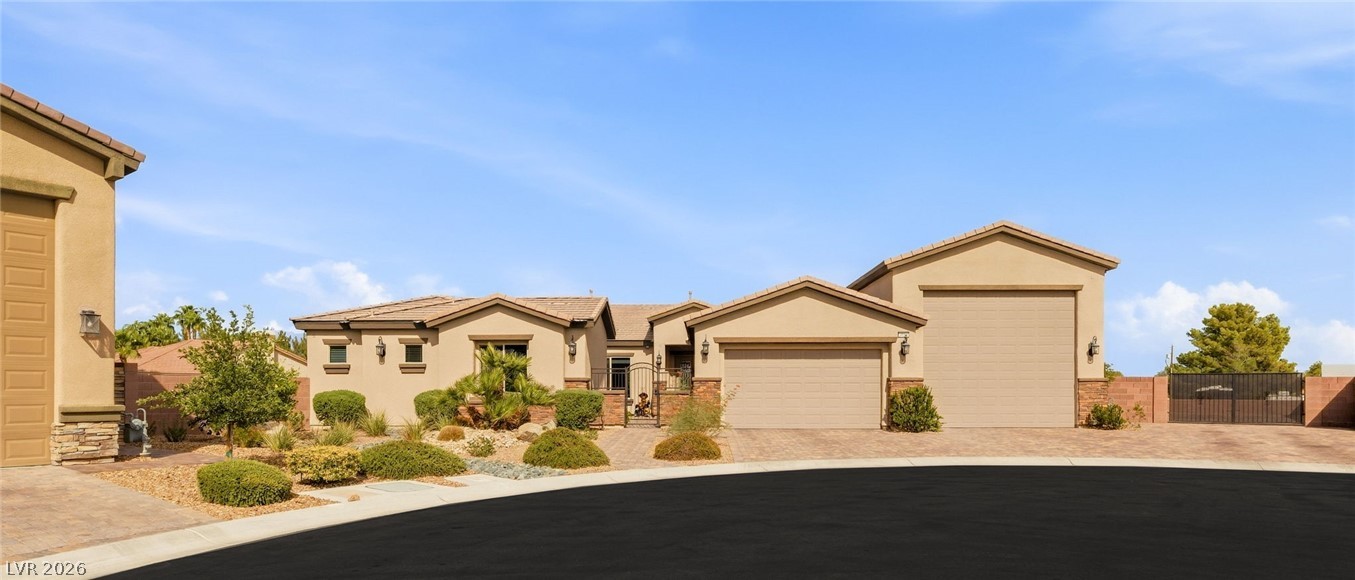
$1,599,000Listed today
4 bedrooms4 bathrooms3,280 square feet
4880 N Juliano Road, Las Vegas 89149
Liberty Homes Realty
Juliano EstatesIDX MLS 2821167
Listed by Christopher Ingram, Century 21 Americana Property, 702-719-2100
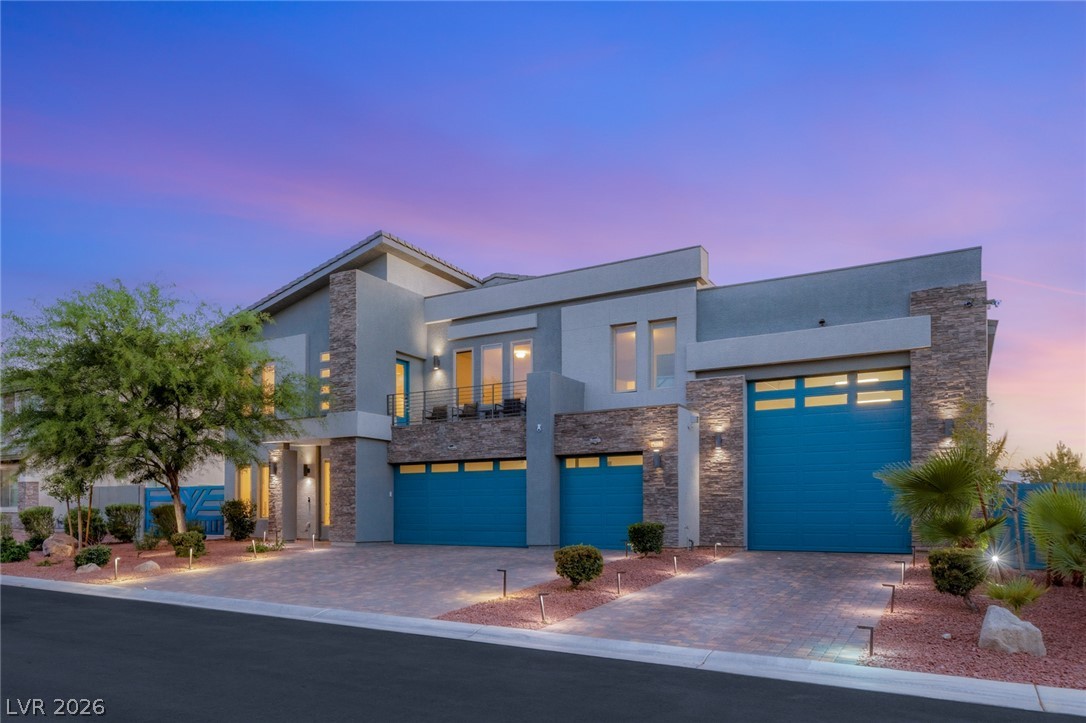
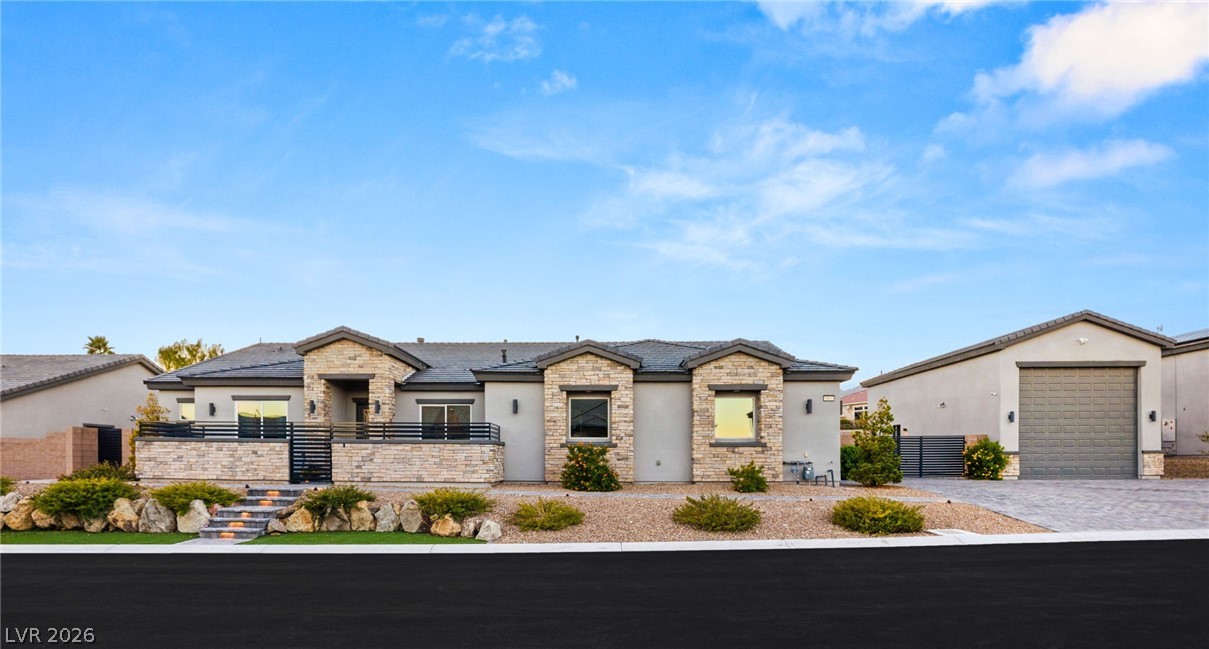
An English pub style custom built bar serves as a captivating centerpiece for indoor gatherings, bringing a warm, historic charm to the interior of this single-story home. This property offers a generous living area of 3574 square feet and features an open floor plan that connects the main living spaces. The interior is appointed with four bedrooms, three full bathrooms, plus one half bathroom. Everyday living is enhanced by a kitchen described as luxurious, alongside built-in appliances including a microwave.
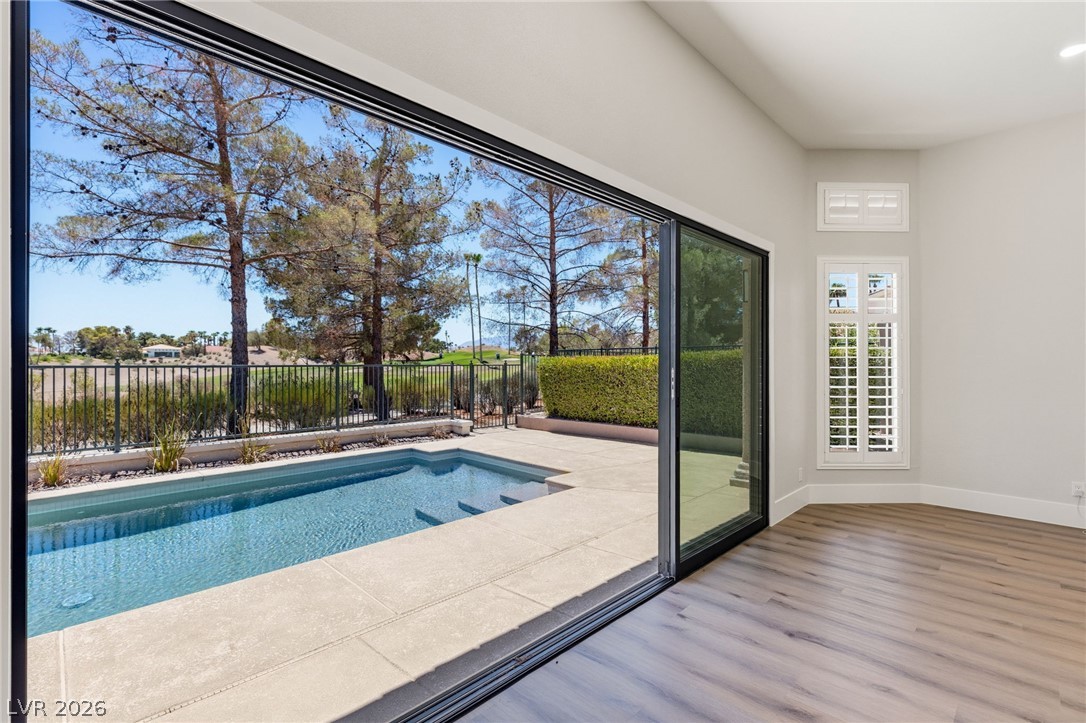
Additional features throughout the home include ceiling fan(s), blinds, and window coverings throughout. Set on a .52-acre lot, the exterior spaces function as an outdoor oasis, complete with a covered patio, a built-in barbecue, and a private yard featuring mature trees and real grass. The backyard is complete by a pool and hot tub, creating a serene environment for relaxation. Enjoy the balance of indoor comfort and outdoor leisure with this inviting residence.
At $447 a square foot, this home is 78% above the ZIP 89183 median of $252. It is larger than 90% of the 186 homes for sale there.
Compared with the 186 homes for sale in ZIP 89183 today, from the MLS listings on this site.
As the listing names them. Schools are assigned by address and can change from year to year. Confirm with CCSD
Sellers take offers with a pre-approval more seriously. Chris Casiello at Five Star Mortgage can usually pre-approve you within a day.

Optional. You are free to use any lender.
Free, no obligation. Vegas confirms by text.
Sellers take offers with a pre-approval more seriously. Chris Casiello at Five Star Mortgage can usually pre-approve you within a day.
Optional. You are free to use any lender.
In Dominion Phase 2, Las Vegas. The prices on the map are 6 similar homes for sale nearby.
At the list price of $1,599,000 with 20 percent down, here is an estimate of the monthly payment, including taxes, insurance, and HOA dues. Change any number to fit your budget.
Illustrative only. Your lender, the county assessor, and your insurer set the real numbers. Not a loan offer from Vegas Paradise Homes.
Liberty Homes Realty
IS Luxury
Lawyers Realty of Nevada
Rob Jensen Company
Liberty Homes Realty
Scofield Group LLC