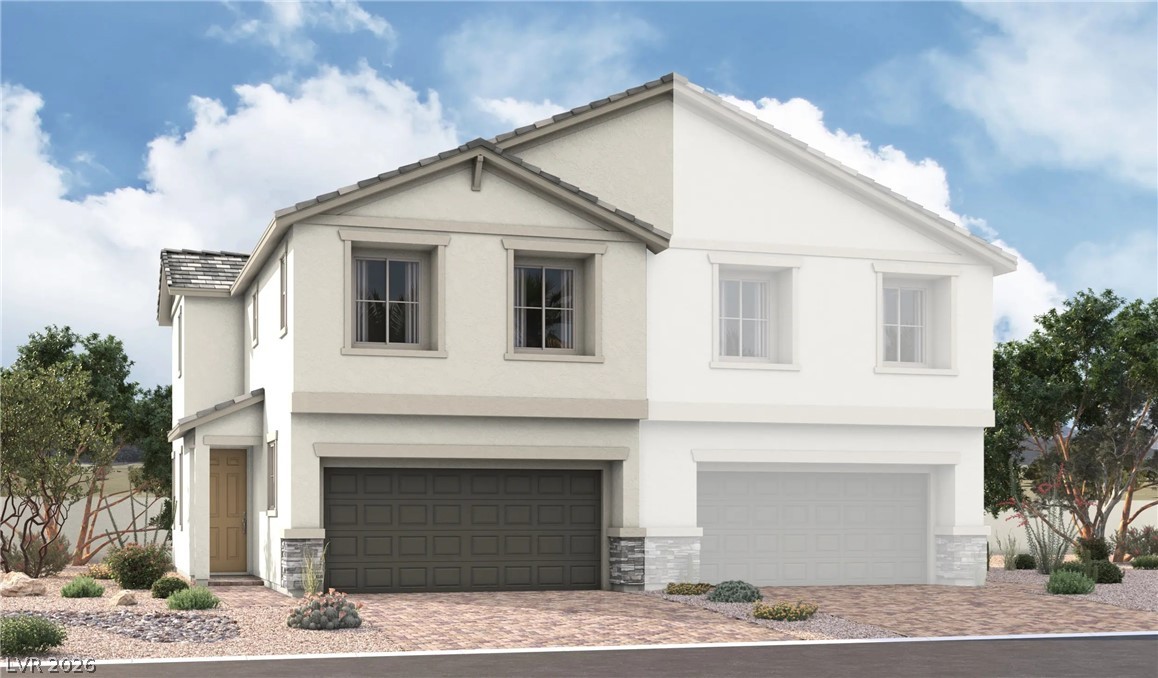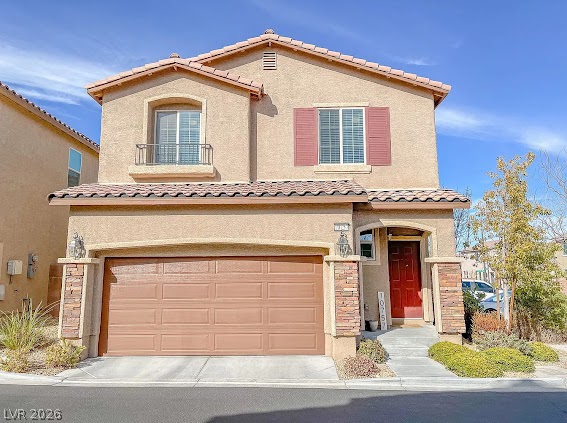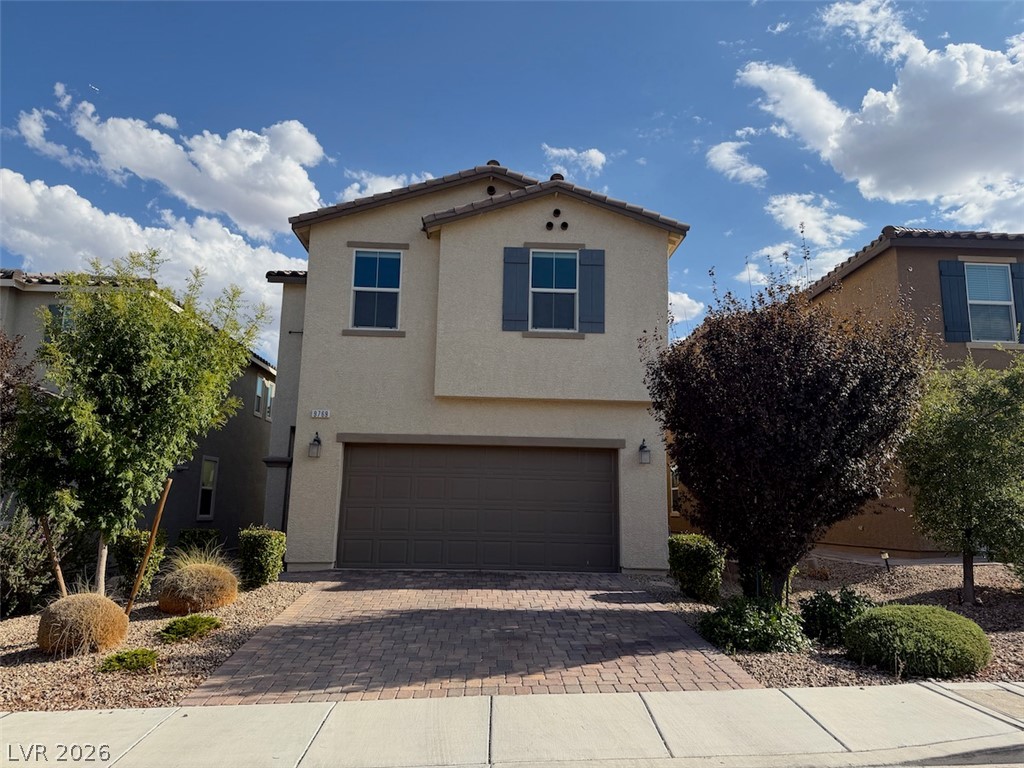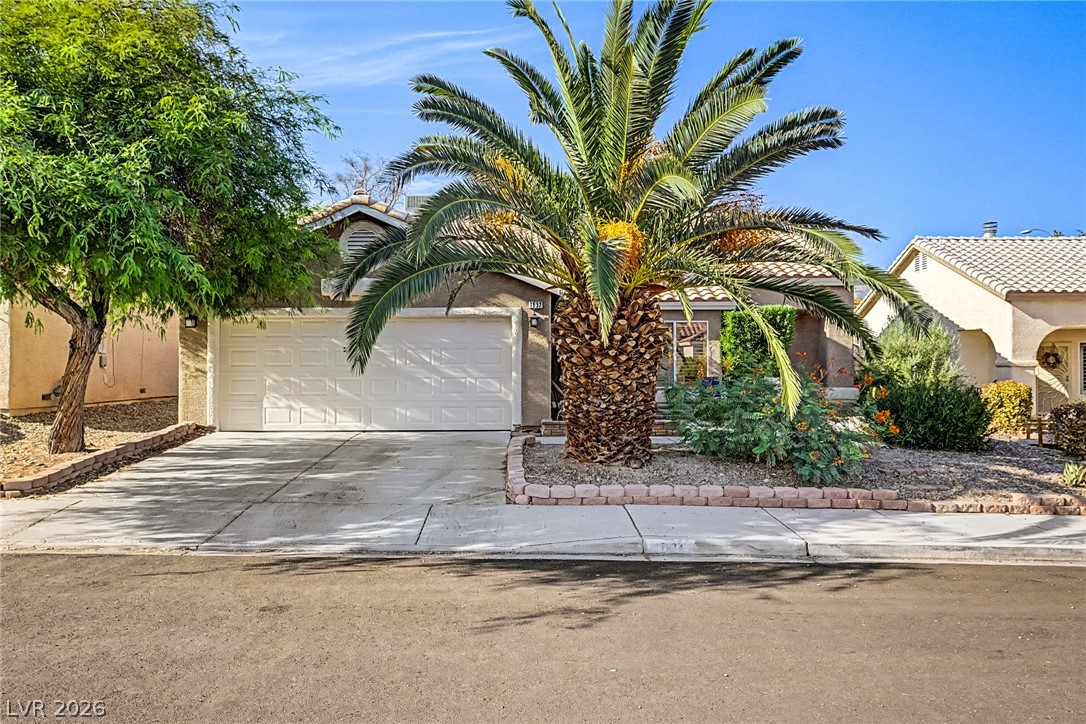
$438,8002 days on market
3 bedrooms2 bathrooms1,410 square feet
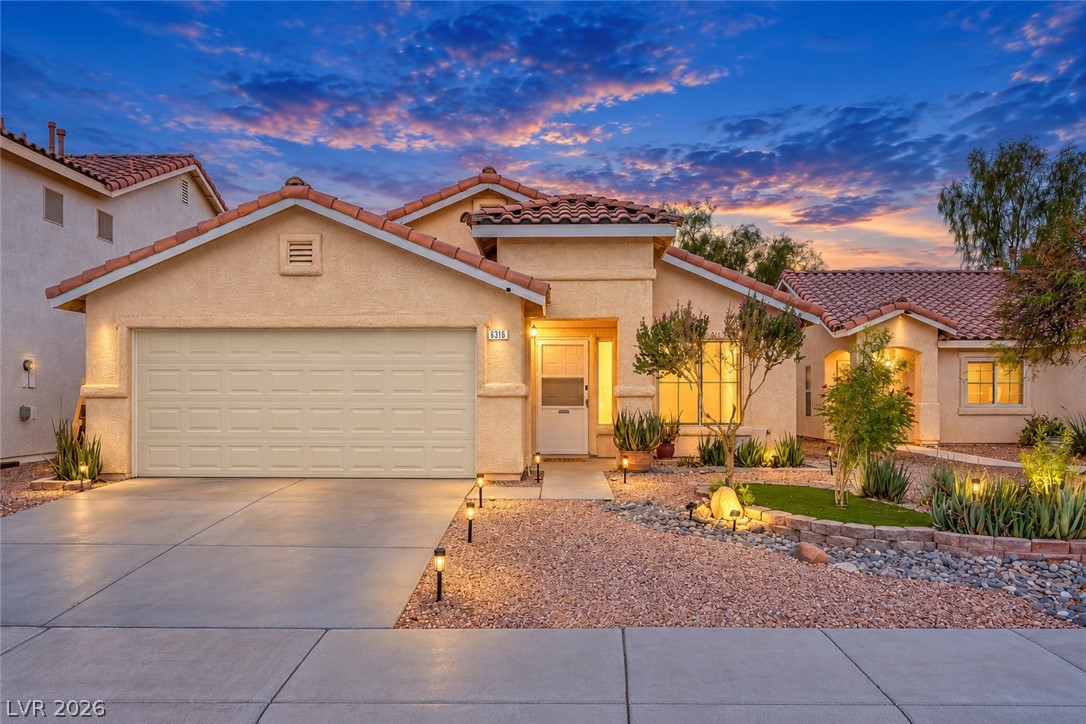
6316 Monarch Creek Street, Las Vegas 89130
The Zhu Realty Group, LLC
Bradley Azure NorthIDX MLS 2825193
Reduced from $469,000
Listed by Shihan J. Aluyen, Keyterra Realty, 714-395-7071
MAJOR PRICE REDUCTION! OPPORTUNITY TO OWN THIS HOME! Welcome to 10034 Canyon Dunes Avenue, a well-maintained, SINGLE-STORY, 3-bedroom, 2-bath home offering 1,654 SF of living space on an expansive 8,712 SF lot. Designed for comfort and accessibility, this thoughtfully laid-out residence features high ceilings and spacious living areas filled with natural light and an easy, functional flow throughout. The kitchen offers ample cabinetry and counter space, opening seamlessly to the dining and living areas—ideal for both everyday living and entertaining.
The primary suite includes an ADA-accessible bathroom with a roll-in shower, providing enhanced comfort and convenience. An ADA-accessible ramp adds ease of entry and supports flexible living needs. Two additional bedrooms are generously sized and versatile for guests, home office, or family use. The large private backyard offers endless potential for outdoor entertaining, gardening, or future enhancements. A RARE OPPORTUNITY to own an ADA-friendly home on a LARGE CORNER LOT—don’t miss it.
At $265 a square foot, this home is 8% above the ZIP 89147 median of $246. It is larger than 52% of the 207 homes for sale there.
Compared with the 207 homes for sale in ZIP 89147 today, from the MLS listings on this site.
Listed 53 days ago at $469,000. The price has come down once, $30,500 in all (7%).
As the listing names them. Schools are assigned by address and can change from year to year. Confirm with CCSD
Sellers take offers with a pre-approval more seriously. Chris Casiello at Five Star Mortgage can usually pre-approve you within a day.

Optional. You are free to use any lender.
Free, no obligation. Vegas confirms by text.
Sellers take offers with a pre-approval more seriously. Chris Casiello at Five Star Mortgage can usually pre-approve you within a day.
Optional. You are free to use any lender.
In Conquistador Tompkins, Las Vegas. The prices on the map are 6 similar homes for sale nearby.
At the list price of $438,500 with 20 percent down, here is an estimate of the monthly payment, including taxes, insurance, and HOA dues. Change any number to fit your budget.
Illustrative only. Your lender, the county assessor, and your insurer set the real numbers. Not a loan offer from Vegas Paradise Homes.
The Zhu Realty Group, LLC
Real Estate Consultants of Nv
United Realty Group
Red Rock Realty
Real Broker LLC
Topsky Realty INC