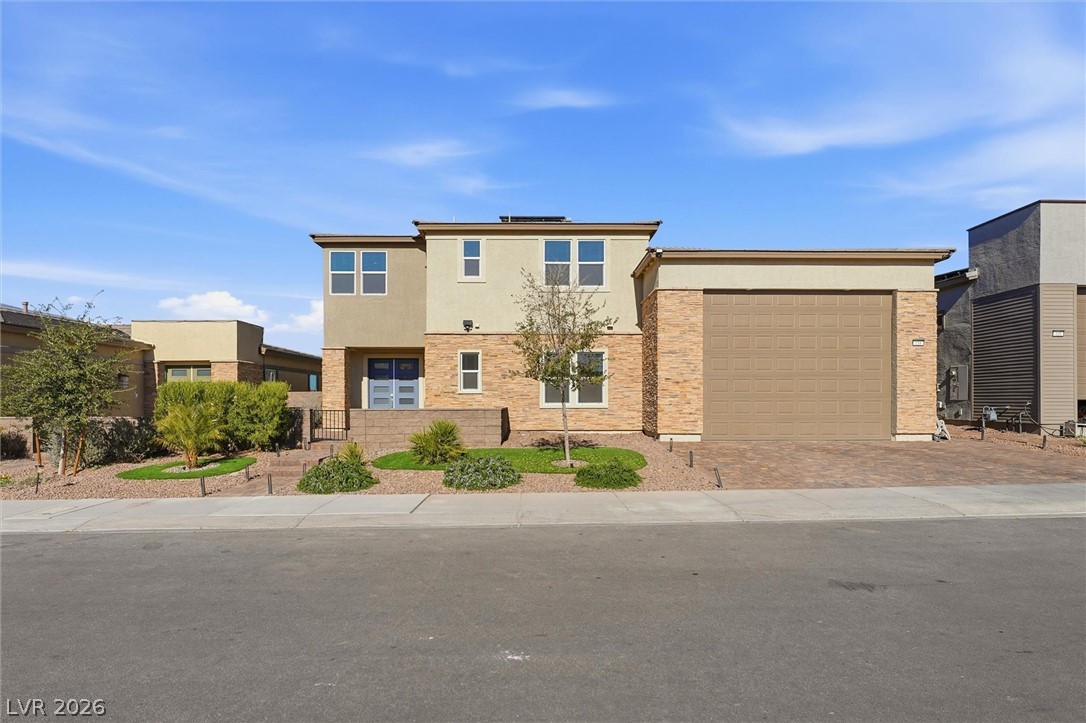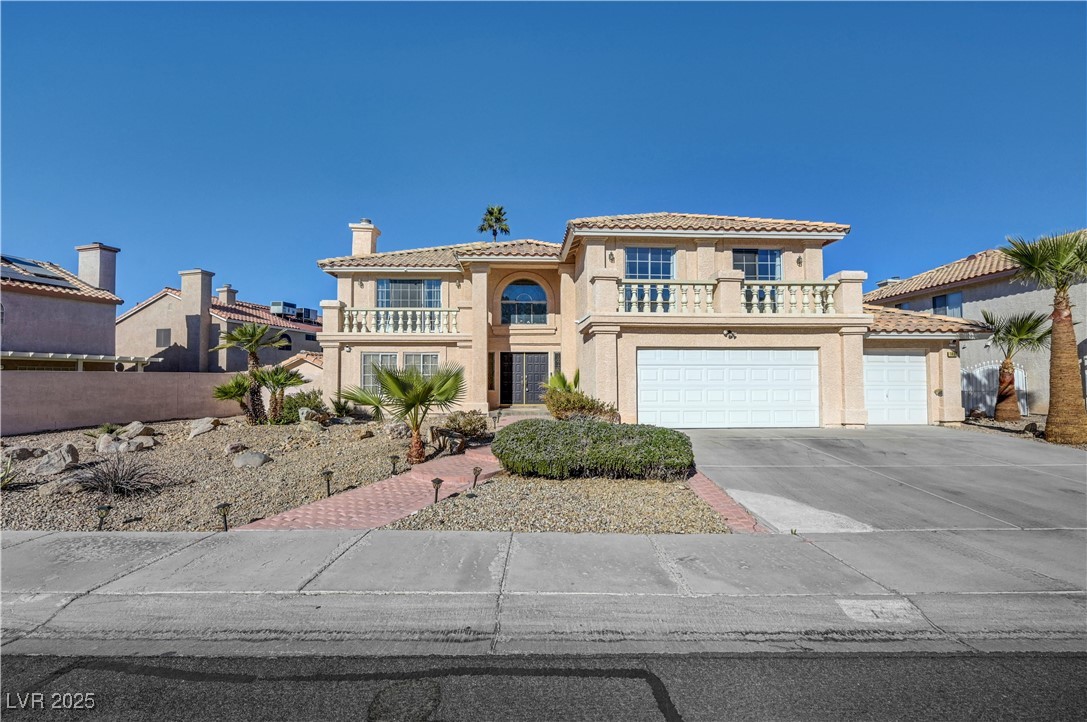
$795,000402 days on market
5 bedrooms3 bathrooms3,478 square feet
1486 Powder Horn Drive, Henderson 89014
Win Win Real Estate
Candle CreekIDX MLS 2706835
Listed by Guriann Digerose, Queensridge Realty, 702-869-8888
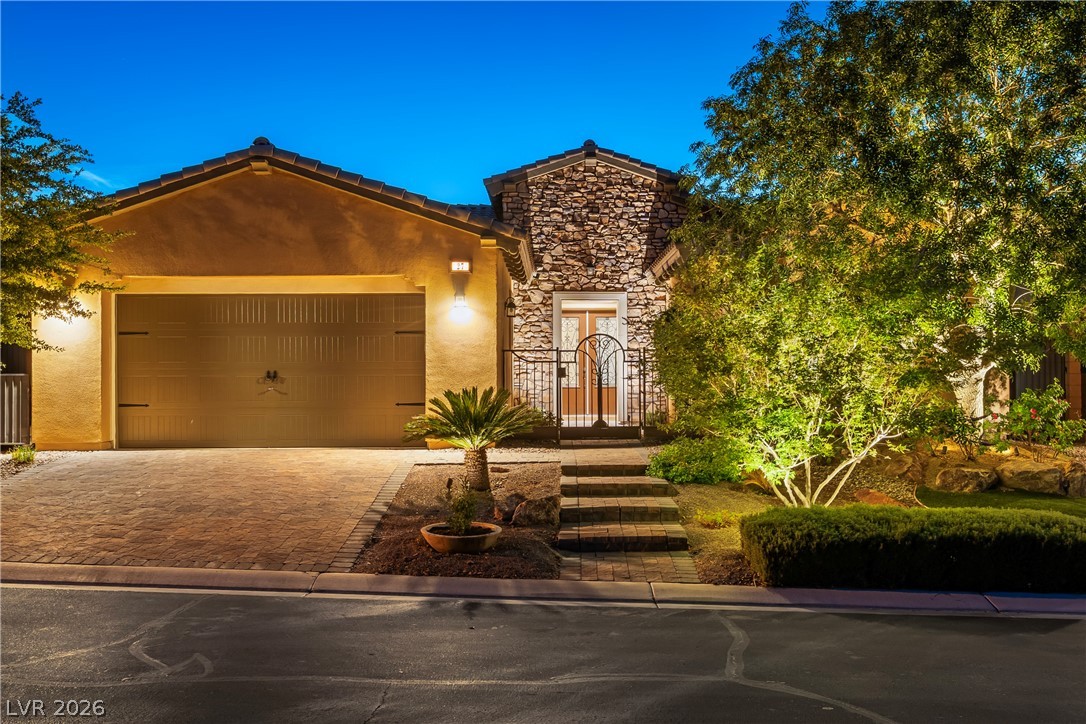
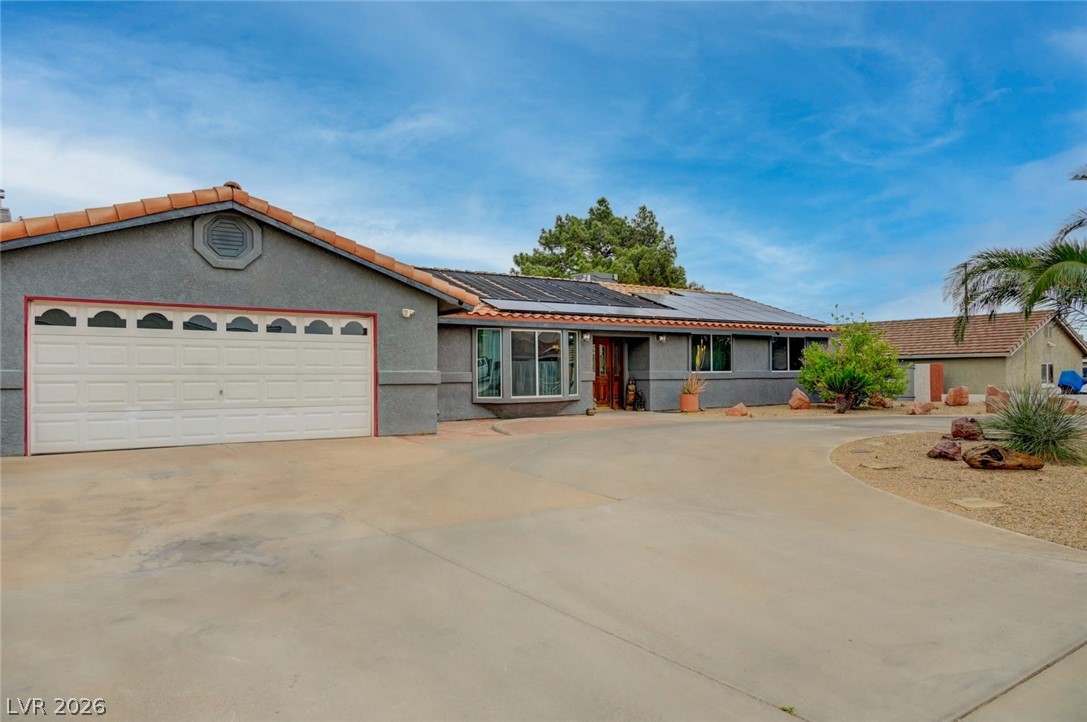
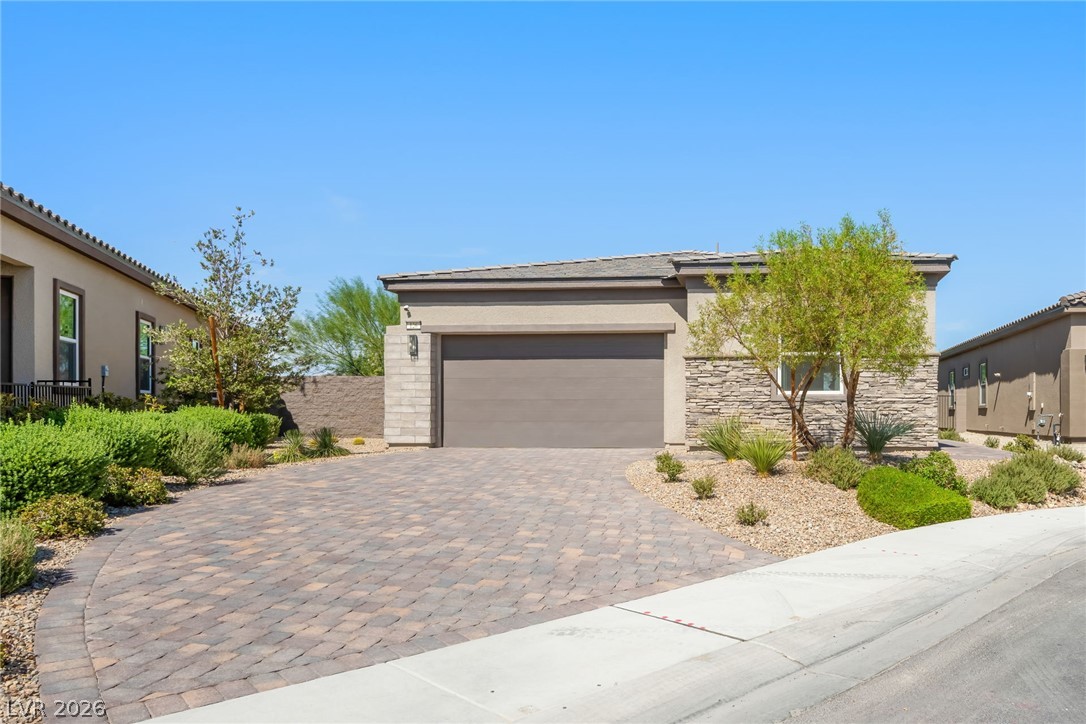
Welcome home to timeless beauty in Salerno Estates! This cozy single-story home features an open floor plan, tile throughout, a large great room, a formal dining room with decorative crown molding, and a den/office with double doors. Stainless steel appliances, granite countertops, and a gorgeous tile backsplash that goes up to the ceiling. Loads of upgraded cabinets with pull-out drawers for tons of storage, and a walk-in pantry.
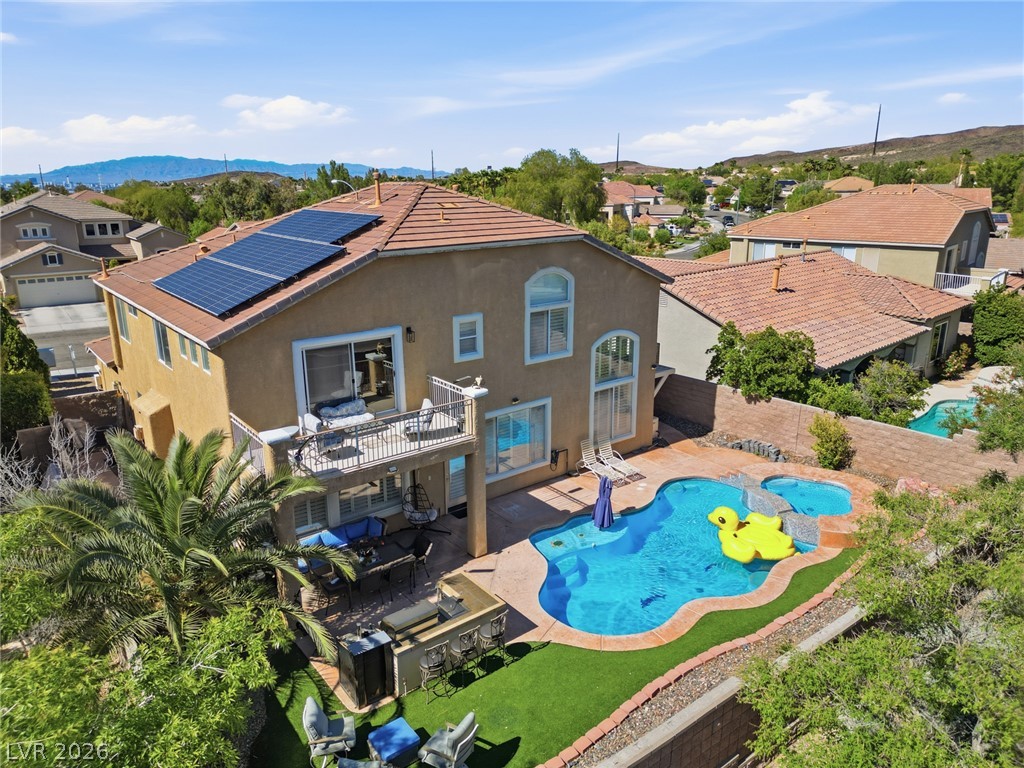
The primary bedroom is separate from the others; the primary bath has a large walk-in shower, double sinks, a makeup table, a custom walk-in closet, recessed lighting, and window coverings throughout. A spacious laundry room with cabinets and a sink for convenience. Enjoy the oversized covered patio with pavers and bistro lighting, perfect for relaxing or entertaining, surrounded by beautiful desert landscaping and situated on a 10,454 sq. ft. lot. Finished garage floors, water softener, and a tankless water heater. In-wall pest control system and a built-in fire sprinkler system. Conveniently located near the 215, Green Valley Ranch, The District, Whole Foods, Life Time Fitness, Lee’s Family Forum, shopping, dining, and nearby parks and trails.
At $281 a square foot, this home is 12% below the ZIP 89012 median of $321. It is larger than 54% of the 313 homes for sale there.
Compared with the 313 homes for sale in ZIP 89012 today, from the MLS listings on this site.
As the listing names them. Schools are assigned by address and can change from year to year. Confirm with CCSD
Sellers take offers with a pre-approval more seriously. Chris Casiello at Five Star Mortgage can usually pre-approve you within a day.

Optional. You are free to use any lender.
Free, no obligation. Vegas confirms by text.
Sellers take offers with a pre-approval more seriously. Chris Casiello at Five Star Mortgage can usually pre-approve you within a day.
Optional. You are free to use any lender.
In Horizon Ridge & Arroyo Grande, Henderson. The prices on the map are 6 similar homes for sale nearby.
At the list price of $794,900 with 20 percent down, here is an estimate of the monthly payment, including taxes, insurance, and HOA dues. Change any number to fit your budget.
Illustrative only. Your lender, the county assessor, and your insurer set the real numbers. Not a loan offer from Vegas Paradise Homes.
Win Win Real Estate
Huntington & Ellis, A Real Est
Buyers Realty USA
Century Communities of Nevada
Vegas Realty Experts
NextHome People First