$695,00088 days on market
4 bedrooms4 bathrooms2,219 square feet
524 Swallow Cove, Boulder City 89005
LPT Realty LLC
Lake Terrace #1 Aka Bc #38AIDX MLS 2786489
Listed by Bret Runion, Desert Sun Realty, 702-293-0000
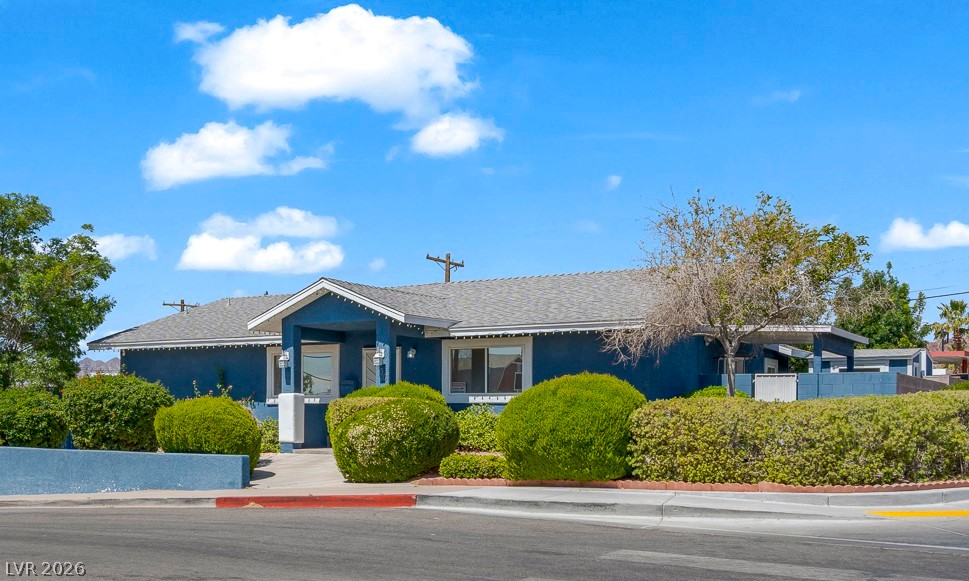
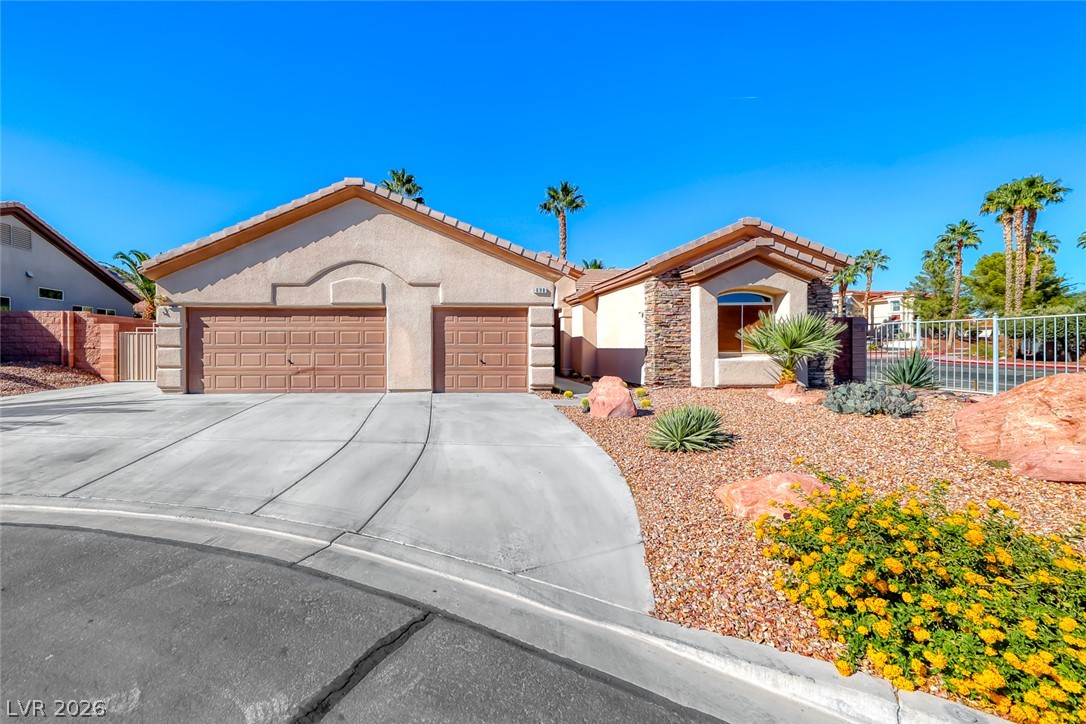
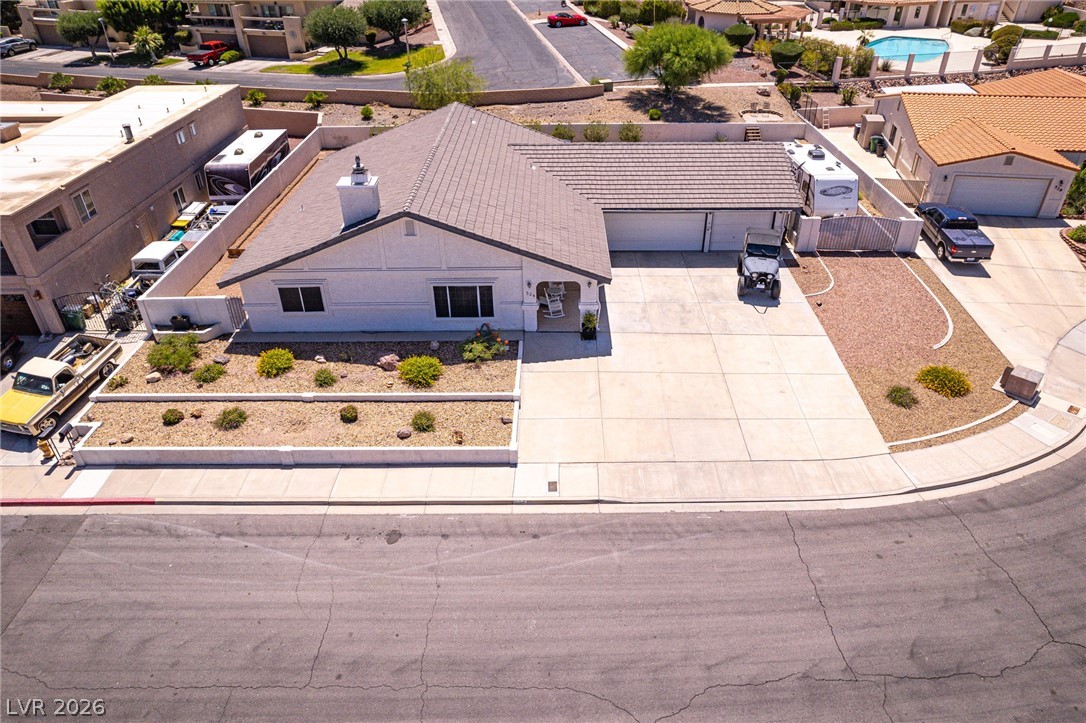
Experience single-level living at its finest in the heart of Boulder City’s historic district. This distinctive property seamlessly blends classic 1930s character with extensive modern renovations. Step inside to discover original hardwood flooring, a stunning exposed brick chimney centerpiece, and dramatic vaulted ceilings anchored by exposed timber trusses and industrial-chic metal ductwork. Designed for everyday living and entertaining, the chef's kitchen boasts brand-new appliances, including an induction cooktop.
The layout features 4 spacious bedrooms and 3 full/three-quarter baths, highlighted by a private primary suite complete with new plush carpeting and a walk-in closet. Brand-new plumbing, electrical, and HVAC systems deliver total peace of mind. The 440 Sq Ft detached casita was converted from the original 1-car garage, offering a flexible living area, craft room, or home office space. Take in city views from the front patio or unwind on the low-maintenance rear deck. Situated just one block from Historic Downtown Boulder City’s charming shops, local dining, pubs, and community events—all while enjoying the quiet, tree-lined appeal of Avenue B. This property is located in the Boulder City Historic District. Ask about details.
At $510 a square foot, this home is 90% above the ZIP 89005 median of $269. It is larger than 31% of the 138 homes for sale there.
Compared with the 138 homes for sale in ZIP 89005 today, from the MLS listings on this site.
As the listing names them. Schools are assigned by address and can change from year to year. Confirm with CCSD
Sellers take offers with a pre-approval more seriously. Chris Casiello at Five Star Mortgage can usually pre-approve you within a day.

Optional. You are free to use any lender.
Free, no obligation. Vegas confirms by text.
Sellers take offers with a pre-approval more seriously. Chris Casiello at Five Star Mortgage can usually pre-approve you within a day.
Optional. You are free to use any lender.
In Boulder City, Boulder City. The prices on the map are 6 similar homes for sale nearby.
At the list price of $699,900 with 20 percent down, here is an estimate of the monthly payment, including taxes, insurance, and HOA dues. Change any number to fit your budget.
Illustrative only. Your lender, the county assessor, and your insurer set the real numbers. Not a loan offer from Vegas Paradise Homes.
LPT Realty LLC
Desert Sun Realty
Desert Sun Realty
HomeSmart Encore
BC Real Estate
Pinyon Properties