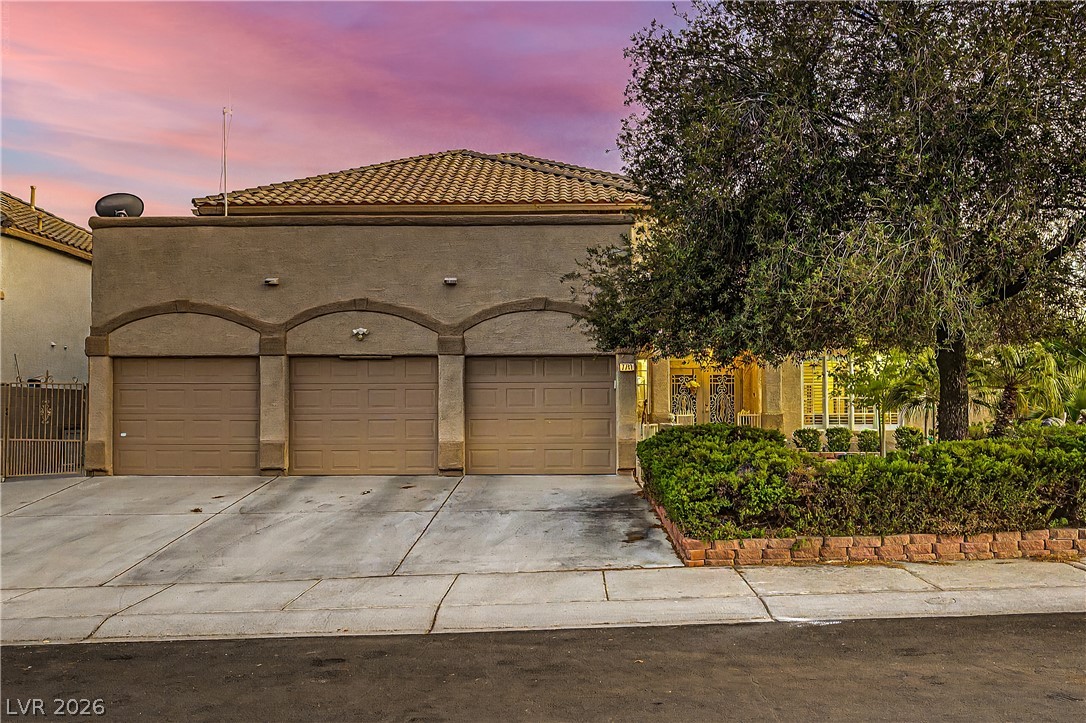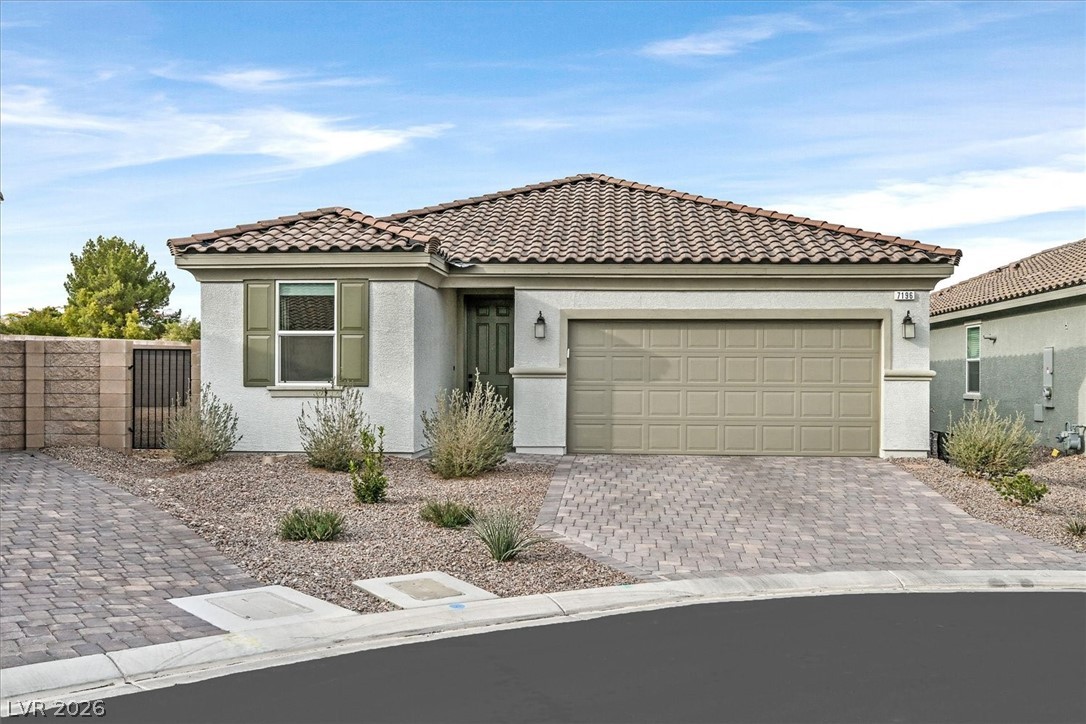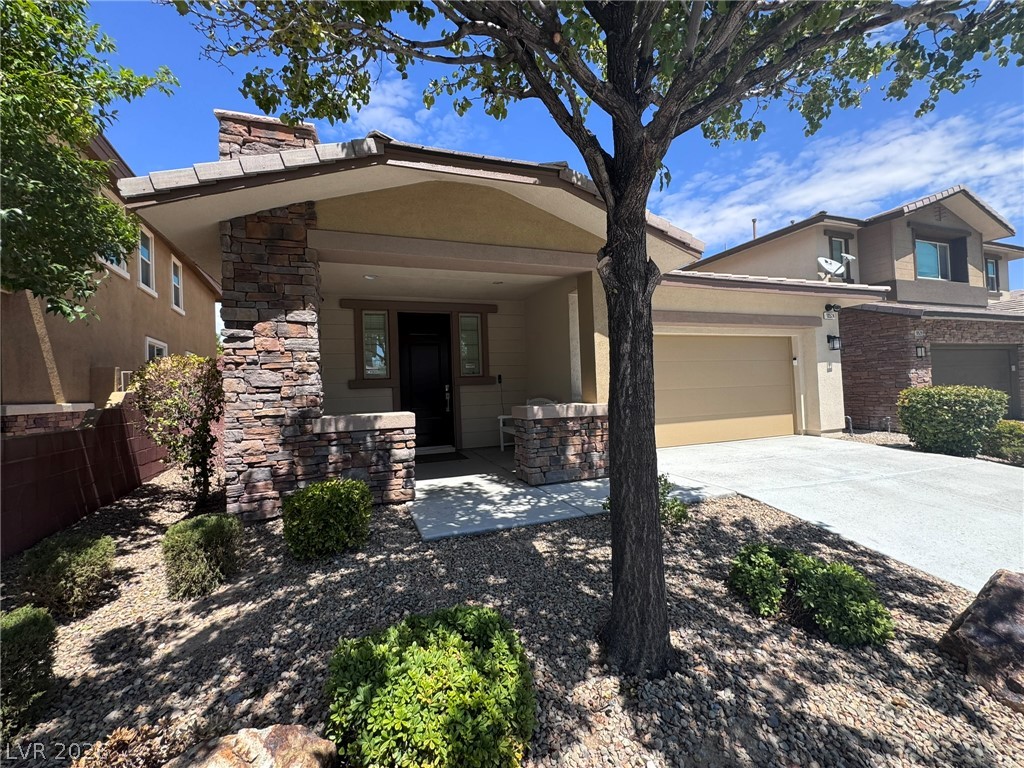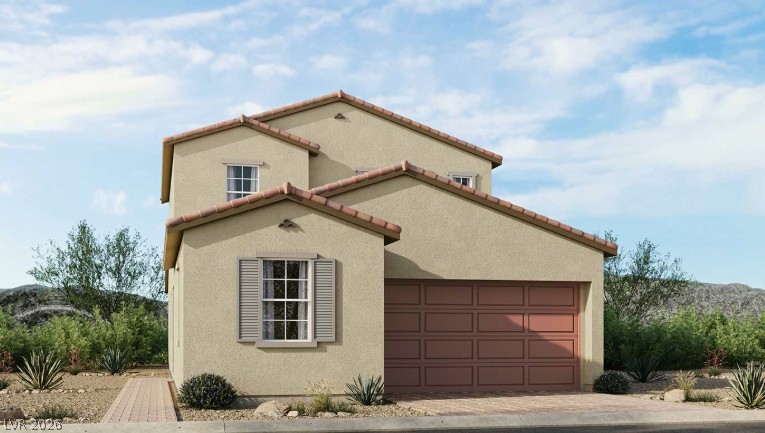
$634,00075 days on market
4 bedrooms3 bathrooms2,434 square feet
3720 Russell Peterson Court, Las Vegas 89129
Realty ONE Group, Inc
Cheyenne Hualapai NorthIDX MLS 2801943
Reduced from $665,000
Listed by Chad Ramos, eXp Realty, 702-727-1050
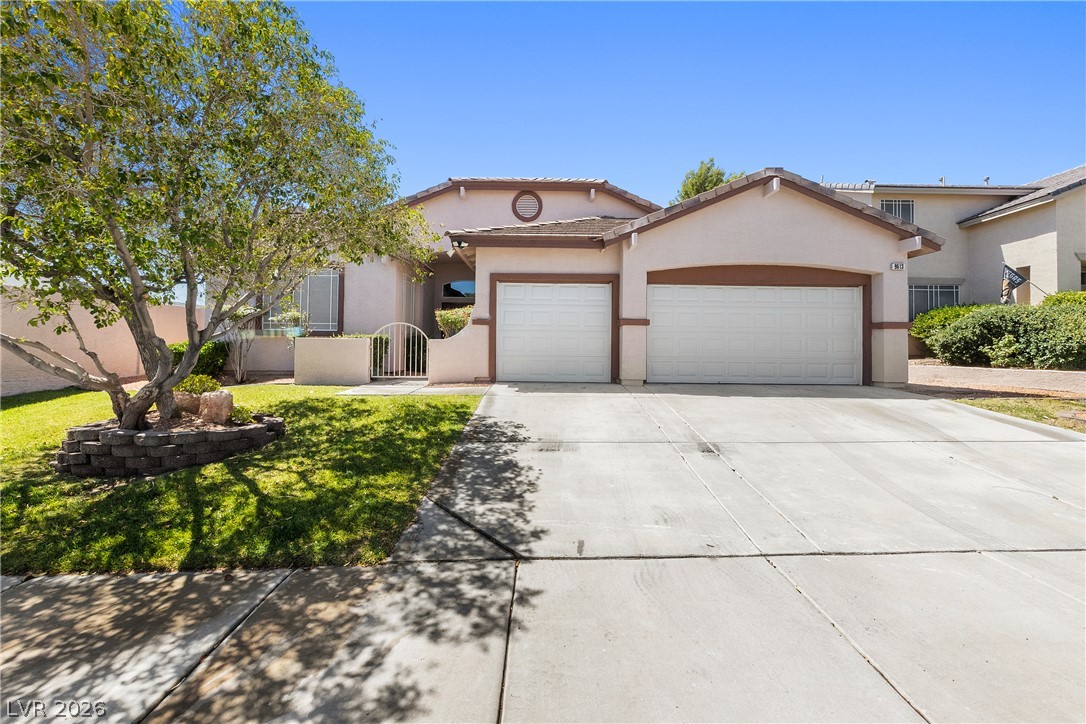
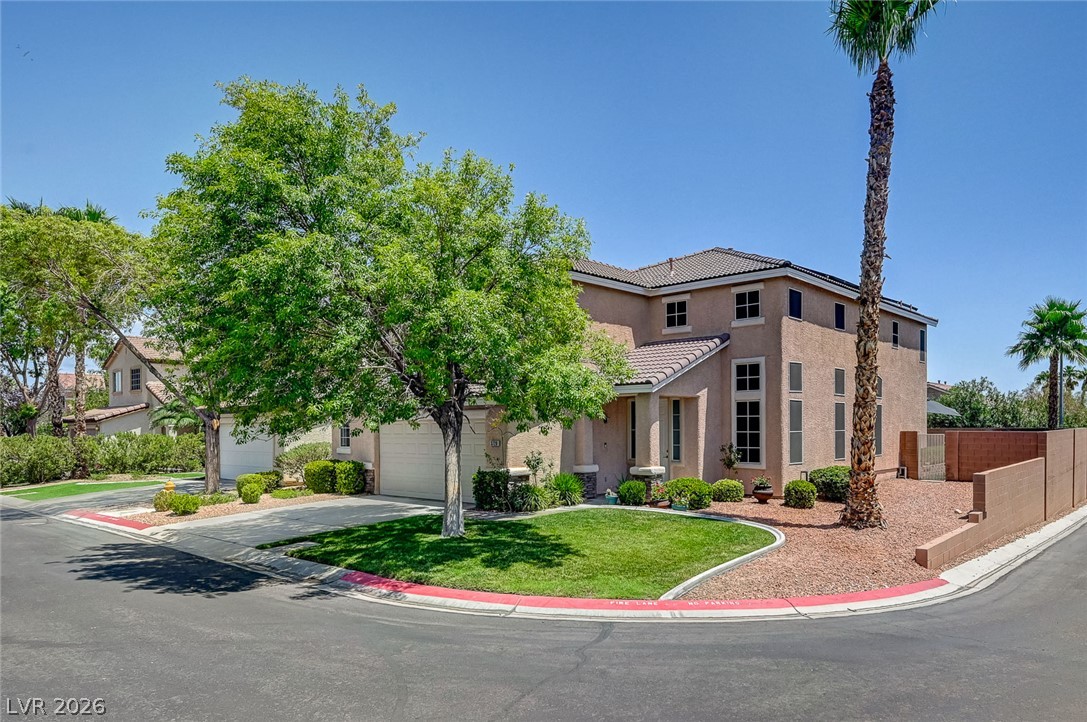
The distinct design of a two-story layout defines this 2,946-square-foot single-family residential property on Gallo Drive in Las Vegas. From the moment you arrive, the residence welcomes you into a spacious environment featuring four bedrooms, three full bathrooms, and one half bathroom. Inside, the home is equipped with a functional selection of interior features, including an owned alarm system, ceiling fans, shutters, and a skylight that introduces natural light into the living space.
The kitchen area includes an installed microwave as part of the home's appliances. Set on a 0.13-acre lot, the exterior of the property offers convenient back yard access and a covered patio, providing a shaded outdoor space for relaxation or gatherings. This Las Vegas property combines practical amenities with comfortable living spaces in a highly desirable residential setting. Contact us today to schedule your private tour and experience this inviting home for yourself.
At $215 a square foot, this home is 13% below the ZIP 89147 median of $246. It is larger than 89% of the 206 homes for sale there.
Compared with the 206 homes for sale in ZIP 89147 today, from the MLS listings on this site.
Listed 49 days ago at $665,000. The price has come down once, $31,000 in all (5%).
As the listing names them. Schools are assigned by address and can change from year to year. Confirm with CCSD
Sellers take offers with a pre-approval more seriously. Chris Casiello at Five Star Mortgage can usually pre-approve you within a day.

Optional. You are free to use any lender.
Free, no obligation. Vegas confirms by text.
Sellers take offers with a pre-approval more seriously. Chris Casiello at Five Star Mortgage can usually pre-approve you within a day.
Optional. You are free to use any lender.
In Lewis Homes-Summerglen #67, Las Vegas. The prices on the map are 6 similar homes for sale nearby.
At the list price of $634,000 with 20 percent down, here is an estimate of the monthly payment, including taxes, insurance, and HOA dues. Change any number to fit your budget.
Illustrative only. Your lender, the county assessor, and your insurer set the real numbers. Not a loan offer from Vegas Paradise Homes.
Realty ONE Group, Inc
LPT Realty LLC
BHHS Nevada Properties
Summit Properties
Real Estate Consultants of Nv
Signature Real Estate Group