$380,0005 days on market
1 bedrooms1 bathrooms1,004 square feet
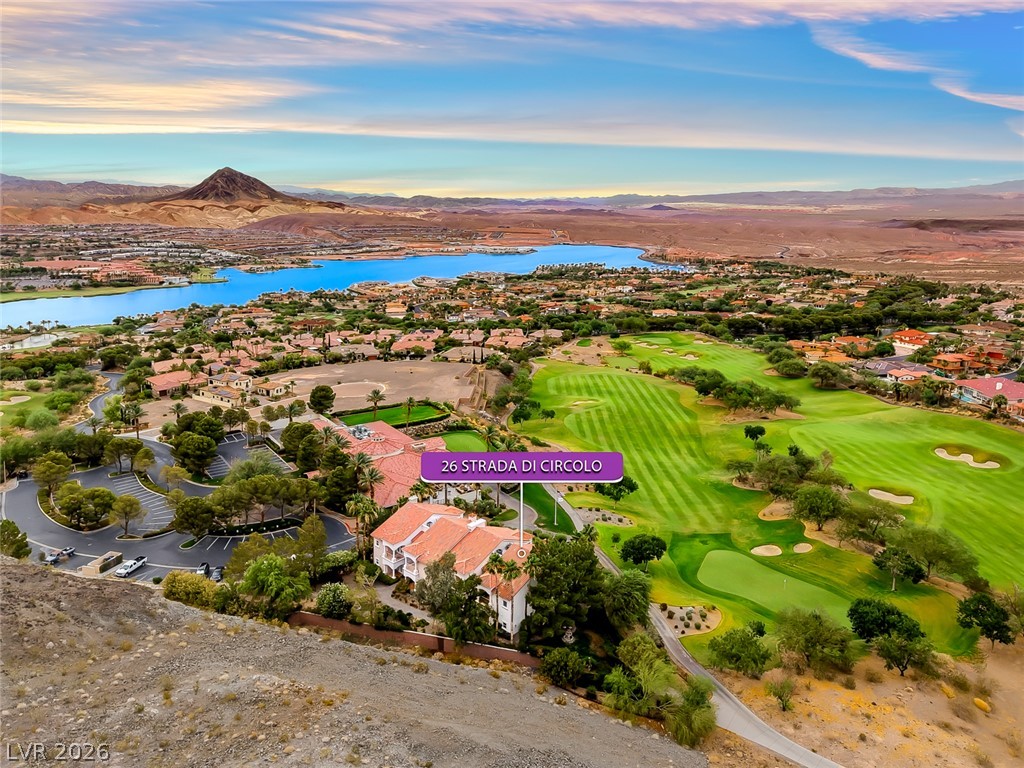
26 Strada Di Circolo #n/a, Henderson 89011
Desert Elegance
SouthShore Lake Las VegasIDX MLS 2821691
Listed by Jason A. Brown, Rustic Elegance Nevada Living, 702-802-9832
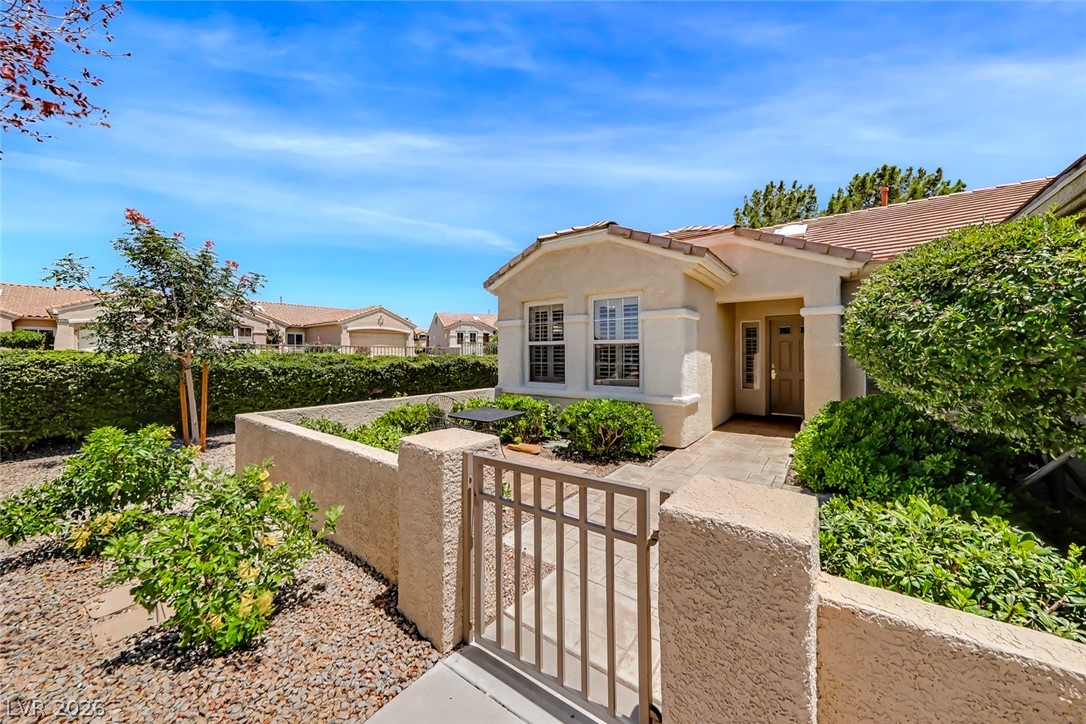
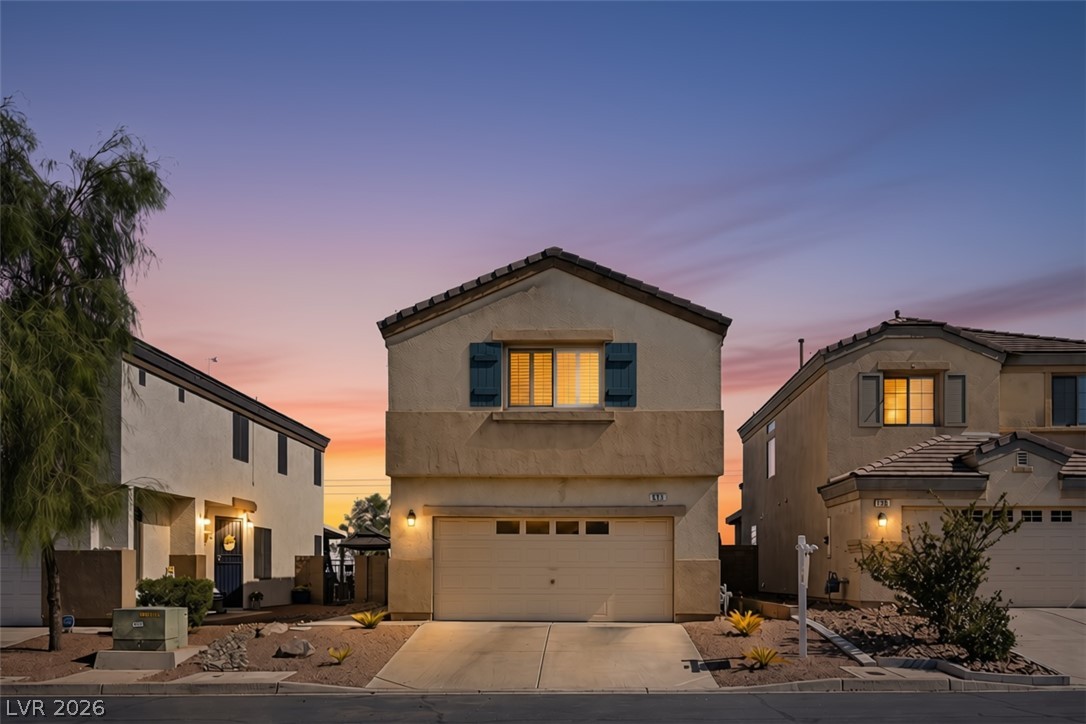
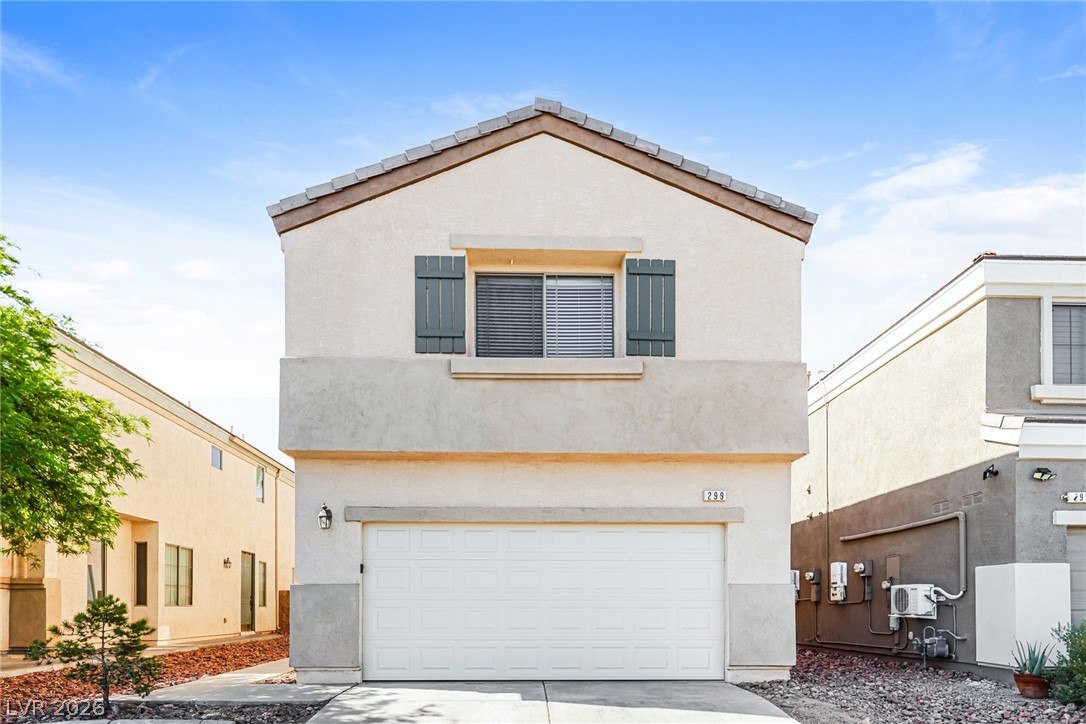
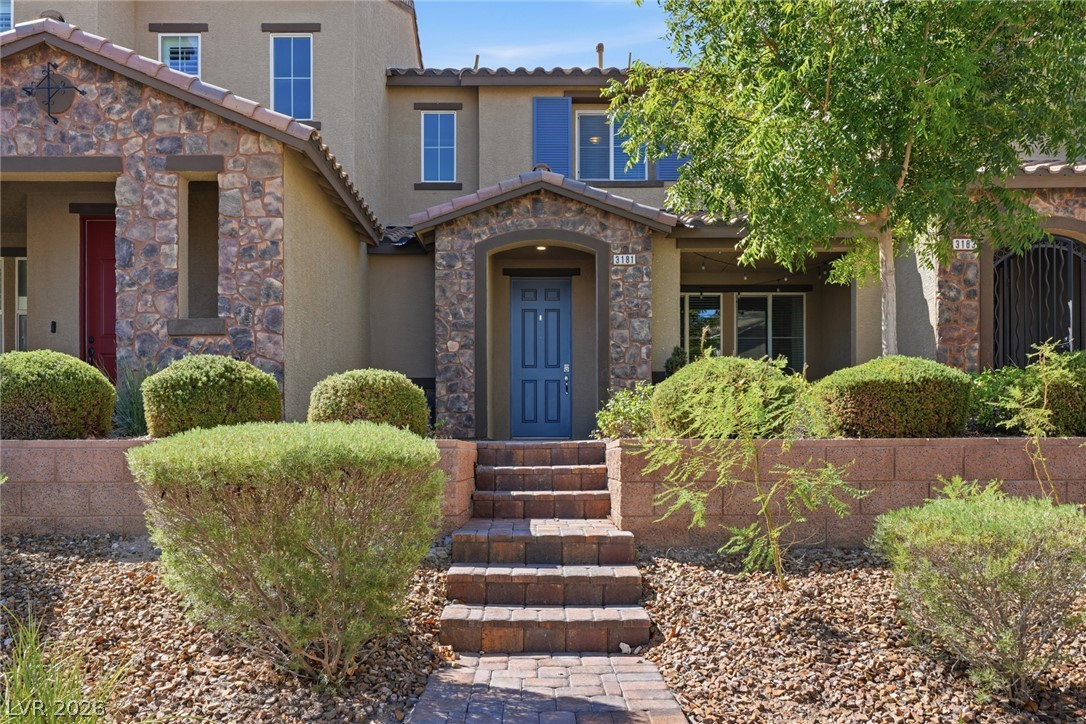
Welcome to this beautifully upgraded 2-bedroom, 2.5-bathroom townhome in the gated View of Black Mountain community in Henderson. This 1,371 sq ft home offers an open, light-filled floorplan with high ceilings and a comfortable blend of style and functionality. The kitchen features modern appliances, ample counter space and storage, and a stylish backsplash. The spacious primary suite features a beautifully remodeled $80,000 ensuite bathroom with carefully selected upgrades, including a Kohler Custom 9-head shower with built-in speakers and a heated toilet with bidet.
Custom closet organizers add convenience and functionality, while the private balcony offers beautiful mountain views. The second bedroom is generously sized, and the versatile loft provides additional space for a home office, reading area, or lounge. Improvements include a new HVAC cooling and heating system and water heater, new carpet, 2nd floor window covers and window solar screens. Enjoy the benefits of a gated community with two pools and a convenient location near parks, trails, shopping, dining, and freeway access. A truly special home with exceptional upgrades and views!
At $277 a square foot, this home is 14% below the ZIP 89012 median of $321. It is larger than 15% of the 313 homes for sale there.
Compared with the 313 homes for sale in ZIP 89012 today, from the MLS listings on this site.
As the listing names them. Schools are assigned by address and can change from year to year. Confirm with CCSD
Sellers take offers with a pre-approval more seriously. Chris Casiello at Five Star Mortgage can usually pre-approve you within a day.

Optional. You are free to use any lender.
Free, no obligation. Vegas confirms by text.
Sellers take offers with a pre-approval more seriously. Chris Casiello at Five Star Mortgage can usually pre-approve you within a day.
Optional. You are free to use any lender.
In Black Mountain Vistas Parcel C, Henderson. The prices on the map are 6 similar homes for sale nearby.
At the list price of $380,000 with 20 percent down, here is an estimate of the monthly payment, including taxes, insurance, and HOA dues. Change any number to fit your budget.
Illustrative only. Your lender, the county assessor, and your insurer set the real numbers. Not a loan offer from Vegas Paradise Homes.
Desert Elegance
Real Broker LLC
eXp Realty
Atlas NV, LLC
Coldwell Banker Premier
Keller Williams MarketPlace