$590,000Listed today
4 bedrooms4 bathrooms2,620 square feet
1317 E St Louis Avenue #A, Las Vegas 89104
Real Broker LLC
Marycrest Manor 1IDX MLS 2819517
Reduced from $599,000
Listed by Joseph Radosta, Desert City Realty & Property, 702-845-9862
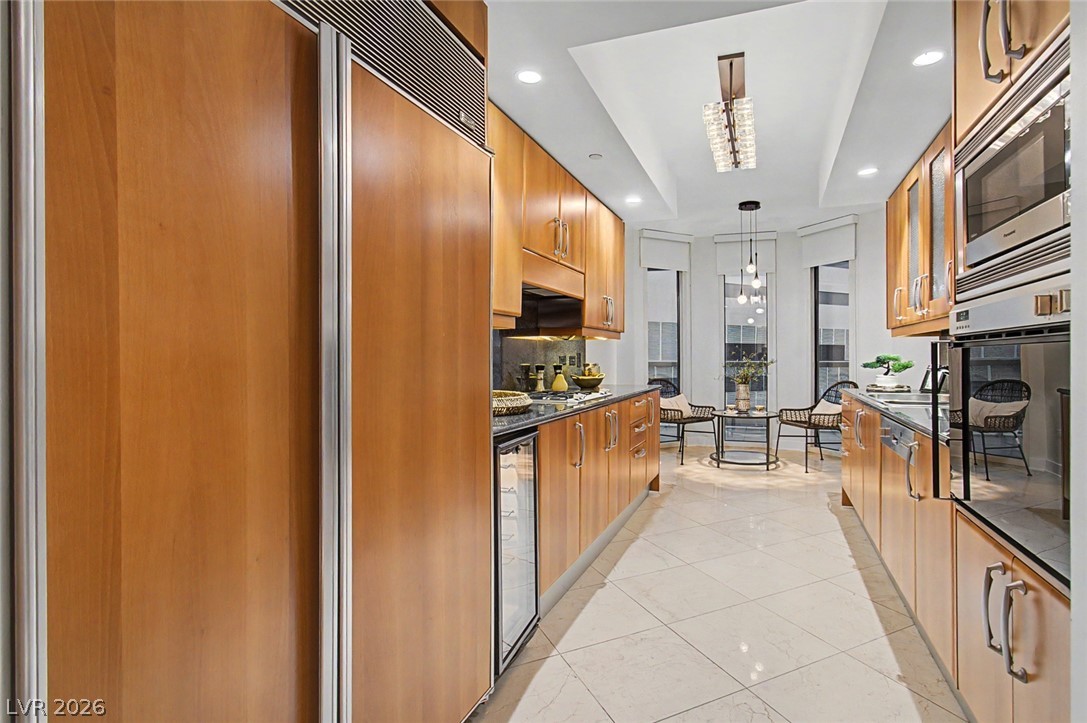
A rare opportunity to own a very rare & stunning luxury loft-style residence at Panorama Towers. Exterior of building and NOT a pool-side unit. Step inside and immediately take in breathtaking CityCenter views through oversized windows that fill the home with an abundance of natural light. The open-concept kitchen flows seamlessly into the living area, creating an ideal space for entertaining. The kitchen features beautiful cherry-finished cabinetry, dark granite countertops, and stainless steel appliances, all included with the home.
With soaring ceilings across both levels, this unique floor plan offers incredible flexibility and endless possibilities for personalization. Whether you envision oversized artwork, a modern floating loft addition, or dramatic wall murals, the expansive vertical space provides the perfect canvas to bring your ideas to life. Upstairs, you'll discover two generously sized primary suites, each offering a private bathroom, ample closet space, and additional storage. Experience elevated living with Panorama Towers' exceptional resort-style amenities. The property also includes the added benefits of an exclusive parking space located directly in front of the unit entrance, along with a separate storage unit. Don't miss this rare opportunity—schedule your private showing today!
At $489 a square foot, this home is 72% above the ZIP 89103 median of $284. It is larger than 63% of the 321 homes for sale there.
Compared with the 321 homes for sale in ZIP 89103 today, from the MLS listings on this site.
Listed 40 days ago at $599,000. The price has come down once, $9,000 in all (2%).
As the listing names them. Schools are assigned by address and can change from year to year. Confirm with CCSD
Sellers take offers with a pre-approval more seriously. Chris Casiello at Five Star Mortgage can usually pre-approve you within a day.

Optional. You are free to use any lender.
Free, no obligation. Vegas confirms by text.
Sellers take offers with a pre-approval more seriously. Chris Casiello at Five Star Mortgage can usually pre-approve you within a day.
Optional. You are free to use any lender.
In Panorama Towers 2, Las Vegas. The prices on the map are 6 similar homes for sale nearby.
At the list price of $590,000 with 20 percent down, here is an estimate of the monthly payment, including taxes, insurance, and HOA dues. Change any number to fit your budget.
Illustrative only. Your lender, the county assessor, and your insurer set the real numbers. Not a loan offer from Vegas Paradise Homes.
Real Broker LLC
The PMG Realty Company LLC
eXp Realty
Award Realty
LIFE Realty District
Signature Real Estate Group