$399,9995 days on market
2 bedrooms2 bathrooms1,165 square feet
2924 Linkview Drive, Las Vegas 89134
Realty ONE Group, Inc
Sun City SummerlinIDX MLS 2823373
Reduced from $415,000
Listed by Leonardo O'M Hallgraves, Refresh Realty Downtown, 949-572-3993
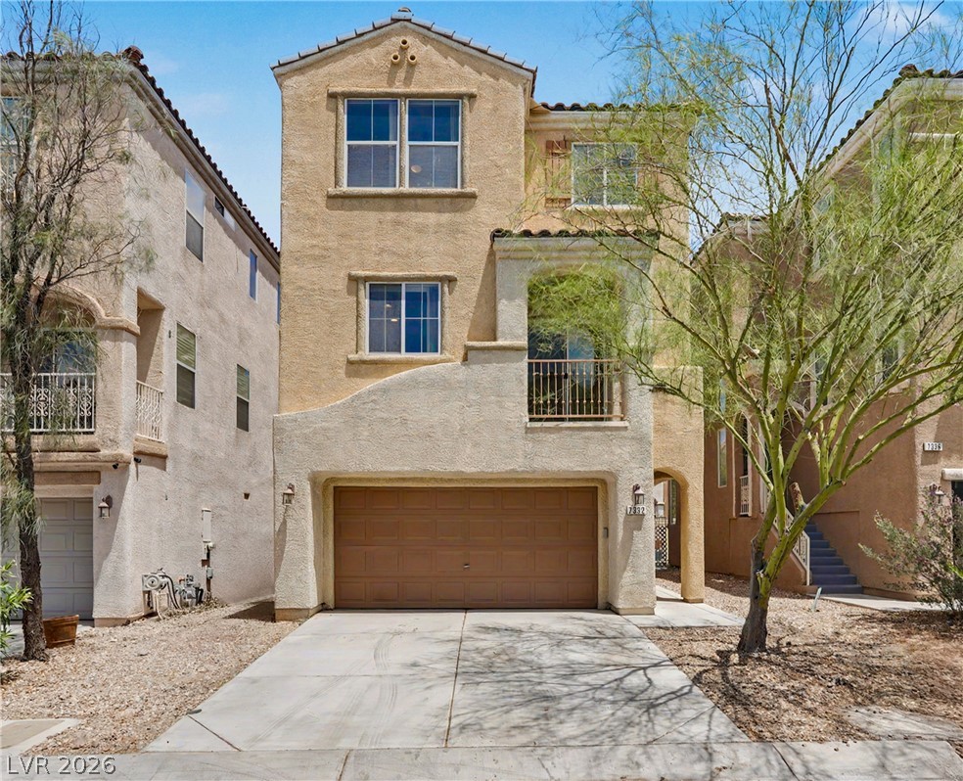
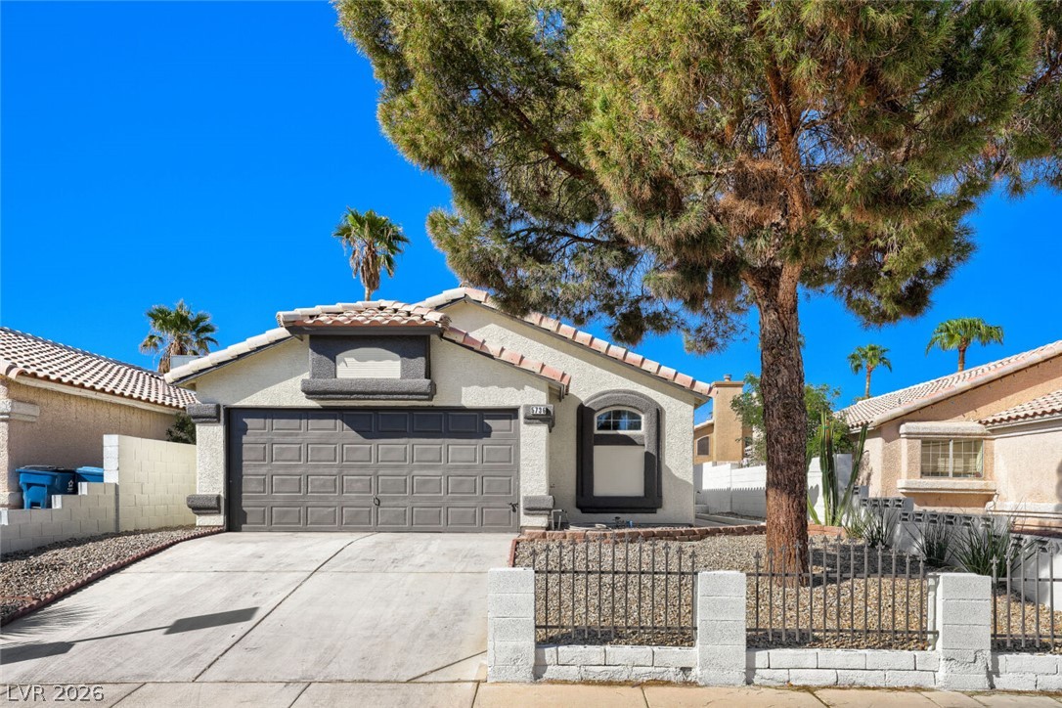
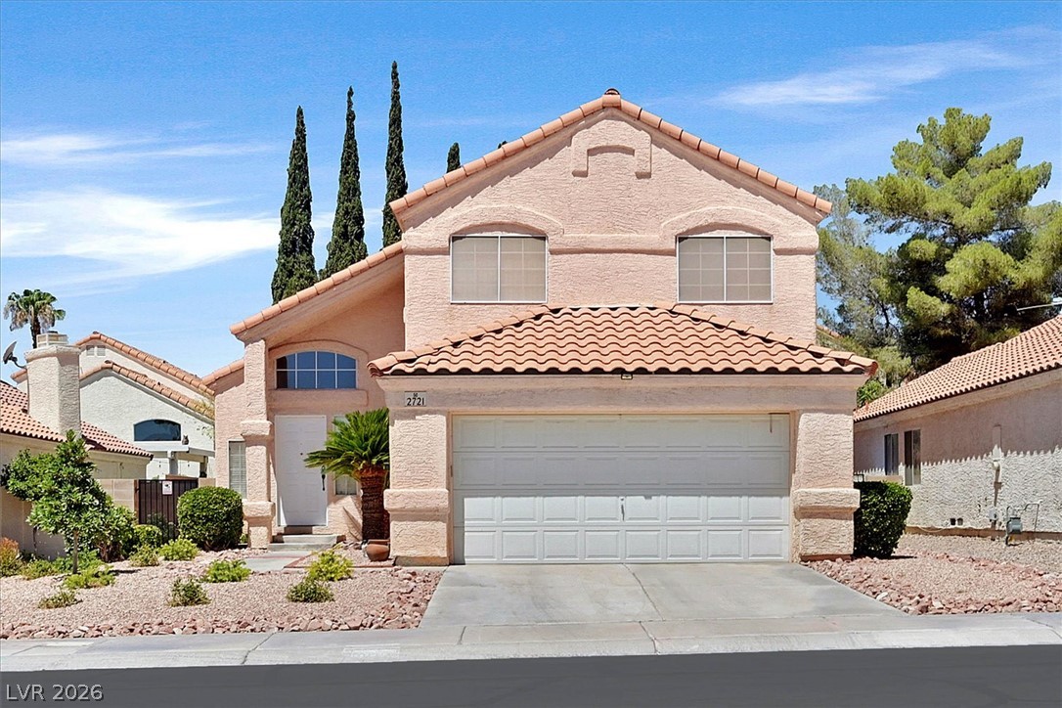
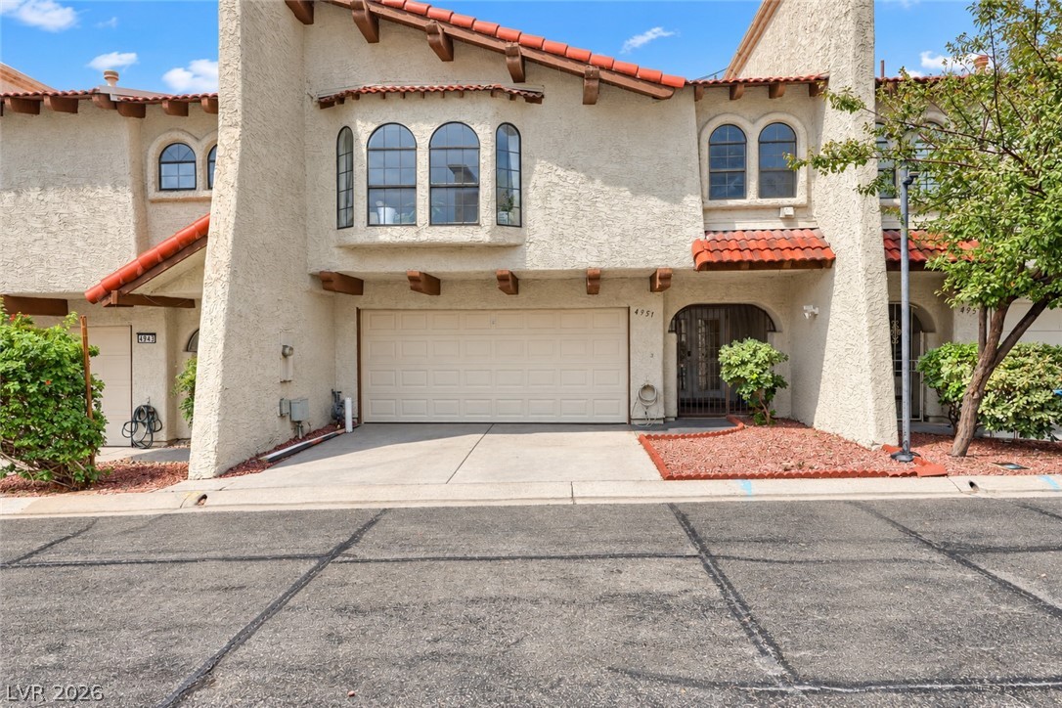
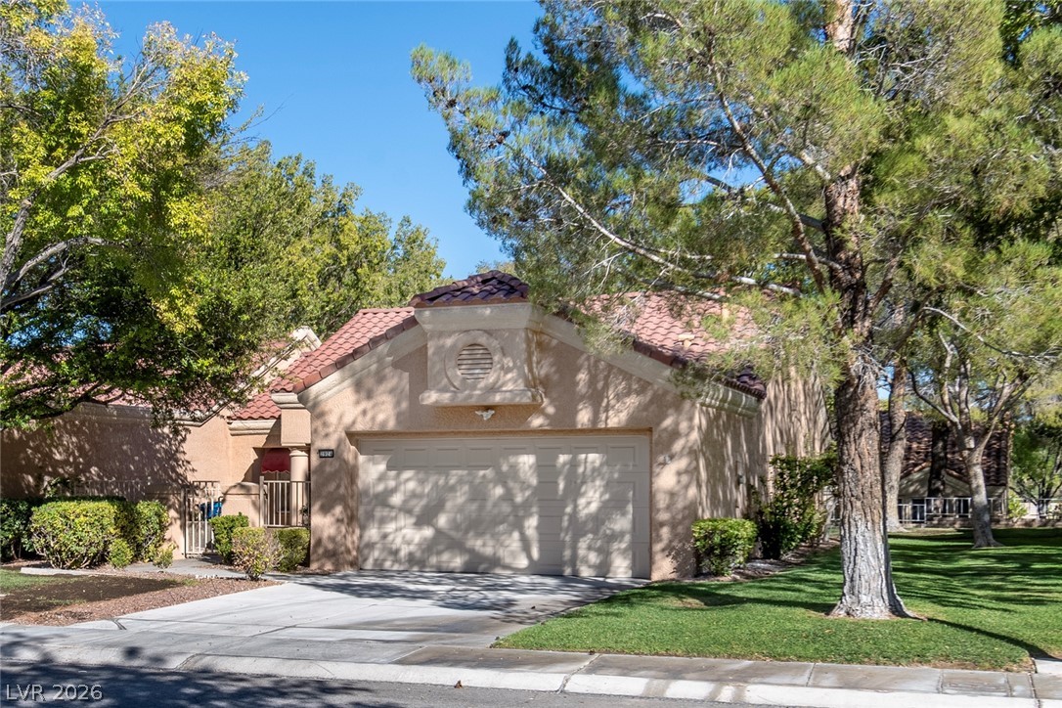
This classic ranch style residence exhibits authentic 1970s character. Approaching the single-story home, a concrete walkway guides you past a healthy sago palm tree and low maintenance desert landscape up to a secure gated courtyard entryway. Built with stucco and wood siding under an asphalt shingle roof, this west-facing home has been updated with a new roof, a new A/C unit, & hot water heater as well as new insulation. In & out, the residence is freshly painted.
An arched transom window above the entry door leads from a tiled landing directly into the main living room, a brick fireplace settles the space under an expansive vaulted ceiling. Double doors on each side of the fireplace grant entry to the backyard. The kitchen features luxury vinyl flooring, wood cabinetry, a black range, and big floor to ceiling windows facing east and south, a old style sliding pass-through serving window connects directly to the backyard. Niche french doors throughout the property, All full bathrooms, a large primary bedroom and two regular sized rooms across the hall. The 2c garage has plenty of storage potential, shelving, and direct backyard access. Layout features a private front entrance for the second largest bedroom off the enclosed sitting area in the courtyard. The primary bedroom features mirrored closets on each side of the room and a sitting area with a vanity and sink. Set on a 0.16-acre lot, the secure, fenced backyard features a combination of wood, block, and wrought iron fencing, creating an enclosed private yard. The outdoor area includes a concrete covered patio with a brick fireplace, an awning, and raised garden beds. Desert landscaping, a mature pomegranate tree and beautiful multi fingered cactus occupy the low-maintenance yard. This property is close to the airport, offering a multi functional floor plan with potential for minor upgrades an investors delight. Schedule with an agent to view this charming downtown residence.
At $269 a square foot, this home is 29% above the ZIP 89119 median of $208. It is larger than 77% of the 163 homes for sale there.
Compared with the 163 homes for sale in ZIP 89119 today, from the MLS listings on this site.
Listed 11 days ago at $415,000. The price has come down once, $15,001 in all (4%).
As the listing names them. Schools are assigned by address and can change from year to year. Confirm with CCSD
Sellers take offers with a pre-approval more seriously. Chris Casiello at Five Star Mortgage can usually pre-approve you within a day.

Optional. You are free to use any lender.
Free, no obligation. Vegas confirms by text.
Sellers take offers with a pre-approval more seriously. Chris Casiello at Five Star Mortgage can usually pre-approve you within a day.
Optional. You are free to use any lender.
In Grantbilt Sub, Las Vegas. The prices on the map are 6 similar homes for sale nearby.
At the list price of $399,999 with 20 percent down, here is an estimate of the monthly payment, including taxes, insurance, and HOA dues. Change any number to fit your budget.
Illustrative only. Your lender, the county assessor, and your insurer set the real numbers. Not a loan offer from Vegas Paradise Homes.
Realty ONE Group, Inc
BHHS Nevada Properties
Signature Real Estate Group
Western Realty
Keller Williams MarketPlace
Serhant